Welcome to this beautifully maintained two-story home located in desirable East Vineland. Offering 1,898 square feet of comfortable living space, this inviting residence features 3 spacious bedrooms and 2.5 bathrooms, providing the perfect blend of functionality and style for today's lifestyle. Situated on a prominent corner lot, the property offers enhanced curb appeal, additional outdoor space, and plenty of natural light throughout. The thoughtfully designed floor plan includes generous living and entertaining areas, a well-appointed kitchen, and comfortable bedrooms, including a primary suite with primary bathroom. Whether you're relaxing indoors or enjoying the outdoor space, this home provides an exceptional opportunity to own in one of East Vineland's most sought-after neighborhoods. Conveniently located near schools, shopping, dining, and major roadways, this property combines comfort, convenience, and location in one outstanding package.
Pending
Price cut: $20.1K (6/24)
$374,900
3264 Swan Dr, Vineland, NJ 08361
3beds
1,898sqft
:
Get pre-qualified$2,668/mo
Single Family Residence
Built in 1971
0.41 Acres Lot
$373,800 Zestimate®
$198/sqft
$-- HOA
What's special
Beautifully maintained two-story homeEnhanced curb appealEnjoying the outdoor spaceAdditional outdoor spaceWell-appointed kitchenComfortable bedroomsProminent corner lot
- 64 days |
- 641 |
- 42 |
Likely to sell faster than
Zillow last checked:
Listing updated:
Listed by:
Bryan Jacobs 609-501-3375,
Collini Real Estate LLC
Source: Bright MLS,MLS#: NJCB2030850
Facts & features
Interior
Bedrooms & bathrooms
- Bedrooms: 3
- Bathrooms: 3
- Full bathrooms: 2
- 1/2 bathrooms: 1
- Main level bathrooms: 1
Rooms
- Room types: Living Room, Dining Room, Primary Bedroom, Bedroom 2, Kitchen, Family Room, Basement, Bedroom 1, Office, Primary Bathroom, Full Bath, Half Bath
Primary bedroom
- Features: Flooring - HardWood
- Level: Upper
- Area: 204 Square Feet
- Dimensions: 17 X 12
Bedroom 1
- Features: Flooring - HardWood
- Level: Upper
- Area: 121 Square Feet
- Dimensions: 11 X 11
Bedroom 2
- Features: Ceiling Fan(s), Flooring - HardWood
- Level: Upper
- Area: 143 Square Feet
- Dimensions: 13 X 11
Primary bathroom
- Features: Flooring - Ceramic Tile
- Level: Upper
Basement
- Level: Lower
Dining room
- Features: Flooring - HardWood
- Level: Main
- Area: 132 Square Feet
- Dimensions: 11 X 12
Family room
- Features: Fireplace - Gas, Flooring - Luxury Vinyl Plank
- Level: Main
- Area: 240 Square Feet
- Dimensions: 20 X 12
Other
- Features: Bathroom - Tub Shower, Flooring - Ceramic Tile
- Level: Upper
Half bath
- Level: Main
Kitchen
- Features: Kitchen Island, Kitchen - Gas Cooking
- Level: Main
- Area: 180 Square Feet
- Dimensions: 15 X 12
Living room
- Features: Flooring - HardWood
- Level: Main
- Area: 240 Square Feet
- Dimensions: 20 X 12
Office
- Level: Main
Heating
- Forced Air, Natural Gas
Cooling
- Central Air, Electric
Appliances
- Included: Dishwasher, Refrigerator, Oven/Range - Gas, Gas Water Heater
- Laundry: In Basement
Features
- Bathroom - Tub Shower, Ceiling Fan(s), Dining Area, Kitchen Island, Primary Bath(s)
- Flooring: Hardwood, Luxury Vinyl, Ceramic Tile, Wood
- Basement: Unfinished
- Number of fireplaces: 1
- Fireplace features: Gas/Propane
Interior area
- Total structure area: 1,898
- Total interior livable area: 1,898 sqft
- Finished area above ground: 1,898
- Finished area below ground: 0
Property
Parking
- Total spaces: 8
- Parking features: Garage Faces Front, Asphalt, Attached, Driveway
- Attached garage spaces: 2
- Uncovered spaces: 6
Accessibility
- Accessibility features: None
Features
- Levels: Two
- Stories: 2
- Patio & porch: Porch, Patio
- Pool features: None
- Fencing: Back Yard,Chain Link
Lot
- Size: 0.41 Acres
- Dimensions: 147.00 x 120.00
Details
- Additional structures: Above Grade, Below Grade
- Parcel number: 140640900026
- Zoning: 01
- Special conditions: Standard
Construction
Type & style
- Home type: SingleFamily
- Architectural style: Colonial
- Property subtype: Single Family Residence
Materials
- Frame, Vinyl Siding, Brick
- Foundation: Block
Condition
- New construction: No
- Year built: 1971
Utilities & green energy
- Sewer: Public Sewer
- Water: Public
Community & HOA
Community
- Subdivision: None Available
HOA
- Has HOA: No
Location
- Region: Vineland
- Municipality: VINELAND CITY
Financial & listing details
- Price per square foot: $198/sqft
- Tax assessed value: $181,500
- Annual tax amount: $6,005
- Date on market: 5/31/2026
- Listing agreement: Exclusive Right To Sell
- Inclusions: Gas Stove, Dishwasher, Refrigerator
- Ownership: Fee Simple
Estimated market value
$373,800
$355,000 - $392,000
$2,732/mo
Price history
| Date | Event | Price |
|---|---|---|
| 8/4/2026 | Pending sale | $374,900$198/sqft |
Source:  Bright MLS #NJCB2030850 Report a problem Bright MLS #NJCB2030850 Report a problem | ||
| 7/15/2026 | Contingent | $374,900$198/sqft |
Source: Bright MLS #NJCB2030850 Report a problem | ||
| 6/24/2026 | Price change | $374,900-5.1%$198/sqft |
Source: Bright MLS #NJCB2030850 Report a problem | ||
| 5/31/2026 | Listed for sale | $395,000+154.8%$208/sqft |
Source: Bright MLS #NJCB2030850 Report a problem | ||
| 1/17/2025 | Listing removed | $2,850$2/sqft |
Source: Bright MLS #NJCB2021786 Report a problem | ||
| 12/26/2024 | Listed for rent | $2,850$2/sqft |
Source: Bright MLS #NJCB2021786 Report a problem | ||
| 5/26/2016 | Sold | $155,000$82/sqft |
Source: Public Record Report a problem | ||
Public tax history
| Year | Property taxes | Tax assessment |
|---|---|---|
| 2025 | $5,779 | $181,500 |
| 2024 | $5,779 +0.7% | $181,500 |
| 2023 | $5,741 +3.1% | $181,500 |
| 2022 | $5,570 +1.9% | $181,500 |
| 2021 | $5,469 +2.9% | $181,500 |
| 2020 | $5,313 +4.1% | $181,500 |
| 2019 | $5,102 | $181,500 |
| 2018 | $5,102 +9.1% | $181,500 |
| 2017 | $4,675 +3.8% | $181,500 |
| 2016 | $4,503 +5.8% | $181,500 |
| 2015 | $4,258 +3.3% | $181,500 |
| 2014 | $4,120 -17% | $181,500 |
| 2013 | $4,963 -0.7% | $181,500 +51.1% |
| 2012 | $5,000 -0.8% | $120,100 |
| 2011 | $5,042 -2.3% | $120,100 |
| 2010 | $5,161 +0.2% | $120,100 |
| 2009 | $5,150 +4.8% | $120,100 |
| 2008 | $4,912 | $120,100 |
| 2007 | -- | $120,100 |
| 2006 | -- | $120,100 |
| 2005 | -- | $120,100 |
| 2003 | -- | $120,100 |
| 2002 | -- | $120,100 |
| 2001 | -- | $120,100 |
Find assessor info on the county website
Monthly payment
Est. payment
Payment breakdown
Explore the cost of this home by adjusting the details. Changes won't be saved.Climate risks
Neighborhood: 08361
Nearby schools
GreatSchools rating
- 6/10Anthony Rossi Middle SchoolGrades: K-5Distance: 0.6 mi
- 4/10Johnstone Elementary SchoolGrades: 6-8Distance: 2.4 mi
- 1/10Vineland HighGrades: 9-12Distance: 2.1 mi
- $374,000-- bd-- ba2k sqft3276 Swan Dr, Vineland, NJ 08361Off Market
- $410,0003 bd3 ba1.7k sqft3244 Swan Dr, Vineland, NJ 08361Sold
- $328,500-- bd-- ba1.3k sqft3285 Wren St, Vineland, NJ 08361Off Market
- $381,700-- bd-- ba2.2k sqft3253 Swan Dr, Vineland, NJ 08361Off Market
- $361,100-- bd-- ba1.7k sqft3284 Swan Dr, Vineland, NJ 08361Off Market
- $478,200-- bd-- ba3.7k sqft3237 Swan Dr, Vineland, NJ 08361Off Market
- $391,000-- bd-- ba2.3k sqft3267 Swan Dr, Vineland, NJ 08361Off Market
- $334,600-- bd-- ba1.7k sqft3228 Swan Dr, Vineland, NJ 08361Off Market
A local agent can set up tours, give advice and negotiate with sellers.
A local lender can help you make sure your offer is ready when you are.
Similar homes
- $369,9003 bd3 ba1.9k sqft1771 Sequoia Dr, Vineland, NJ 08361For Sale
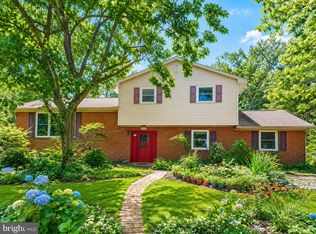
 MLS ID #NJCB2031904, Bryan Jacobs, Collini Real Estate LLC. Bright MLS
 - $426,0004 bd3 ba1.7k sqft2994 Daphne Dr, Vineland, NJ 08361For Sale
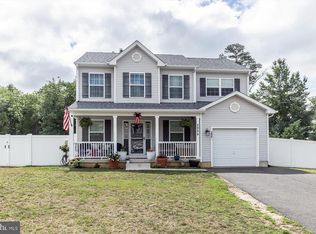 MLS ID #NJCB2031628, Melissa Fiori-Lacivita, BHHS Fox & Roach-Vineland. Bright MLS
 - $391,0004 bd2 ba1.6k sqft81 Oaklawn Ter, Vineland, NJ 08361For SaleMLS ID #NJCB2031908, Richard Bradin, Weichert Realtors-Cherry Hill. Bright MLS
- $349,9004 bd2 ba1.4k sqft1921 Mountain Dr, Millville, NJ 08332For Sale
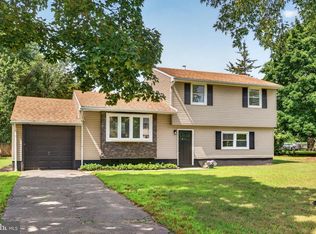 MLS ID #NJCB2031976, Cydney Long, EXP Realty, LLC. Bright MLS
 - $349,9002 bd1 ba1.3k sqft2848 Menantico Rd, Vineland, NJ 08361For SaleMLS ID #NJCB2030420, Migna Barner, RE/MAX Preferred - Sewell. Bright MLS
- $349,9993 bd1 ba1k sqft406 Carpy Ave, Vineland, NJ 08361For SaleMLS ID #NJCB2031108, Anthony calabrese, Keller Williams Realty - Cherry Hill. Bright MLS
- $389,0003 bd2 ba2.1k sqft575 Royal Dr, Vineland, NJ 08360For SaleMLS ID #NJCB2030920, Desiree Sheppard, Coldwell Banker Excel Realty. Bright MLS
- $390,0004 bd2 ba1.5k sqft1945 W Korff Dr, Vineland, NJ 08360For SaleMLS ID #NJCB2031416, Jackeline Vega, KW Empower. Bright MLS
- $399,9003 bd3 ba1.7k sqft108 Yelkca Ave, Vineland, NJ 08360For SaleMLS ID #NJCB2031784, Cynthia Parker, Fathom Realty NJ, LLC. Bright MLS
- $395,5005 bd2 ba2.3k sqft1569 W Chestnut Ave, Vineland, NJ 08360For SaleMLS ID #NJCB2031962, Dejanee Itua, Vanguard Realty Group Inc. Bright MLS
- $325,0003 bd2 ba1.4k sqft5542 Snyder Ave, Millville, NJ 08332For SaleMLS ID #NJCB2031702, Lisa J Romano, Keller Williams Prime Realty. Bright MLS
- $380,0004 bd3 ba1.9k sqft1632 W Garden Rd, Vineland, NJ 08360For SaleMLS ID #NJCB2030780, Nancy Hund, EXP Realty, LLC. Bright MLS
- $374,9004 bd2 ba1.7k sqft236 Cedar Ave, Richland, NJ 08350For SaleMLS ID #NJAC2024374, Nikolas Midure, Better Homes and Gardens Real Estate Maturo. Bright MLS
- $330,0003 bd2 ba1.2k sqft37 N Valley Ave, Vineland, NJ 08360For SaleMLS ID #NJCB2031146, Maggie Colvin, EXP Realty, LLC. Bright MLS
- $349,0004 bd2 ba1.5k sqft33 Back Rd, Newport, NJ 08345For SaleMLS ID #NJCB2032024, Kate Christy, KW Empower. Bright MLS
- $365,0004 bd2 ba1.7k sqft1231 Buffalo Ave, Mays Landing, NJ 08330For SaleMLS ID #NJAC2025770, Parisha Smith, Real Broker, LLC. Bright MLS
- $349,0003 bd2 ba1.1k sqft509 11th Ave, Mays Landing, NJ 08330For Sale
 MLS ID #610262, Jennifer Capossela, GOLDCOAST SOTHEBY'S INTERNATIONAL REALTY. SJSRMLS
 - $525,0005 bd3 ba2.5k sqft956 N Korff Dr, Vineland, NJ 08360For SaleMLS ID #NJCB2031510, Chris Twardy, BHHS Fox & Roach-Mt Laurel. Bright MLS
- $544,9004 bd3 ba2.2k sqft1178 S Spring Rd, Vineland, NJ 08361New ConstructionMLS ID #NJCB2031860, Missy Mulharan, EXIT Realty Defined. Bright MLS
- $300,0004 bd3 ba1.6k sqft106 Bluebird Ln, Richland, NJ 08350For SaleMLS ID #NJAC2025766, Michael Kowalski, Redfin. Bright MLS
