Check out this beautifully updated FULLY FURNISHED townhome in the highly sought-after gated Beach Woods community of Melbourne Beach. Perfectly situated between the Atlantic Ocean and the Indian River, this home offers private beach access, riverfront amenities, and one of the area's lowest HOA fees. Inside, you'll find granite countertops, soft-close cabinetry, a cozy wood-burning fireplace, indoor laundry, and private outdoor spaces off both upstairs bedrooms. Recent updates include a 2021 roof, HVAC (2017), water heater (2018), and double-pane windows. Beach Woods offers an unmatched coastal lifestyle with two pools, fitness center, tennis and pickleball courts, sauna, clubhouse, fishing pier, scenic boardwalk to the beach, and beautifully maintained grounds. Whether you're searching for a full-time residence, seasonal retreat, or investment opportunity, this is your chance to enjoy ocean-to-river living in one of Melbourne Beach's most desirable communities.
For sale
$369,000
3266 Sand Ct, Melbourne Beach, FL 32951
2beds
1,148sqft
Townhouse
Built in 1984
871 Square Feet Lot
$350,200 Zestimate®
$321/sqft
$248/mo HOA
What's special
Two poolsPrivate beach accessFishing pierGranite countertopsDouble-pane windowsIndoor laundryCozy wood-burning fireplace
- 95 days
- 169
- 9
Zillow last checked:
Listing updated:
Listed by:
Jennifer Brown 321-412-4021,
Relentless Real Estate Co.
Source: Space Coast AOR,MLS#: 1082972
Facts & features
Interior
Bedrooms & bathrooms
- Bedrooms: 2
- Bathrooms: 2
- Full bathrooms: 1
- 1/2 bathrooms: 1
Bedroom 2
- Level: Upper
- Area: 126
- Dimensions: 9.00 x 14.00
Heating
- Central
Cooling
- Central Air
Appliances
- Included: Dishwasher, Disposal, Dryer, Electric Cooktop, Electric Oven, Electric Water Heater, Microwave, Refrigerator, Washer
- Laundry: In Unit
Features
- Eat-in Kitchen, Kitchen Island, Primary Bathroom - Tub with Shower
- Flooring: Tile, Wood
- Has fireplace: Yes
- Fireplace features: Wood Burning
- Furnished: Yes
Interior area
- Total interior livable area: 1,148 sqft
Property
Parking
- Total spaces: 1
- Parking features: Additional Parking, Assigned, Guest
- Garage spaces: 1
Features
- Levels: Two
- Stories: 2
- Patio & porch: Covered, Terrace
- Exterior features: Balcony
- Fencing: Wood
Lot
- Size: 871 Square Feet
- Features: Other
Details
- Additional parcels included: 2850432
- Parcel number: 2838215500000.00240.00
- Special conditions: Standard
Construction
Type & style
- Home type: Townhouse
- Property subtype: Townhouse
Materials
- Concrete, Stucco
- Roof: Tile
Condition
- Updated/Remodeled
- New construction: No
- Year built: 1984
Utilities & green energy
- Sewer: Public Sewer
- Water: Public
- Utilities for property: Electricity Available, Water Available
Community & HOA
Community
- Subdivision: Beach Woods Stage 4
HOA
- Has HOA: Yes
- Amenities included: Clubhouse, Fitness Center, Gated, Jogging Path, Pickleball, Playground, Pool, Sauna, Tennis Court(s)
- HOA fee: $248 monthly
- HOA name: Beach Woods Home Owners Assoc
Location
- Region: Melbourne Beach
Financial & listing details
- Price per square foot: $321/sqft
- Tax assessed value: $282,090
- Annual tax amount: $4,012
- Date on market: 7/21/2026
- Listing terms: Cash,Conventional,FHA,VA Loan
Estimated market value
$350,200
$333,000 - $368,000
$2,145/mo
Price history
| Date | Event | Price |
|---|---|---|
| 10/6/2026 | Price change | $2,200-4.3%$2/sqft |
Source: Space Coast AOR #1083426 Report a problem | ||
| 7/26/2026 | Listed for rent | $2,300$2/sqft |
Source: Space Coast AOR #1083426 Report a problem | ||
| 7/21/2026 | Listed for sale | $369,000+7.6%$321/sqft |
Source: Space Coast AOR #1082972 Report a problem | ||
| 2/2/2026 | Sold | $343,000+86.4%$299/sqft |
Source: Public Record Report a problem | ||
| 4/2/2015 | Sold | $184,000-0.2%$160/sqft |
Source: Space Coast AOR #716015 Report a problem | ||
| 3/21/2015 | Listed for sale | $184,400$161/sqft |
Source: Curri Kirschner Real Estate Group #716015 Report a problem | ||
| 1/22/2015 | Listing removed | $184,400$161/sqft |
Source: Kessel Kirschner Real Estate G #710737 Report a problem | ||
| 12/8/2014 | Price change | $184,400-0.1%$161/sqft |
Source: Kessel Kirschner Real Estate G #710737 Report a problem | ||
| 11/9/2014 | Listed for sale | $184,500-7.3%$161/sqft |
Source: Kessel Kirschner Real Estate G #710737 Report a problem | ||
| 9/8/2014 | Listing removed | $199,000$173/sqft |
Source: Kessel Kirschner Real Estate G #702017 Report a problem | ||
| 7/19/2014 | Listed for sale | $199,000-15.3%$173/sqft |
Source: Kessel Kirschner Real Estate G #702017 Report a problem | ||
| 7/25/2005 | Sold | $235,000$205/sqft |
Source: Public Record Report a problem | ||
Public tax history
| Year | Property taxes | Tax assessment |
|---|---|---|
| 2025 | $4,013 +2.6% | $282,090 -0.7% |
| 2024 | $3,911 -1.3% | $283,950 +0.1% |
| 2023 | $3,964 +110.7% | $283,740 +80.7% |
| 2022 | $1,882 -2.9% | $157,030 +3% |
| 2021 | $1,937 +2.1% | $152,460 +1.4% |
| 2020 | $1,897 +3% | $150,360 +2.3% |
| 2019 | $1,841 | $146,980 +1.9% |
| 2018 | $1,841 +0% | $144,240 +2.1% |
| 2017 | $1,841 -0.6% | $141,280 +2.1% |
| 2016 | $1,853 -1.3% | $138,380 +17.4% |
| 2015 | $1,877 +5.3% | $117,900 +10% |
| 2014 | $1,782 | $107,190 +10% |
| 2013 | -- | $97,450 +3.1% |
| 2012 | $1,664 -1.6% | $94,560 -1.5% |
| 2011 | $1,691 -4.5% | $95,990 -12% |
| 2010 | $1,770 -6.2% | $109,070 -11.6% |
| 2009 | $1,888 -19.6% | $123,320 -19.6% |
| 2008 | $2,347 -20% | $153,300 -20.4% |
| 2007 | $2,935 -3.7% | $192,500 +41.2% |
| 2005 | $3,049 +22.1% | $136,300 +13.6% |
| 2004 | $2,498 +29.3% | $119,940 +26.5% |
| 2003 | $1,932 +16.1% | $94,790 +17.5% |
| 2002 | $1,664 +15.7% | $80,640 +6.3% |
| 2001 | $1,438 +21.8% | $75,830 +40.1% |
| 2000 | $1,181 | $54,140 |
Find assessor info on the county website
Monthly payment
Est. payment
Payment breakdown
Explore the cost of this home by adjusting the details. Changes won't be saved.Climate risks
Neighborhood: 32951
Nearby schools
Schools provided by the listing agent
- Elementary: Gemini
- Middle: Hoover
- High: Melbourne
Source: Space Coast AOR. This data may not be complete. We recommend contacting the local school district to confirm school assignments for this home.
- $329,9002 bd1 ba1.1k sqft3260 Sand Ct, Melbourne Beach, FL 32951Off Market

- $292,5002 bd2 ba1.1k sqft3264 Sand Ct, Melbourne Beach, FL 32951Off Market
- $329,8002 bd1 ba1.1k sqft3260 Sand Ct #3260, Melbourne Beach, FL 32951Off Market

- $296,2002 bd1 ba1.1k sqft3270 Sand Ct, Melbourne Beach, FL 32951Off Market
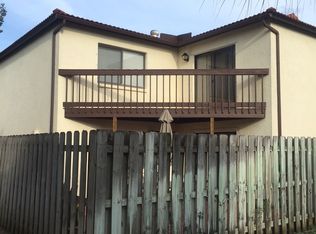
Similar homes
- $342,0002 bd2 ba1.1k sqft3267 River Villa Way, Melbourne Beach, FL 32951For Sale
 MLS ID #1089549, Richard Eble. Space Coast AOR
 - $359,9002 bd2 ba1.1k sqft3255 Sand Ct, Melbourne Beach, FL 32951For Sale
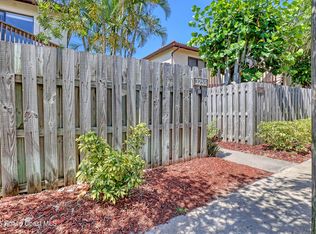 MLS ID #1082771, Jaci Jarrett Masztal PhD. Space Coast AOR
 - $359,7002 bd2 ba1.1k sqft3259 Sea Oats Cir, Melbourne Beach, FL 32951For Sale
 MLS ID #1034855, Patterson Glenn. Space Coast AOR
 - $310,0002 bd2 ba1.1k sqft3293 SAND COURT, MELBOURNE BEACH, FL 32951For Sale

 MLS ID #O6450220, Karen Albright, OPENDOOR BROKERAGE LLC. Stellar MLS
 - $515,0002 bd2 ba980 sqftSouth Beach Condo, Melbourne Beach, FL 32951For Sale
 MLS ID #A12110775, Sofia Habib, Fortune Christie's Intl R.E.. MIAMI
