This property is being sold AS IS! Another early Mid-Century Modern 1950's single story, waiting on the vision of its new owners. Roof replaced in 2011 includes transferable warranty, don't let this opportunity pass you by.
Pending
$85,000
327 Ashland, San Antonio, TX 78218
3beds
1,116sqft
Single Family Residence
Built in 1955
6,926 Square Feet Lot
$-- Zestimate®
$76/sqft
$-- HOA
What's special
- 37 days
- 48
- 1
Zillow last checked:
Listing updated:
Listed by:
Philip Elmore TREC #508419 (210) 262-0744,
Coldwell Banker D'Ann Harper
Source: LERA MLS,MLS#: 2003111
Facts & features
Interior
Bedrooms & bathrooms
- Bedrooms: 3
- Bathrooms: 1
- Full bathrooms: 1
Primary bedroom
- Area: 143
- Dimensions: 11 x 13
Bedroom 2
- Area: 99
- Dimensions: 11 x 9
Bedroom 3
- Area: 99
- Dimensions: 11 x 9
Dining room
- Area: 30
- Dimensions: 5 x 6
Kitchen
- Area: 84
- Dimensions: 7 x 12
Living room
- Area: 195
- Dimensions: 13 x 15
Heating
- Central, Natural Gas
Cooling
- Wall/Window Unit(s)
Appliances
- Included: Washer, Dryer, Range, Refrigerator, Gas Water Heater
- Laundry: Lower Level, Washer Hookup, Dryer Connection
Features
- One Living Area, Liv/Din Combo, Utility Room Inside, 1st Floor Lvl/No Steps, High Ceilings, Open Floorplan, High Speed Internet, All Bedrooms Downstairs, Telephone, Master Downstairs, Ceiling Fan(s)
- Flooring: Ceramic Tile, Wood
- Windows: Window Coverings
- Has basement: No
- Attic: None
- Has fireplace: No
- Fireplace features: Not Applicable
Interior area
- Total interior livable area: 1,116 sqft
Property
Parking
- Total spaces: 1
- Parking features: Attached, One Car Carport
- Has attached garage: Yes
- Carport spaces: 1
Accessibility
- Accessibility features: First Floor Bath, Full Bath/Bed on 1st Flr, First Floor Bedroom
Features
- Levels: One
- Stories: 1
- Pool features: None
- Fencing: Partial
Lot
- Size: 6,926 Square Feet
- Dimensions: 65x110
- Features: Sloped, Curbs
Details
- Additional structures: Shed(s)
- Parcel number: 120280140280
Construction
Type & style
- Home type: SingleFamily
- Property subtype: Single Family Residence
Materials
- Asbestos, Brick, Wood Siding
- Foundation: Slab
- Roof: Other
Condition
- As-Is,Pre-Owned
- New construction: No
- Year built: 1955
Utilities & green energy
- Electric: CPS
- Gas: CPS
- Sewer: SAWS, Sewer System
- Water: SAWS, Water System
- Utilities for property: Cable Available, City Garbage service
Community & HOA
Community
- Features: None
- Security: Smoke Detector(s)
- Subdivision: North Alamo Heights
Location
- Region: San Antonio
Financial & listing details
- Price per square foot: $76/sqft
- Tax assessed value: $154,640
- Annual tax amount: $3,150
- Price range: $85K - $85K
- Date on market: 7/24/2026
- Cumulative days on market: 29 days
- Listing terms: Cash
- Road surface type: Paved
Estimated market value
Not available
Estimated sales range
Not available
$1,289/mo
Price history
| Date | Event | Price |
|---|---|---|
| 8/19/2026 | Pending sale | $85,000$76/sqft |
Source:  LERA MLS #2003111 Report a problem LERA MLS #2003111 Report a problem | ||
| 8/19/2026 | Listed for sale | $85,000$76/sqft |
Source: LERA MLS #2003111 Report a problem | ||
| 8/10/2026 | Pending sale | $85,000$76/sqft |
Source: LERA MLS #2003111 Report a problem | ||
| 7/30/2026 | Contingent | $85,000$76/sqft |
Source: LERA MLS #2003111 Report a problem | ||
| 7/24/2026 | Listed for sale | $85,000$76/sqft |
Source: LERA MLS #2003111 Report a problem | ||
Public tax history
| Year | Property taxes | Tax assessment |
|---|---|---|
| 2025 | $3,506 -4% | $154,640 +25.6% |
| 2024 | $3,654 +194.9% | $123,113 +10% |
| 2023 | $1,239 -33.4% | $111,921 +10% |
| 2022 | $1,859 +2.4% | $101,746 +10% |
| 2021 | $1,816 | $92,496 +10% |
| 2020 | $1,816 +11.4% | $84,087 +10% |
| 2019 | $1,630 | $76,443 +10% |
| 2018 | $1,630 +21.3% | $69,494 +10% |
| 2017 | $1,344 +12% | $63,176 +10% |
| 2016 | $1,200 +9.7% | $57,433 +10% |
| 2015 | $1,094 | $52,212 +10% |
| 2014 | $1,094 | $47,465 +10% |
| 2013 | -- | $43,150 -0.9% |
| 2012 | -- | $43,550 -15.1% |
| 2011 | -- | $51,270 -1% |
| 2010 | -- | $51,770 -15.1% |
| 2009 | -- | $61,010 -12.8% |
| 2008 | -- | $70,000 -8.4% |
| 2007 | -- | $76,450 +9.1% |
| 2006 | -- | $70,070 +1.7% |
| 2005 | -- | $68,890 |
| 2004 | -- | -- |
| 2003 | -- | -- |
| 2002 | -- | -- |
| 2001 | -- | -- |
| 2000 | -- | -- |
Find assessor info on the county website
Monthly payment
Est. payment
Payment breakdown
Explore the cost of this home by adjusting the details. Changes won't be saved.Climate risks
Neighborhood: 78218
Nearby schools
Schools provided by the listing agent
- Elementary: Walzem
- Middle: Krueger
- High: Roosevelt
- District: North East I.S.D.
Source: LERA MLS. This data may not be complete. We recommend contacting the local school district to confirm school assignments for this home.
Similar homes
- $--3 bd1 ba984 sqft5138 Village Lawn, San Antonio, TX 78218Auction
 Auction.com 2
 - $99,0003 bd2 ba1.4k sqft9923 EVENINGWAY DR, San Antonio, TX 78233For Sale
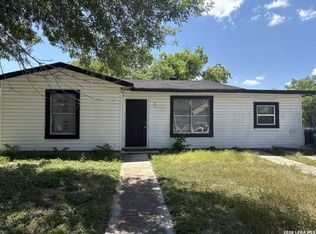
 MLS ID #2011360, Maria Navarro TREC #509706, 3Sixty Real Estate Group. LERA MLS
 - $90,0003 bd1 ba918 sqft4306 Wild Oak, San Antonio, TX 78219For Sale
 MLS ID #2009118, Thomas Bassler TREC #669804, Keller Williams Heritage. LERA MLS
 - $85,0003 bd1 ba1.2k sqft337 Lula Mae, San Antonio, TX 78219For Sale
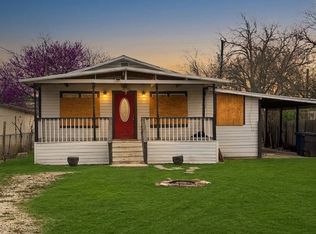 MLS ID #1970117, Barbara Alvarado TREC #693311, Keller Williams City-View. LERA MLS
 - $80,0003 bd1 ba864 sqft114 Calmar Ct, San Antonio, TX 78220For SaleMLS ID #2007061, Leona Flores TREC #700866, People First Real Estate. LERA MLS
- $87,5002 bd1 ba1.1k sqft327 San Angelo, San Antonio, TX 78212For SaleMLS ID #1898203, James Espinosa TREC #420548, Texas Premier Realty. LERA MLS
- $85,0003 bd1 ba950 sqft1619 Latimer, San Antonio, TX 78220For SaleMLS ID #1954419, Devin Resendez TREC #663042, Keller Williams Legacy. LERA MLS
- $80,0003 bd1 ba816 sqft523 Rotary, San Antonio, TX 78202For SaleMLS ID #2003258, Diana Stremciuc TREC #787886, Thousandfold Realty, LLC. LERA MLS
- $79,9003 bd1 ba1.1k sqft423 N SAN IGNACIO AVE, San Antonio, TX 78228For SaleMLS ID #2002607, John Moses TREC #685501, Proper Realty. LERA MLS
- $90,0003 bd1 ba1.2k sqft711 Kayton, San Antonio, TX 78210For SaleMLS ID #2008106, Jesse Castillo TREC #731804, IH 10 Realty. LERA MLS
- $79,9004 bd1 ba1.1k sqft227 ROCK VALLEY DR, San Antonio, TX 78227For SaleMLS ID #2011485, Skye Carrillo TREC #834156, Levi Rodgers Real Estate Group. LERA MLS
- $85,0003 bd1 ba728 sqft626 Corliss, San Antonio, TX 78220For SaleMLS ID #1909169, Salvador Caballero TREC #286632, ListWithFreedom.com. LERA MLS
- $87,0003 bd1 ba1k sqft1610 22nd, San Antonio, TX 78201For SaleMLS ID #1942112, Maria Espinosa TREC #522535, Perez Consulting Group. LERA MLS
- $89,0003 bd1 ba1k sqft132 Parkview, San Antonio, TX 78210For SaleMLS ID #1955676, Thomas Bassler TREC #669804, Keller Williams Heritage. LERA MLS
- $89,0004 bd1 ba1.1k sqft8903 PRAIRIE HILL ST, San Antonio, TX 78211For SaleMLS ID #2005760, Lydia Rivas TREC #595743, La Paloma Realty. LERA MLS
- $95,0003 bd2 ba1.3k sqft243 Pennystone, San Antonio, TX 78223For SaleMLS ID #2007582, Edward McClintick TREC #303307, Joseph Walter Realty, LLC. LERA MLS
- $99,9003 bd1 ba880 sqft638 Belmont, San Antonio, TX 78202For SaleMLS ID #2005259, Angela Barcenas TREC #686836, Vortex Realty. LERA MLS
- $125,0003 bd1 ba989 sqft4330 Sunnyvale, San Antonio, TX 78217For SaleMLS ID #1957781, Leslie Mauck TREC #585230, LPT Realty, LLC. LERA MLS
