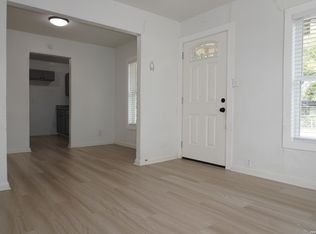
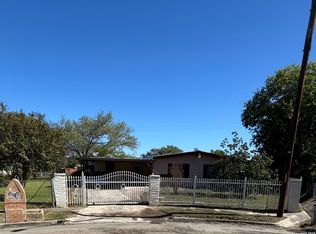
Calling all investors and DIY dreamers! This fixer-upper is bursting with potential and ready for your vision. Solid bones in a convenient San Antonio location close to shopping, dining, and easy highway access. Bring your tool belt and creativity - sweat equity opportunities like this don't come around often. Sold as-is. Won't last at this price - schedule your showing today!
For sale
$134,500
9923 EVENINGWAY DR, San Antonio, TX 78233
3beds
1,486sqft
Single Family Residence
Built in 1960
10,280 Square Feet Lot
$-- Zestimate®
$91/sqft
$-- HOA
What's special
Solid bones
- 56 days |
- 664 |
- 22 |
Likely to sell faster than
Zillow last checked:
Listing updated:
Listed by:
Janet Hurt TREC #780564 (210) 218-3919,
Keller Williams Heritage
Source: LERA MLS,MLS#: 1994126
Facts & features
Interior
Bedrooms & bathrooms
- Bedrooms: 3
- Bathrooms: 2
- Full bathrooms: 1
- 1/2 bathrooms: 1
Primary bedroom
- Area: 190
- Dimensions: 19 x 10
Bedroom 2
- Area: 100
- Dimensions: 10 x 10
Bedroom 3
- Area: 144
- Dimensions: 12 x 12
Primary bathroom
- Features: Tub/Shower Combo, None/No Tub or Shower
- Area: 35
- Dimensions: 7 x 5
Dining room
- Area: 160
- Dimensions: 16 x 10
Family room
- Area: 168
- Dimensions: 14 x 12
Kitchen
- Area: 165
- Dimensions: 15 x 11
Living room
- Area: 209
- Dimensions: 19 x 11
Heating
- Central, None, Electric
Cooling
- Central Air, None
Appliances
- Laundry: Washer Hookup, Dryer Connection
Features
- Two Living Area, Separate Dining Room, Eat-in Kitchen, Two Eating Areas, Kitchen Island, Pantry, Shop, 1st Floor Lvl/No Steps
- Flooring: Vinyl, Concrete
- Has basement: No
- Has fireplace: No
- Fireplace features: Not Applicable
Interior area
- Total interior livable area: 1,486 sqft
Property
Parking
- Parking features: Garage Faces Rear
- Has garage: Yes
Features
- Levels: One
- Stories: 1
- Pool features: None
- Fencing: Chain Link
Lot
- Size: 10,280 Square Feet
- Features: Corner Lot, Curbs, Street Gutters, Sidewalks, Streetlights
Details
- Parcel number: 137780170020
Construction
Type & style
- Home type: SingleFamily
- Architectural style: Traditional
- Property subtype: Single Family Residence
Materials
- Siding
- Foundation: Slab
- Roof: Composition
Condition
- As-Is,Pre-Owned
- New construction: No
- Year built: 1960
Utilities & green energy
- Electric: CPS
- Sewer: SAWS, Sewer System
- Water: SAWS, Water System
Community & HOA
Community
- Features: None, City Bus, Cluster Mail Box
- Subdivision: Morningside Park
Location
- Region: San Antonio
Financial & listing details
- Price per square foot: $91/sqft
- Tax assessed value: $217,240
- Annual tax amount: $4,677
- Price range: $134.5K - $134.5K
- Date on market: 6/23/2026
- Cumulative days on market: 57 days
- Listing terms: Conventional,Cash,Investors OK
- Road surface type: Paved
Estimated market value
Not available
Estimated sales range
Not available
$1,706/mo
Price history
| Date | Event | Price |
|---|---|---|
| 6/23/2026 | Listed for sale | $134,500+49.6%$91/sqft |
Source:  LERA MLS #1994126 Report a problem LERA MLS #1994126 Report a problem | ||
| 4/2/2009 | Listing removed | $89,900$60/sqft |
Source: Visual Tour #727341 Report a problem | ||
| 6/29/2008 | Listed for sale | $89,900$60/sqft |
Source: Visual Tour #727341 Report a problem | ||
Public tax history
| Year | Property taxes | Tax assessment |
|---|---|---|
| 2025 | $4,926 -2.2% | $217,240 -1.4% |
| 2024 | $5,036 -3.5% | $220,350 -3.1% |
| 2023 | $5,219 +18.8% | $227,370 +27.7% |
| 2022 | $4,395 +25.9% | $178,100 +19% |
| 2021 | $3,491 | $149,680 +10.3% |
| 2020 | $3,491 +4.7% | $135,750 +5.6% |
| 2019 | $3,335 | $128,580 +11.6% |
| 2018 | $3,335 +23.7% | $115,210 +14.1% |
| 2017 | $2,695 -1.5% | $100,940 -0.6% |
| 2016 | $2,736 +99.4% | $101,510 +47.6% |
| 2015 | $1,372 | $68,780 +19.6% |
| 2014 | $1,372 | $57,530 +1.8% |
| 2013 | -- | $56,510 -4% |
| 2012 | -- | $58,880 -10.2% |
| 2011 | -- | $65,550 -2.3% |
| 2010 | -- | $67,080 -7.2% |
| 2009 | -- | $72,270 -3.7% |
| 2008 | -- | $75,040 +1.6% |
| 2007 | -- | $73,860 +4.4% |
| 2006 | -- | $70,760 +17.2% |
| 2005 | -- | $60,350 |
| 2004 | -- | -- |
| 2003 | -- | -- |
| 2002 | -- | -- |
| 2001 | -- | -- |
| 2000 | -- | -- |
Find assessor info on the county website
Monthly payment
Est. payment
Payment breakdown
Explore the cost of this home by adjusting the details. Changes won't be saved.Climate risks
Neighborhood: 78233
Nearby schools
GreatSchools rating
- 4/10Clear Spring Elementary SchoolGrades: PK-5Distance: 1.1 mi
- 4/10Krueger Middle SchoolGrades: 6-8Distance: 2.4 mi
- 4/10Roosevelt High SchoolGrades: 9-12Distance: 1.6 mi
Schools provided by the listing agent
- District: North East I.S.D.
Source: LERA MLS. This data may not be complete. We recommend contacting the local school district to confirm school assignments for this home.
- $167,3003 bd1 ba1.2k sqft9919 Eveningway Dr, San Antonio, TX 78233Off Market
- $183,1004 bd1 ba1.8k sqft9915 Eveningway Dr, San Antonio, TX 78233Off Market
- $130,2003 bd1 ba1k sqft103 Rhinestone Dr, San Antonio, TX 78233Off Market
- $143,5003 bd1 ba938 sqft107 Rhinestone Dr, San Antonio, TX 78233Off Market
- $160,3003 bd1 ba1.4k sqft111 Rhinestone Dr, San Antonio, TX 78233Off Market
- $171,7003 bd2 ba1.1k sqft9911 Eveningway Dr, San Antonio, TX 78233Off Market
- $178,9003 bd2 ba1.1k sqft9926 Eveningway Dr, San Antonio, TX 78233Off Market
- $154,2003 bd1 ba1.1k sqft9918 Eveningway Dr, San Antonio, TX 78233Off Market
A local agent can set up tours, give advice and negotiate with sellers.
A local lender can help you make sure your offer is ready when you are.
Similar homes
- $164,9003 bd2 ba1.4k sqft230 Goforth Dr, San Antonio, TX 78233For Sale
 MLS ID #2004905, Cesar Soto TREC #810371, Real Broker, LLC. LERA MLS
 - $129,9003 bd2 ba1.2k sqft8515 GLEN CT, San Antonio, TX 78239For Sale
 MLS ID #1940611, Thomas Saunders TREC #514825, RE/MAX Universal. LERA MLS
 - $129,9003 bd2 ba1.4k sqft5247 Village Glen, San Antonio, TX 78218For Sale
 MLS ID #1919826, Elizabeth Montalvo TREC #510302, Keller Williams Heritage. LERA MLS
 - $134,0003 bd2 ba1.2k sqft730 Channing, San Antonio, TX 78210For Sale
 MLS ID #1993374, Edward McClintick TREC #303307, Joseph Walter Realty, LLC. LERA MLS
 - $132,5003 bd1 ba984 sqft611 KOEHLER CT, San Antonio, TX 78223For SaleMLS ID #2005925, Summer Lafferty TREC #664133, Southeast, REALTORS. LERA MLS
- $165,0003 bd1 ba989 sqft4330 Sunnyvale, San Antonio, TX 78217For SaleMLS ID #1957781, Leslie Mauck TREC #585230, LPT Realty, LLC. LERA MLS
- $150,0004 bd3 ba1.9k sqft4419 Misty Spring, San Antonio, TX 78244For SaleMLS ID #1952365, Christy Rupp TREC #600433, RE/MAX North-San Antonio. LERA MLS
- $120,0003 bd2 ba1.3k sqft7735 Pipers View St, San Antonio, TX 78251For SaleMLS ID #2006811, Brooke Jones TREC #799689, Keller Williams Heritage. LERA MLS
- $140,0003 bd2 ba1.3k sqft211 Lyric, San Antonio, TX 78223For SaleMLS ID #1994949, Sterling Harlan TREC #786519, Riverbend Realty Group, LLC. LERA MLS
- $175,0003 bd1 ba1.2k sqft10826 WAYWARD DR, San Antonio, TX 78217For SaleMLS ID #2002691, Amy Arp TREC #701107, All City Real Estate Ltd. Co. LERA MLS
- $134,9003 bd1 ba1k sqft1837 E HIGHLAND BLVD, San Antonio, TX 78210For SaleMLS ID #1999667, Cesar Amezcua TREC #580573, CA & Company, REALTORS. LERA MLS
- $124,9003 bd2 ba1k sqft1003 YUCCA ST, San Antonio, TX 78220For SaleMLS ID #1999475, Jeffrey Garza TREC #648429, Redbird Realty LLC. LERA MLS
- $139,9003 bd2 ba1.3k sqft438 Corliss, San Antonio, TX 78220For SaleMLS ID #1996785, Joe Davalos TREC #304731, Davalos & Associates. LERA MLS
- $129,9003 bd2 ba1.1k sqft6927 Biscayne, San Antonio, TX 78227For SaleMLS ID #1997342, John Guerrero TREC #698770, Alamo Home Source Realty. LERA MLS
- $140,0004 bd2 ba840 sqft222 GOLDEN CROWN DR, San Antonio, TX 78223New ConstructionMLS ID #1998434, Diane Menchaca TREC #688898, 3D Realty & Property Management. LERA MLS
- $140,0004 bd3 ba1.2k sqft147 Klein St, San Antonio, TX 78204For SaleMLS ID #2007520, Francisco Gonzalez TREC #683894, Real Broker, LLC. LERA MLS
- $134,9002 bd2 ba1.3k sqft662 Brunswick Blvd, San Antonio, TX 78214For SaleMLS ID #1999266, John Guerrero TREC #698770, Alamo Home Source Realty. LERA MLS
- $125,0003 bd1 ba1.3k sqft428 Runnels Ave, San Antonio, TX 78208Active
 MLS ID #5613582, Sidney Olivarez, LPT Realty, LLC. Unlock MLS
 - $140,0003 bd3 ba1.4k sqft2103 Chesterhill, San Antonio, TX 78228For SaleMLS ID #1886582, Priscilla Aguilar TREC #784972, 1st Choice Realty Group. LERA MLS
- $129,5003 bd2 ba1k sqft343 Ceralvo, San Antonio, TX 78207For SaleMLS ID #1953002, Yvonne Davis TREC #761971, Real Broker, LLC. LERA MLS
