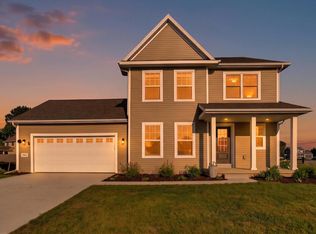
New construction opportunity in highly sought-after Bay View! This 3BR, 2.5BA home offers a thoughtfully planned open-concept layout for modern living. Finishes to incl. a stylish mix of carpet, LVP & tile. KIT to feat. quartz cntrps & brkfst buffet w/pendant lighting & adjoining DIN RM. Spacious GRT RM w/patio drs to bckyrd. Primary BR STE boasts WIC & private BA w/dbl sinks. Convenient att. 2 car GA & 1st flr mudrm/laundry. LL w/dual egress provides excellent future finishing potential & added liv space. Att. plans reflect approved layout on file w/City. Property currently under construction w/anticipated completion Fall 2026. An appraisal supporting asking price is available upon request. Enjoy easy access to I-94, Lake Michigan, nearby parks, top-rated restaurants & vibrant nightlife.
Active
$554,000
327 E Holt AVENUE, Milwaukee, WI 53207
3beds
1,701sqft
Single Family Residence
Built in 2026
4,356 Square Feet Lot
$551,900 Zestimate®
$326/sqft
$-- HOA
What's special
- 154 days |
- 437 |
- 11 |
Zillow last checked:
Listing updated:
Listed by:
Ashley Dunton 414-305-1017,
Cherry Home Realty, LLC
Source: WIREX MLS,MLS#: 1949341 Originating MLS: Metro MLS
Originating MLS: Metro MLSLoading...
Facts & features
Interior
Bedrooms & bathrooms
- Bedrooms: 3
- Bathrooms: 3
- Full bathrooms: 2
- 1/2 bathrooms: 1
Primary bedroom
- Level: Upper
- Area: 210
- Dimensions: 15 x 14
Bedroom 2
- Level: Upper
- Area: 121
- Dimensions: 11 x 11
Bedroom 3
- Level: Upper
- Area: 121
- Dimensions: 11 x 11
Bathroom
- Features: Master Bedroom Bath: Walk-In Shower, Master Bedroom Bath, Shower Over Tub
Dining room
- Level: Main
- Area: 120
- Dimensions: 12 x 10
Kitchen
- Level: Main
- Area: 144
- Dimensions: 9 x 16
Living room
- Level: Main
- Area: 240
- Dimensions: 15 x 16
Heating
- Natural Gas, Forced Air
Appliances
- Included: Dishwasher, Disposal, Microwave, Oven, Range, Refrigerator
Features
- Pantry, Walk-In Closet(s), Kitchen Island
- Windows: Low Emissivity Windows
- Basement: Full,Concrete,Radon Mitigation System
Interior area
- Total structure area: 1,701
- Total interior livable area: 1,701 sqft
Property
Parking
- Total spaces: 2
- Parking features: Garage Door Opener, Attached, 2 Car
- Attached garage spaces: 2
Features
- Levels: Two
- Stories: 2
Lot
- Size: 4,356 Square Feet
- Dimensions: CERTIFIED SURVEY MAP NO 9
Details
- Parcel number: 5381721000
- Zoning: RS6
Construction
Type & style
- Home type: SingleFamily
- Architectural style: Other
- Property subtype: Single Family Residence
Materials
- Fiber Cement, Aluminum Trim
Condition
- New Construction
- New construction: Yes
- Year built: 2026
Utilities & green energy
- Sewer: Public Sewer
- Water: Public
Community & HOA
Location
- Region: Milwaukee
- Municipality: Milwaukee
Financial & listing details
- Price per square foot: $326/sqft
- Annual tax amount: $674
- Date on market: 2/4/2026
- Inclusions: Refrigerator, Oven-Range, Microwave Dishwasher And Garbage Disposal
- Exclusions: Seller's Private Property
Estimated market value
$551,900
$524,000 - $579,000
$2,812/mo
Price history
| Date | Event | Price |
|---|---|---|
| 2/4/2026 | Listed for sale | $554,000$326/sqft |
Source:  WIREX MLS #1949341 Report a problem WIREX MLS #1949341 Report a problem | ||
Public tax history
Tax history is unavailable.
Monthly payment
Est. payment$--/mo
Payment breakdown
Explore the cost of this home by adjusting the details. Changes won't be saved.All calculations are estimates and provided by Zillow, Inc. for informational purposes only. Actual amounts may vary.
HOA fees may include property taxes on listings classified as Co-Ops. Contact the listing agent and/or owner for fee details.
Mortgage interest rates are dependent on a number of factors, including credit score, down payment, and repayment length. Interest rate data provided by Zillow Group Marketplace, Inc. as of 1/1/1970 from various mortgage lenders with which we have lead or other similar arrangements; the Estimated Payment is an average of those rates.
See how much you could borrow to make a competitive offer.
Climate risks
Neighborhood: Bay View
Nearby schools
GreatSchools rating
- 7/10Humboldt Park SchoolGrades: PK-8Distance: 0.3 mi
- 9/10Reagan College Preparatory HighGrades: 9-12Distance: 2.6 mi
- 7/10Bay View MontessoriGrades: PK-8Distance: 0.6 mi
Schools provided by the listing agent
- Elementary: Humboldt Park
- High: Bay View
- District: Milwaukee
Source: WIREX MLS. This data may not be complete. We recommend contacting the local school district to confirm school assignments for this home.


A local agent can set up tours, give advice and negotiate with sellers.
A local lender can help you make sure your offer is ready when you are.
- Wisconsin
- Milwaukee County
- Milwaukee
- 53207
- Bay View
- 327 E Holt AVENUE
Nearby cities
Nearby neighborhoods
Nearby zip codes
Other Milwaukee Topics
