Welcome home to this stunning new construction in a sought-after West Fork subdivision, just minutes from schools, grocery shopping, and I-49 access. Built with quality and comfort in mind, this home features an all-brick exterior, a covered back patio, and a one-year builder's warranty for peace of mind. Inside, you'll find custom cabinets, granite countertops, LVP flooring throughout, and a tiled shower. The kitchen boasts a spacious island, Energy Star appliances, and a refrigerator included — plus all appliances convey! A central vacuum system adds everyday convenience. Priced at $182.50/sf — well below the $200+/sf comparable homes in this subdivision — this is a rare equity opportunity for buyers and investors alike. Ask about special financing: use our preferred lender, Momentum Loans, and receive a 1% credit toward buyer's closing costs. Qualified buyers may also be eligible for $0 down with an RD loan. Don't miss this incredible value in one of West Fork's most exciting new communities!
New construction
$315,000
327 Smith St, West Fork, AR 72774
4beds
1,726sqft
Single Family Residence
Built in 2024
9,583 Square Feet Lot
$-- Zestimate®
$183/sqft
$-- HOA
What's special
Spacious islandCentral vacuum systemTiled showerAll-brick exteriorLvp flooring throughoutGranite countertopsRefrigerator included
- 689 days |
- 173 |
- 17 |
Zillow last checked:
Listing updated:
Listed by:
Matthew Courtney wildoakre.dev@gmail.com,
Wild Oak Real Estate & Development 479-439-2708,
Shelby Smith 479-841-6110,
Wild Oak Real Estate & Development
Source: ArkansasOne MLS,MLS#: 1284626 Originating MLS: Northwest Arkansas Board of REALTORS MLS
Originating MLS: Northwest Arkansas Board of REALTORS MLSLoading...
Facts & features
Interior
Bedrooms & bathrooms
- Bedrooms: 4
- Bathrooms: 2
- Full bathrooms: 2
Heating
- Central, Electric
Cooling
- Central Air, Electric
Appliances
- Included: Dishwasher, Electric Cooktop, Electric Oven, Electric Range, Electric Water Heater, Disposal, Microwave, ENERGY STAR Qualified Appliances, Plumbed For Ice Maker
- Laundry: Washer Hookup, Dryer Hookup
Features
- Ceiling Fan(s), Cathedral Ceiling(s), Central Vacuum, Eat-in Kitchen, Granite Counters, Pantry, Walk-In Closet(s), Window Treatments
- Flooring: Luxury Vinyl Plank, Tile
- Windows: Double Pane Windows, ENERGY STAR Qualified Windows, Vinyl, Blinds
- Basement: None
- Number of fireplaces: 1
- Fireplace features: Electric, Living Room
Interior area
- Total structure area: 1,726
- Total interior livable area: 1,726 sqft
Video & virtual tour
Property
Parking
- Total spaces: 2
- Parking features: Attached, Garage, Garage Door Opener
- Has attached garage: Yes
- Covered spaces: 2
Features
- Levels: One
- Stories: 1
- Patio & porch: Covered, Patio
- Exterior features: Concrete Driveway
- Pool features: None
- Fencing: None,Partial
- Waterfront features: None
Lot
- Size: 9,583 Square Feet
- Features: Central Business District, Cleared, City Lot, Landscaped, Level, Subdivision
Details
- Additional structures: None
- Parcel number: 83538902000
- Zoning description: Residential
- Special conditions: None
Construction
Type & style
- Home type: SingleFamily
- Architectural style: Traditional
- Property subtype: Single Family Residence
Materials
- Brick, Concrete
- Foundation: Slab
- Roof: Asphalt,Shingle
Condition
- New construction: Yes
- Year built: 2024
Details
- Warranty included: Yes
Utilities & green energy
- Sewer: Public Sewer
- Water: Public
- Utilities for property: Cable Available, Electricity Available, Natural Gas Not Available, Phone Available, Sewer Available, Water Available
Green energy
- Energy efficient items: Appliances
Community & HOA
Community
- Features: Curbs, Near Schools, Shopping, Sidewalks
- Security: Smoke Detector(s)
- Subdivision: Rolling Plains
Location
- Region: West Fork
Financial & listing details
- Price per square foot: $183/sqft
- Date on market: 8/21/2024
- Cumulative days on market: 653 days
- Listing terms: ARM,Conventional,FHA,USDA Loan,VA Loan
- Road surface type: Paved
Estimated market value
Not available
Estimated sales range
Not available
$2,118/mo
Price history
| Date | Event | Price |
|---|---|---|
| 9/26/2025 | Price change | $315,000-6.4%$183/sqft |
Source:  ArkansasOne MLS #1284626 Report a problem ArkansasOne MLS #1284626 Report a problem | ||
| 8/21/2024 | Listed for sale | $336,570$195/sqft |
Source: ArkansasOne MLS #1284626 Report a problem | ||
Public tax history
Tax history is unavailable.
Monthly payment
Est. payment$--/mo
Payment breakdown
Explore the cost of this home by adjusting the details. Changes won't be saved.All calculations are estimates and provided by Zillow, Inc. for informational purposes only. Actual amounts may vary.
HOA fees may include property taxes on listings classified as Co-Ops. Contact the listing agent and/or owner for fee details.
Mortgage interest rates are dependent on a number of factors, including credit score, down payment, and repayment length. Interest rate data provided by Zillow Group Marketplace, Inc. as of 1/1/1970 from various mortgage lenders with which we have lead or other similar arrangements; the Estimated Payment is an average of those rates.
See how much you could borrow to make a competitive offer.
Climate risks
Neighborhood: 72774
Nearby schools
GreatSchools rating
- 5/10West Fork Middle SchoolGrades: 5-8Distance: 0.3 mi
- 7/10West Fork High SchoolGrades: 9-12Distance: 0.2 mi
- 6/10West Fork Elementary SchoolGrades: K-4Distance: 0.4 mi
Schools provided by the listing agent
- District: West Fork
Source: ArkansasOne MLS. This data may not be complete. We recommend contacting the local school district to confirm school assignments for this home.
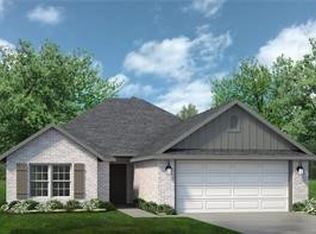
- $323,4464 bd2 ba1.5k sqft339 Smith St, West Fork, AR 72774Sold
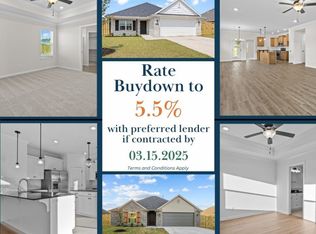
- $341,2503 bd3 ba1.7k sqft345 Smith St, West Fork, AR 72774Sold

- $279,9003 bd2 ba1.4k sqft340 W Smith St, West Fork, AR 72774Sold

- $289,9003 bd2 ba1.4k sqft332 W Smith St, West Fork, AR 72774Sold
- $335,9503 bd3 ba1.7k sqft326 Smith St, West Fork, AR 72774New Construction
- $35,000-- bd-- ba-- sqft405 W Smith St, West Fork, AR 72774Off Market
- $275,9003 bd2 ba1.3k sqft449 Hall St, West Fork, AR 72774Sold
- $288,9503 bd2 ba1.4k sqft432 Hall St, West Fork, AR 72774Sold
A local agent can set up tours, give advice and negotiate with sellers.
Similar homes
- $337,0004 bd2 ba1.8k sqft385 Smith St, West Fork, AR 72774New Construction
 MLS ID #1284624, Matthew Courtney, Wild Oak Real Estate & Development. ArkansasOne MLS
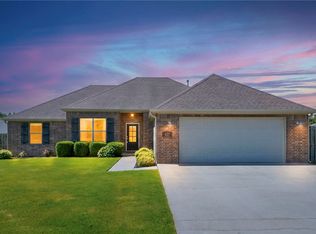
 - $330,0003 bd2 ba1.5k sqft427 La Riata St, Fayetteville, AR 72730For Sale
 MLS ID #1354803, Naturally NWA Home Team, Collier & Associates. ArkansasOne MLS
 - $338,0003 bd2 ba1.5k sqft392 N Cold Harbor Ave, Fayetteville, AR 72704For Sale
 MLS ID #1354460, Brian Dandy, Weichert REALTORS - The Griffin Company Springdale. ArkansasOne MLS
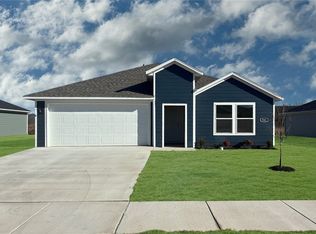
 - $317,0004 bd2 ba1.7k sqft590 Riggs St, Prairie Grove, AR 72753New Construction
 ArkansasOne MLS
 - $358,0004 bd2 ba1.8k sqft576 Nevada St, Farmington, AR 72730New ConstructionArkansasOne MLS
- $313,0004 bd2 ba1.7k sqft571 Riggs St, Prairie Grove, AR 72753New ConstructionArkansasOne MLS
- $299,9004 bd2 ba1.7k sqft720 Madison Dr, Prairie Grove, AR 72753For SaleMLS ID #1336664, Joshua O'Rourke, Blackstone & Company. ArkansasOne MLS
- $320,0005 bd3 ba2.4k sqft290 Madison 7840, Wesley, AR 72773For SaleMLS ID #1348576, Joshua Kuykendall, Cross Carriage Realty. ArkansasOne MLS
- $356,7904 bd2 ba1.7k sqft2620 E Gila Way, Fayetteville, AR 72701For SaleMLS ID #1354376, Michelle Johnson, Coldwell Banker Harris McHaney & Faucette-Rogers. ArkansasOne MLS
- $345,0004 bd3 ba2k sqft4600 W Hoover Loop, Fayetteville, AR 72704For SaleMLS ID #1350916, Omar Magana, Coldwell Banker Harris McHaney & Faucette -Fayette. ArkansasOne MLS
- $325,0003 bd2 ba1.4k sqft582 Nevada St, Farmington, AR 72730New ConstructionArkansasOne MLS
- $354,9003 bd2 ba1.8k sqft952 Petit Jean St, Prairie Grove, AR 72753For SaleMLS ID #1352467, Chris Lee, Lindsey & Associates Inc. ArkansasOne MLS
- $313,0004 bd2 ba1.7k sqft541 Riggs St, Prairie Grove, AR 72753New ConstructionArkansasOne MLS
- $329,0004 bd2 ba1.8k sqft571 Nevada St, Farmington, AR 72730New ConstructionArkansasOne MLS
- $313,5003 bd2 ba1.6k sqft401 Maya St, Prairie Grove, AR 72753New ConstructionArkansasOne MLS
- $274,0003 bd2 ba1.3k sqft760 Madison Dr, Prairie Grove, AR 72753For SaleMLS ID #1351997, Christa Sugg, Robbins Realty. ArkansasOne MLS
- $301,8253 bd2 ba1.4k sqft520 Raegan St, Prairie Grove, AR 72753New ConstructionArkansasOne MLS
- $300,0003 bd3 ba1.7k sqft833 E Sparrow Cir, Fayetteville, AR 72701For SaleMLS ID #1352270, McNaughton Team, McNaughton Real Estate. ArkansasOne MLS
- $299,0003 bd2 ba1.4k sqft565 Nevada St, Farmington, AR 72730New ConstructionArkansasOne MLS
- $345,0004 bd2 ba2k sqft411 Maya St, Prairie Grove, AR 72753New ConstructionArkansasOne MLS
- Arkansas
- Washington County
- West Fork
- 72774
- 327 Smith St
Nearby cities
Nearby zip codes
Other West Fork Topics
