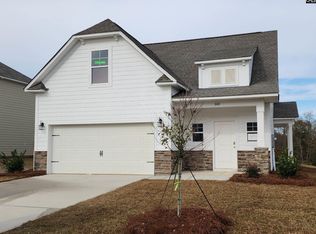
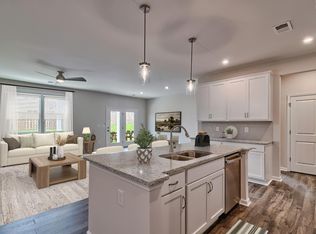
Welcome to The Garland at Cottages at Roof’s Pond, a home designed to make everyday living feel easier, warmer, and more connected. With three bedrooms and three-and-a-half baths, this beautifully crafted plan delivers the perfect balance of comfort, style, and thoughtful functionality—ideal for busy schedules, changing household needs, or simplifying life without giving up quality. From the moment you step inside, natural light and an open-concept design create a welcoming flow from the dining area to the family room and into the heart of the home—the kitchen. Here, quartz countertops, a spacious center island, an oversized walk-in pantry, and a hidden dish-and-appliance closet come together to support both quiet mornings and lively gatherings. Designer-selected finishes add a polished, modern feel that carries throughout the home. Just outside the main living area, a covered porch invites you to slow down—sip coffee at sunrise, unwind in the evenings, or host friends with ease. The main-level primary suite feels like a private retreat, created for comfort and calm at the end of the day. Flexible spaces and additional storage on the first floor easily adapt to a home office, hobby space, or play area. Upstairs, two secondary bedrooms with access to full baths provide privacy and comfort for family members or guests. With its smart layout, elevated finishes, and seamless indoor-outdoor living, The Garland is more than a place to live—it’s a place to feel at home. Schedule your tour today and experience life at Cottages at Roof’s Pond. Disclaimer: CMLS has not reviewed and, therefore, does not endorse vendors who may appear in listings.
Pending
Price cut: $5K (6/11)
$329,900
327 Ursus Dr, West Columbia, SC 29170
3beds
2,319sqft
:
Get pre-qualified$2,055/mo
Single Family Residence
Built in 2025
0.26 Acres Lot
$321,700 Zestimate®
$142/sqft
$29/mo HOA
What's special
Spacious center islandDesigner-selected finishesCovered porchOpen-concept designQuartz countertopsOversized walk-in pantryNatural light
- 121 days |
- 25 |
- 0 |
Zillow last checked:
Listing updated:
Listed by:
Dana Jones,
SM South Carolina Brokerage LLC
Source: Consolidated MLS,MLS#: 630166
Facts & features
Interior
Bedrooms & bathrooms
- Bedrooms: 3
- Bathrooms: 3
- Full bathrooms: 2
- 1/2 bathrooms: 1
- Partial bathrooms: 1
- Main level bathrooms: 2
Rooms
- Room types: Office
Primary bedroom
- Features: Separate Shower, Tray Ceiling(s)
- Level: Main
Bedroom 2
- Features: Double Vanity, Bath-Private
- Level: Second
Bedroom 3
- Features: Double Vanity, Bath-Private
- Level: Second
Dining room
- Features: Area, Floors-Laminate
- Level: Main
Kitchen
- Features: Cabinets-Stained, Floors-Laminate, Backsplash-Tiled, Counter Tops-Quartz
- Level: Main
Living room
- Features: Fireplace, French Doors, Floors-Laminate
Heating
- Gas 1st Lvl, Gas 2nd Lvl, Split System, Zoned
Cooling
- Central Air
Appliances
- Included: Gas Range, Dishwasher, Disposal, Microwave Above Stove
- Laundry: Heated Space, Main Level
Features
- Flooring: Laminate, Carpet, Tile
- Has basement: No
- Number of fireplaces: 1
- Fireplace features: Insert
Interior area
- Total structure area: 2,319
- Total interior livable area: 2,319 sqft
Property
Parking
- Total spaces: 2
- Parking features: Garage - Attached
- Attached garage spaces: 2
Features
- Stories: 1.5
- Patio & porch: Patio
- Exterior features: Gutters - Full
Lot
- Size: 0.26 Acres
- Features: Sprinkler
Details
- Parcel number: 00564801183
Construction
Type & style
- Home type: SingleFamily
- Architectural style: Traditional
- Property subtype: Single Family Residence
Materials
- Fiber Cement-Hardy Plank
- Foundation: Slab
Condition
- New Construction
- New construction: Yes
- Year built: 2025
Utilities & green energy
- Sewer: Public Sewer
- Water: Public
Community & HOA
Community
- Subdivision: COTTAGES AT ROOFS POND
HOA
- Has HOA: Yes
- HOA fee: $350 annually
Location
- Region: West Columbia
Financial & listing details
- Price per square foot: $142/sqft
- Date on market: 3/27/2026
- Listing agreement: Exclusive Right To Sell
- Road surface type: Paved
Estimated market value
$321,700
$302,000 - $341,000
$2,434/mo
Price history
| Date | Event | Price |
|---|---|---|
| 6/13/2026 | Pending sale | $329,900$142/sqft |
Source:  Consolidated MLS #630166 Report a problem Consolidated MLS #630166 Report a problem | ||
| 6/11/2026 | Price change | $329,900-1.5%$142/sqft |
Source:  Stanley Martin Homes Report a problem Stanley Martin Homes Report a problem | ||
| 6/10/2026 | Price change | $334,860+1.5%$144/sqft |
Source: Stanley Martin Homes Report a problem | ||
| 6/8/2026 | Price change | $329,900-2.2%$142/sqft |
Source: Consolidated MLS #630166 Report a problem | ||
| 2/13/2026 | Listed for sale | $337,165$145/sqft |
Source: Stanley Martin Homes Report a problem | ||
Public tax history
Tax history is unavailable.
Monthly payment
Est. payment
Payment breakdown
Explore the cost of this home by adjusting the details. Changes won't be saved.Climate risks
Neighborhood: 29170
Nearby schools
GreatSchools rating
- 7/10Springdale Elementary SchoolGrades: PK-5Distance: 0.5 mi
- 7/10R. H. Fulmer Middle SchoolGrades: 6-8Distance: 0.9 mi
- 3/10Airport High SchoolGrades: 9-12Distance: 1 mi
Schools provided by the listing agent
- Elementary: Springdale
- Middle: Fulmer
- High: Airport
- District: Lexington Two
Source: Consolidated MLS. This data may not be complete. We recommend contacting the local school district to confirm school assignments for this home.
- $216,5002 bd1 ba1.1k sqft1108 Wattling Rd, West Columbia, SC 29170Off Market
- $316,0005 bd3 ba2.2k sqft315 Ursus Dr, West Columbia, SC 29170Off Market

- $331,9003 bd3 ba2k sqft311 Ursus Dr, West Columbia, SC 29170Off Market
- $210,9003 bd2 ba1.6k sqft1103 Wattling Rd, West Columbia, SC 29170Off Market
- $334,3004 bd3 ba2.3k sqft307 Ursus Dr, West Columbia, SC 29170Off Market
- $265,7003 bd2 ba2.5k sqft1114 Wattling Rd, West Columbia, SC 29170Off Market
- $233,1003 bd2 ba2k sqft1107 Wattling Rd, West Columbia, SC 29170Off Market
- $229,1003 bd2 ba1.7k sqft1101 Wattling Rd, West Columbia, SC 29170Off Market
A local agent can set up tours, give advice and negotiate with sellers.
A local lender can help you make sure your offer is ready when you are.
Similar homes
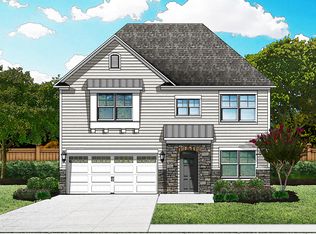
- from $307,9004 bd3 ba2.3k sqftPorter II Plan, Cottages at Roofs Pond, West Columbia, SC 29170New Construction
 Great Southern Homes
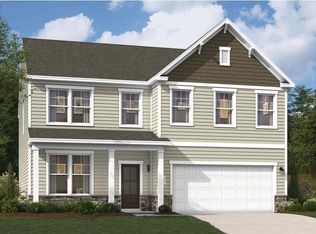
 - $335,4604 bd3 ba2.9k sqft328 Brass Billion Path, Lexington, SC 29073New Construction
 Consolidated MLS
 - $318,1903 bd3 ba2.3k sqft681 Rose Copper Way, Lexington, SC 29073New Construction
 Consolidated MLS
 - $304,9003 bd3 ba2.3k sqft325 Brass Billion Path, Lexington, SC 29073New ConstructionConsolidated MLS
- from $319,9003 bd3 ba2.2k sqftOxford Plan, Ashton Lakes, Lexington, SC 29073New ConstructionEastwood Homes
- $314,1204 bd3 ba2.4k sqft554 Old Charleston Rd, Pelion, SC 29123New ConstructionConsolidated MLS
- $309,9004 bd4 ba2.3k sqft341 Welbeck Rd, Lexington, SC 29073New ConstructionMLS ID #639208, Crystal Poucher. Consolidated MLS
- $329,9004 bd3 ba2.7k sqft308 Red Sanddust Ct, Lexington, SC 29073New ConstructionConsolidated MLS
- $317,0553 bd2 ba2.3k sqft316 Old Slater Dr, Columbia, SC 29209New ConstructionStanley Martin Homes
- $293,2853 bd3 ba2.3k sqft550 Old Charleston Rd, Pelion, SC 29123New ConstructionConsolidated MLS
- $329,7304 bd3 ba2.4k sqft289 Summer Orchard Dr, Lexington, SC 29072New ConstructionConsolidated MLS
- $289,9003 bd3 ba2.3k sqft320 Brass Billion Path, Lexington, SC 29073New ConstructionConsolidated MLS
- $315,8704 bd3 ba2.4k sqft323 Welbeck Rd, Lexington, SC 29073New ConstructionConsolidated MLS
- $316,3754 bd3 ba2.4k sqft358 Welbeck Rd, Lexington, SC 29073New ConstructionConsolidated MLS
- $290,4303 bd3 ba1.8k sqft546 Old Charleston Rd, Pelion, SC 29123New ConstructionConsolidated MLS
- from $303,9004 bd3 ba2.7k sqftThe Jefferson Plan, Copper Crest Single Family Homes, Lexington, SC 29073New ConstructionStanley Martin Homes
- $312,3854 bd4 ba2.3k sqft314 Old Slater Dr, Columbia, SC 29209New ConstructionStanley Martin Homes
- $321,4754 bd3 ba2.7k sqft335 Welbeck Rd, Lexington, SC 29073New ConstructionConsolidated MLS
- $329,9905 bd3 ba2.3k sqft692 Glacier Rd, Lexington, SC 29072New ConstructionMLS ID #637149, Cara Hartley. Consolidated MLS
- $319,9003 bd3 ba2k sqft286 Summer Orchard Dr, Lexington, SC 29072New ConstructionConsolidated MLS
