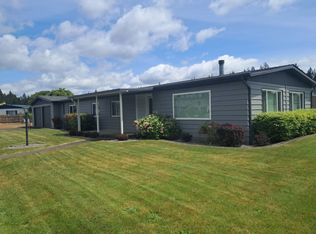
Bring your vision and your tools, and unlock the potential of this 1941 downtown Shelton home! Offering 1,632 square feet, this 2-bedroom, 1-bath home presents an exciting opportunity for renovation and customization. The main level features a welcoming living room and dining room, while both bedrooms and the bathroom are located upstairs. An attached 1-car garage adds convenient parking and storage. Situated on a corner lot with a fenced backyard, the property offers space to create your own outdoor retreat. CASH OFFERS ONLY. Its downtown location puts shopping, restaurants, services, and everyday conveniences close at hand. Beyond town, Mason County is an outdoor enthusiast’s playground, with abundant opportunities for hiking, biking, hunting, golfing, water sports, fishing, kayaking, and exploring the beautiful forests, lakes, and waterways of the South Puget Sound and Hood Canal region. For those seeking adventure, nearby activities even include skydiving and road racing. A great opportunity for an investor, contractor, or buyer ready to bring new life to a classic Shelton home!
Pending
Listed by: John L. Scott Shelton • Kristy D. Buck • 360-490-0958
$175,000
327 W Grove Street, Shelton, WA 98584
2beds
1,632sqft
Single Family Residence
Built in 1941
4,791 Square Feet Lot
$-- Zestimate®
$107/sqft
$-- HOA
What's special
Dining roomCorner lotFenced backyard
- --
- on Zillow
- 1,099
- views
- 91
- saves
Zillow last checked:
Listing updated:
Listed by:
Kristy D. Buck 360-490-0958 kbuck@johnlscott.com,
John L. Scott Shelton
Source: NWMLS as distributed by MLS GRID,MLS#: 2593006
Facts & features
Interior
Bedrooms & bathrooms
- Bedrooms: 2
- Bathrooms: 1
- Full bathrooms: 1
Primary bedroom
- Level: Second
Bedroom
- Level: Second
Bathroom full
- Level: Second
Den office
- Level: Lower
Dining room
- Level: Main
Entry hall
- Level: Main
Kitchen without eating space
- Level: Main
Living room
- Level: Main
Heating
- Forced Air, Radiant, Recirculation Pump, Electric, Natural Gas
Cooling
- None
Appliances
- Included: Stove(s)/Range(s), Water Heater: Electric, Water Heater Location: Garage
Features
- Ceiling Fan(s), Dining Room
- Flooring: Hardwood, Vinyl, Carpet
- Basement: None
- Has fireplace: No
Interior area
- Total structure area: 1,632
- Total interior livable area: 1,632 sqft
Property
Parking
- Total spaces: 1
- Parking features: Attached Garage
- Has attached garage: Yes
- Covered spaces: 1
Features
- Levels: One and One Half
- Stories: 1
- Entry location: Main
- Patio & porch: Ceiling Fan(s), Dining Room, Water Heater
Lot
- Size: 4,791 Square Feet
- Dimensions: 71 x 69 +/-
- Features: Corner Lot, Paved, Sidewalk, Cable TV, Fenced-Fully, Gas Available, High Speed Internet, Patio
- Topography: Level
Details
- Parcel number: 320196102004
- Zoning: So. Com/Res Valley
- Zoning description: Jurisdiction: City
- Special conditions: Standard
Construction
Type & style
- Home type: SingleFamily
- Architectural style: 1 1/2 Story
- Property subtype: Single Family Residence
Materials
- Wood Products
- Foundation: Poured Concrete
- Roof: Composition,See Remarks
Condition
- Fixer
- Year built: 1941
Utilities & green energy
- Electric: Company: PUD #3
- Sewer: Sewer Connected, Company: City of Shelton
- Water: Public, Company: City of Shelton
- Utilities for property: Xfinity, Xfinity
Community & HOA
Community
- Subdivision: Downtown
Location
- Region: Shelton
Financial & listing details
- Price per square foot: $107/sqft
- Tax assessed value: $123,765
- Annual tax amount: $1,148
- Date on market: 10/9/2026
- Inclusions: Stove(s)/Range(s)
Estimated market value
Not available
Estimated sales range
Not available
Not available
Price history
| Date | Event | Price |
|---|---|---|
| 11/20/2026 | Pending sale | $175,000$107/sqft |
Source:  NWMLS as distributed by MLS GRID #2593006 Report a problem | ||
| 11/6/2026 | Listed for sale | $175,000$107/sqft |
Source: NWMLS as distributed by MLS GRID #2593006 Report a problem | ||
| 10/31/2026 | Pending sale | $175,000$107/sqft |
Source: NWMLS as distributed by MLS GRID #2593006 Report a problem | ||
| 10/9/2026 | Listed for sale | $175,000+224.1%$107/sqft |
Source: NWMLS as distributed by MLS GRID #2593006 Report a problem | ||
| 6/2/1995 | Sold | $54,000$33/sqft |
Source: Agent Provided Report a problem | ||
Public tax history
| Year | Property taxes | Tax assessment |
|---|---|---|
| 2025 | $1,148 -9.2% | $123,765 -2.2% |
| 2024 | $1,264 +1.5% | $126,580 +9.6% |
| 2023 | $1,245 +3.2% | $115,515 +8.6% |
| 2022 | $1,207 | $106,385 +9.7% |
| 2021 | -- | $97,015 +19.4% |
| 2020 | $1,315 +12.2% | $81,220 -18.2% |
| 2018 | $1,173 -17.9% | $99,350 |
| 2017 | $1,429 -13.9% | $99,350 +9% |
| 2016 | $1,659 +17.8% | $91,170 |
| 2015 | $1,408 +1.7% | $91,170 +3.2% |
| 2014 | $1,385 | $88,375 -14.7% |
| 2013 | $1,385 | $103,580 -8.1% |
| 2012 | -- | $112,690 -16.7% |
| 2011 | -- | $135,210 |
| 2010 | -- | $135,210 |
| 2009 | -- | $135,210 |
Find assessor info on the county website
Monthly payment
Est. payment
Payment breakdown
Explore the cost of this home by adjusting the details. Changes won't be saved.Climate risks
Neighborhood: 98584
Nearby schools
Schools provided by the listing agent
- Elementary: Evergreen Elem
- Middle: Oakland Bay Jr HS
- High: Shelton High
Source: NWMLS as distributed by MLS GRID. This data may not be complete. We recommend contacting the local school district to confirm school assignments for this home.

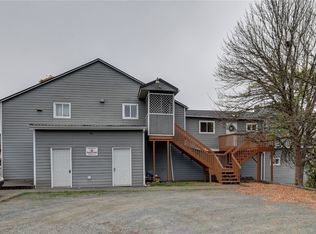
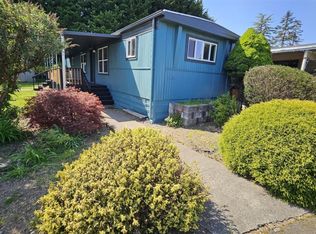
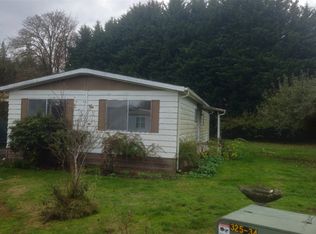
Similar homes
- $160,0003 bd2 ba1.3k sqft218 S 2nd Street, Shelton, WA 98584Active
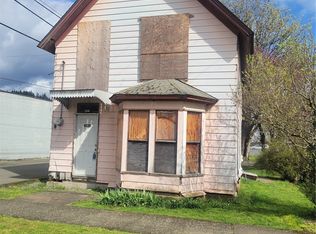 MLS ID #2577144, James G Smith. NWMLS as distributed by MLS GRID
- $--2 bd1 ba838 sqft207 Satsop Ave, Shelton, WA 98584Auction
 Auction.com 2
- $175,0003 bd2 ba1.5k sqft6 Comet Ln, Shelton, WA 98584For Sale
 MLS ID #11780570, Angela Surratt, HELPING HAND EQUITY. My State MLS
- $--3 bd2 ba1.2k sqft40 E Kilmarnock Rd, Shelton, WA 98584Auction
 Auction.com 2
