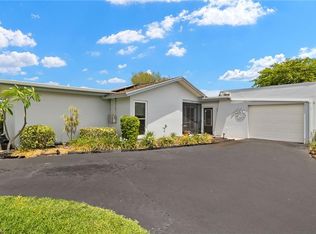
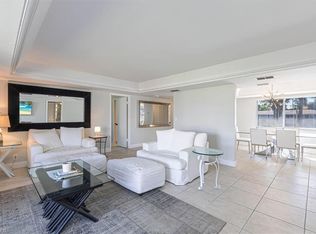
Immaculate and beautifully maintained 3-bedroom villa offering 1,375 sq ft of stylish, move-in ready living in the desirable Lakewood Villas community. This light and bright home showcases a versatile floor plan with one bedroom currently utilized as a cozy den. Enjoy a seamless blend of hardwood flooring in the main living areas and tile throughout the remainder of the home, complemented by extensive crown molding and plantation shutters add elegant touches throughout. The updated kitchen features granite countertops, stainless steel appliances, and a breakfast bar perfect for casual dining and entertaining. The enclosed sunroom, complete with impact glass sliding doors, opens to a private paver patio surrounded by lush landscaping—ideal for relaxing or enjoying the Florida lifestyle year-round. A charming screened front entry, affectionately referred to as the “birdcage,” creates a welcoming and tranquil entrance. Additional features include an attached garage, interior laundry room conveniently located just off the garage, and numerous updates and upgrades throughout. Sunroom and study furniture all stay, as does the armoire and night stands in primary bedroom. Located just minutes from downtown Naples, world-class dining, shopping, parks, golf, and the beautiful Gulf beaches, this home offers the perfect combination of comfort, style, and location.
Pending
$339,900
3271 Boca Ciega DR #D50, NAPLES, FL 34112
3beds
1,375sqft
Single Family Residence
Built in 1978
-- sqft lot
$-- Zestimate®
$247/sqft
$224/mo HOA
What's special
Attached garageGranite countertopsVersatile floor planCozy denLight and bright homeExtensive crown moldingPlantation shutters
- 142 days |
- 305 |
- 15 |
Zillow last checked:
Listing updated:
Listed by:
Debbie Zalewski 248-613-7253,
EXIT Realty of Naples
Source: SWFLMLS,MLS#: 226013465 Originating MLS: Naples
Originating MLS: NaplesFacts & features
Interior
Bedrooms & bathrooms
- Bedrooms: 3
- Bathrooms: 2
- Full bathrooms: 2
Rooms
- Room types: Florida Room, Great Room, 3 Bed
Dining room
- Features: Dining - Family
Kitchen
- Features: Pantry
Heating
- Central
Cooling
- Ceiling Fan(s), Central Air
Appliances
- Included: Dishwasher, Disposal, Dryer, Microwave, Range, Refrigerator/Icemaker, Washer
- Laundry: In Garage
Features
- Built-In Cabinets, Custom Mirrors, Window Coverings, Florida Room, Great Room, Laundry in Garage
- Flooring: Tile
- Doors: Impact Resistant Doors
- Windows: Window Coverings
- Has fireplace: No
Interior area
- Total structure area: 1,375
- Total interior livable area: 1,375 sqft
Property
Parking
- Total spaces: 1
- Parking features: Attached
- Attached garage spaces: 1
Features
- Stories: 1
- Patio & porch: Patio
- Has view: Yes
- View description: Landscaped Area
- Waterfront features: None
Details
- Parcel number: 54202000003
Construction
Type & style
- Home type: Condo
- Architectural style: Ranch
- Property subtype: Single Family Residence
Materials
- Block, Stucco
- Foundation: Concrete Block
- Roof: Built-Up,Shingle
Condition
- New construction: No
- Year built: 1978
Utilities & green energy
- Water: Assessment Paid
Community & HOA
Community
- Features: Non-Gated
- Subdivision: LAKEWOOD VILLAS
HOA
- Has HOA: Yes
- Amenities included: None
- HOA fee: $2,688 annually
Location
- Region: Naples
Financial & listing details
- Price per square foot: $247/sqft
- Annual tax amount: $3,410
- Date on market: 3/31/2026
- Lease term: Buyer Finance/Cash
- Contingency: Financing
Estimated market value
Not available
Estimated sales range
Not available
Not available
Price history
| Date | Event | Price |
|---|---|---|
| 8/13/2026 | Pending sale | $339,900$247/sqft |
Source:  SWFLMLS #226013465 Report a problem SWFLMLS #226013465 Report a problem | ||
| 7/31/2026 | Listed for sale | $339,900$247/sqft |
Source: SWFLMLS #226013465 Report a problem | ||
| 7/15/2026 | Pending sale | $339,900$247/sqft |
Source: SWFLMLS #226013465 Report a problem | ||
| 3/31/2026 | Listed for sale | $339,900$247/sqft |
Source: SWFLMLS #226013465 Report a problem | ||
Public tax history
Tax history is unavailable.
Monthly payment
Est. payment
Payment breakdown
Explore the cost of this home by adjusting the details. Changes won't be saved.Climate risks
Neighborhood: 34112
Nearby schools
GreatSchools rating
- 8/10Shadowlawn Elementary SchoolGrades: PK-5Distance: 1.6 mi
- 8/10East Naples Middle SchoolGrades: 6-8Distance: 1.7 mi
- 5/10Lely High SchoolGrades: 9-12Distance: 2.9 mi
Schools provided by the listing agent
- Elementary: SHADOWLAWN
- High: LELY
Source: SWFLMLS. This data may not be complete. We recommend contacting the local school district to confirm school assignments for this home.
- $272,500-- bd-- ba1.3k sqft3271 Boca Ciega Dr, Naples, FL 34112Off Market
- $317,4003 bd2 ba1.4k sqft3275 Boca Ciega Dr #D-49, Naples, FL 34112Off Market
- $291,0503 bd2 ba1.3k sqft3275 Boca Ciega Dr, Naples, FL 34112Sold
- $305,600-- bd-- ba1.3k sqft3251 Boca Ciega Dr, Naples, FL 34112Off Market
- $276,400-- bd-- ba1.3k sqft3247 Boca Ciega Dr, Naples, FL 34112Off Market
- $310,0002 bd2 ba1.2k sqft3311 Boca Ciega Dr, Naples, FL 34112Sold
- $310,0002 bd2 ba1.1k sqft3311 Boca Ciega Dr #D-48, Naples, FL 34112Sold
- $268,300-- bd-- ba1.1k sqft3279 Boca Ciega Dr, Naples, FL 34112Off Market
A local agent can set up tours, give advice and negotiate with sellers.
Similar homes
- $350,0002 bd2 ba1.5k sqft230 Albi RD #2494, NAPLES, FL 34112For Sale
 MLS ID #226028596, Maya Ismailova, Coldwell Banker Realty. SWFLMLS
 - $349,0002 bd2 ba1.6k sqftGLADES, Naples, FL 34112For Sale
 MLS ID #226022602, Mary Ann Crooker. Douglas Elliman
 - $349,0002 bd2 ba1.6k sqft159 E Quails Nest RD #1084, NAPLES, FL 34112For SaleMLS ID #226022602, Mary Ann Crooker, Douglas Elliman Florida, LLC. SWFLMLS
- $309,9802 bd2 ba927 sqft2031 Pine Isle LN #2031, NAPLES, FL 34112For Sale
 MLS ID #226001842, Samuel Cordos, Berkshire Hathaway FL Realty. SWFLMLS
 - $305,0002 bd2 ba1.5k sqft249 Memory LN #4, NAPLES, FL 34112For SaleMLS ID #226022443, Scott Riddle, Jr., Realty One Group MVP. SWFLMLS
- $299,9002 bd2 ba1.4k sqft4261 Shetland CT #A205, NAPLES, FL 34112For SaleMLS ID #226010109, Dana Billings-Lark, PA, Downing Frye Realty Inc.. SWFLMLS
- $325,0003 bd2 ba1.5k sqft2325 Hidden Lake DR #1, NAPLES, FL 34112For SaleMLS ID #226022589, Norm Belott, Premiere Plus Realty Company. SWFLMLS
- $295,0002 bd2 ba1.4k sqft3127 Boca Ciega DR #B6, NAPLES, FL 34112For SaleMLS ID #225051145, Kim Jokela, LLC, RE/MAX Hallmark Realty. SWFLMLS
- $315,0002 bd2 ba1.3k sqft5708 Deauville CIR #J305, NAPLES, FL 34112For SaleMLS ID #226021830, Scott Pegurri, VIP Realty Group, Inc.. SWFLMLS
- $249,9002 bd2 ba970 sqft2041 Pine Isle LN #2041, NAPLES, FL 34112For SaleMLS ID #226028074, Kim Pojeta, Realty One Group MVP. SWFLMLS
- $385,0003 bd2 ba1.4k sqft1768 Royal CIR #1402, NAPLES, FL 34112For SaleMLS ID #226026660, Aleksandra Ivanova, Exp Realty LLC. SWFLMLS
- $359,0003 bd2 ba1.4k sqft575 Augusta BLVD #1-5, NAPLES, FL 34113For SaleMLS ID #226024564, Wendy Garber, Coldwell Banker Realty. SWFLMLS
- $384,0002 bd2 ba1.5k sqft120 Fleur De Lis LN, NAPLES, FL 34112For SaleMLS ID #226024511, Debbie Holloway, Coldwell Banker Realty. SWFLMLS
- $309,0002 bd2 ba1.5k sqft2365 Hidden Lake DR #6, NAPLES, FL 34112For SaleMLS ID #226020239, Connie Carter, Coldwell Banker Realty. SWFLMLS
- $350,0002 bd2 ba1.4k sqft245 Deerwood CIR #12-8, NAPLES, FL 34113For SaleMLS ID #226017035, Tracy LeBaron, John R Wood Properties. SWFLMLS
- $299,9002 bd2 ba1k sqft1549 Sandpiper ST #80, NAPLES, FL 34112For SaleMLS ID #226023994, Kathi Kilburn, Coldwell Banker Realty. SWFLMLS
- $320,0003 bd2 ba1.3k sqft905 New Waterford DR #204, NAPLES, FL 34104For SaleMLS ID #226024863, Ilens Sanchez, Saggio Realty, Inc. SWFLMLS
- $262,0002 bd2 ba1.2k sqft3420 Frosty WAY #4902, NAPLES, FL 34112For SaleMLS ID #226027202, Alena Vydra, PA, Premiere Plus Realty Company. SWFLMLS
- $339,0002 bd2 ba1.2k sqft810 New Waterford DR #203, NAPLES, FL 34104For SaleMLS ID #226024542, Jane Shawkey Nye, John R Wood Properties. SWFLMLS
- $274,9002 bd2 ba1k sqft344 Charlemagne BLVD #F203, NAPLES, FL 34112For SaleMLS ID #225084183, Amanda Barcenas, Realty One Group MVP. SWFLMLS
