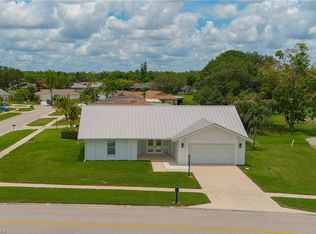
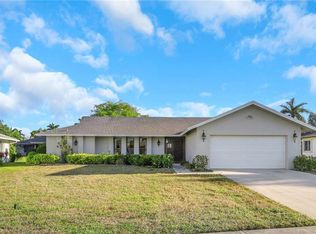
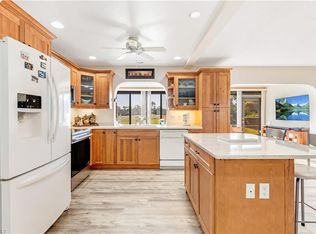
This well-maintained home with a BRAND NEW ROOF has custom design choices throughout that elevate the interior living space. The millwork for instance, with crown molding, baseboards, and wainscoting, provides the main living areas and master suite with a stylish polished feel. The large Florida room is surrounded by windows that fill the home with light. There is a cozy screened-in front porch for chatting with the friendly neighbors and a more private screened-in back lanai that is perfect for enjoying the Gulf breeze while doing a crossword puzzle. The kitchen has its own charm, with Silestone engineered-quartz counters, stainless steel appliances, a moveable island for extra counter/storage space, a new dishwasher, and an eat-in breakfast nook. You'll find no wasted space with this floor plan. The flooring is Pergo vinyl in the living room and master bedroom (2025). The kitchen and Florida room floors are tiled. The water heater is newer (2024) and there is a Kinetico water filtration system for the whole home. The well for lawn irrigation drastically reduces the water bill. Some of the windows are impact glass and the others have storm shutters (electric in the Florida room). Practical extras abound, including a widened driveway for easy guest parking. The sale includes 2 TVs and tasteful decor. When you walk through the front door, you'll know the home is the definition of move-in ready. Riviera Golf Estates, a quiet and friendly 55+ community, has one of the lowest HOA fees in Naples: $144/mo. (includes basic internet). That's not to say there aren't an abundance of community amenities, which include a heated saltwater pool with lap lanes, a tiki hut, tennis/pickleball/bocce courts, exercise room, billiards room, shuffleboard, and a large clubhouse with an active social calendar. All this and you are only eight miles from the beach and just a ten-minute drive from the shops on 5th Ave. Come have a look and see what you think. This home does NOT disappoint!
For sale
$394,000
120 Fleur De Lis LN, NAPLES, FL 34112
2beds
1,532sqft
:
Get pre-qualified$2,568/mo
Single Family Residence
Built in 1981
7,405 Square Feet Lot
$369,900 Zestimate®
$257/sqft
$144/mo HOA
What's special
Brand new roofCustom design choices throughoutTiki hutNew dishwasherEat-in breakfast nookCozy screened-in front porchStainless steel appliances
- 25 days |
- 1,992 |
- 104 |
Likely to sell faster than
Zillow last checked:
Listing updated:
Listed by:
Debbie Holloway 239-784-6290,
Coldwell Banker Realty,
Brad Holloway 239-315-8264,
Coldwell Banker Realty
Source: SWFLMLS,MLS#: 226024511 Originating MLS: Naples
Originating MLS: NaplesFacts & features
Interior
Bedrooms & bathrooms
- Bedrooms: 2
- Bathrooms: 2
- Full bathrooms: 2
Rooms
- Room types: Screened Lanai/Porch, 2 Bed
Primary bedroom
- Dimensions: 16 x 12
Bedroom
- Dimensions: 14 x 12
Family room
- Dimensions: 23 x 10
Garage
- Dimensions: 21 x 18
Great room
- Dimensions: 26 x 14
Kitchen
- Dimensions: 19 x 11
Heating
- Central
Cooling
- Ceiling Fan(s), Central Air, Humidity Control, Ridge Vent
Appliances
- Included: Dishwasher, Disposal, Dryer, Microwave, Range, Refrigerator/Icemaker, Self Cleaning Oven, Washer
- Laundry: In Garage, Laundry Tub
Features
- Laundry Tub, Pull Down Stairs, Smoke Detectors, Window Coverings, Laundry in Garage, Screened Lanai/Porch
- Flooring: Laminate, Tile, Vinyl
- Doors: Impact Resistant Doors
- Windows: Window Coverings, Impact Resistant Windows, Shutters Electric, Shutters - Manual
- Has fireplace: No
Interior area
- Total structure area: 1,896
- Total interior livable area: 1,532 sqft
Video & virtual tour
Property
Parking
- Total spaces: 2
- Parking features: Driveway, Attached
- Attached garage spaces: 2
- Has uncovered spaces: Yes
Features
- Stories: 1
- Patio & porch: Screened Lanai/Porch
- Exterior features: Storage
- Pool features: Community
- Has view: Yes
- View description: Landscaped Area
- Waterfront features: None
Lot
- Size: 7,405 Square Feet
- Features: Irregular Lot
Details
- Additional structures: Tennis Court(s), Storage
- Parcel number: 70470320007
Construction
Type & style
- Home type: SingleFamily
- Architectural style: Ranch
- Property subtype: Single Family Residence
Materials
- Block, Stucco
- Foundation: Concrete Block
- Roof: Shingle
Condition
- New construction: No
- Year built: 1981
Utilities & green energy
- Water: Central
Community & HOA
Community
- Features: Clubhouse, Pool, Fitness Center, Sidewalks, Street Lights, Tennis Court(s), Non-Gated
- Security: Smoke Detector(s)
- Senior community: Yes
- Subdivision: RIVIERA GOLF ESTATES
HOA
- Has HOA: Yes
- Amenities included: Billiard Room, Bocce Court, Clubhouse, Pool, Community Room, Fitness Center, Internet Access, Library, Pickleball, Shuffleboard Court, Sidewalk, Streetlight, Tennis Court(s)
- HOA fee: $1,724 annually
Location
- Region: Naples
Financial & listing details
- Price per square foot: $257/sqft
- Tax assessed value: $302,310
- Annual tax amount: $1,566
- Date on market: 7/2/2026
- Lease term: Buyer Finance/Cash,Buyer Pays Title
- Road surface type: Paved
Estimated market value
$369,900
$351,000 - $388,000
$2,435/mo
Price history
| Date | Event | Price |
|---|---|---|
| 7/2/2026 | Listed for sale | $394,000+75.2%$257/sqft |
Source:  SWFLMLS #226024511 Report a problem SWFLMLS #226024511 Report a problem | ||
| 11/9/2013 | Listing removed | $224,900$147/sqft |
Source: Verona Realty #213008683 Report a problem | ||
| 9/12/2013 | Listed for sale | $224,900$147/sqft |
Source: Verona Realty #213008683 Report a problem | ||
| 4/27/2013 | Listing removed | $224,900$147/sqft |
Source: Verona Realty #213008683 Report a problem | ||
| 3/12/2013 | Listed for sale | $224,900+21.6%$147/sqft |
Source: Verona Realty #213008683 Report a problem | ||
| 1/10/2008 | Sold | $185,000+77.9%$121/sqft |
Source: Public Record Report a problem | ||
| 3/3/1997 | Sold | $104,000$68/sqft |
Source: Public Record Report a problem | ||
Public tax history
| Year | Property taxes | Tax assessment |
|---|---|---|
| 2025 | $1,566 +6.6% | $164,451 +2.9% |
| 2024 | $1,469 +23.3% | $159,816 +3% |
| 2023 | $1,192 -1.9% | $155,161 +3% |
| 2022 | $1,215 -0.5% | $150,642 +3% |
| 2021 | $1,221 +2.5% | $146,254 +1.4% |
| 2020 | $1,191 +2.4% | $144,235 +2.3% |
| 2019 | $1,163 -11.2% | $140,992 -8.5% |
| 2018 | $1,310 -14% | $154,135 +2.1% |
| 2017 | $1,524 +2.1% | $150,965 +2.1% |
| 2016 | $1,493 +3.1% | $147,860 +0.7% |
| 2015 | $1,447 -0.6% | $146,832 +53.5% |
| 2014 | $1,456 -8.3% | $95,667 -27.8% |
| 2013 | $1,587 +9% | $132,453 +10% |
| 2012 | $1,455 -1.7% | $120,412 -2.2% |
| 2011 | $1,480 -22.3% | $123,111 -3.2% |
| 2010 | $1,904 -14.1% | $127,143 -20.8% |
| 2009 | $2,215 | $160,617 -19.2% |
| 2008 | $2,215 -20.7% | $198,690 -12.4% |
| 2007 | $2,793 +35.7% | $226,873 +1.9% |
| 2006 | $2,058 | $222,705 +43.7% |
| 2005 | $2,058 +8.9% | $154,933 +10.2% |
| 2004 | $1,890 +11.4% | $140,641 +14.2% |
| 2003 | $1,696 +10.1% | $123,131 +11.6% |
| 2002 | $1,541 -49.6% | $110,325 +2.9% |
| 2001 | $3,058 +106.4% | $107,172 |
| 2000 | $1,481 | -- |
Find assessor info on the county website
Monthly payment
Est. payment
Payment breakdown
Explore the cost of this home by adjusting the details. Changes won't be saved.Climate risks
Neighborhood: 34112
Nearby schools
GreatSchools rating
- 7/10Lely Elementary SchoolGrades: PK-5Distance: 2.8 mi
- 8/10East Naples Middle SchoolGrades: 6-8Distance: 2.2 mi
- 5/10Lely High SchoolGrades: 9-12Distance: 2.2 mi
Schools provided by the listing agent
- Elementary: LELY ELEMENTARY
- Middle: EAST NAPLES MIDDLE SCHOOL
- High: LELY HIGH SCHOOL
Source: SWFLMLS. This data may not be complete. We recommend contacting the local school district to confirm school assignments for this home.
- $387,1003 bd2 ba1.3k sqft116 Fleur De Lis Ln, Naples, FL 34112Off Market
- $460,0002 bd2 ba1.4k sqft124 Fleur De Lis Ln, Naples, FL 34112Sold
- $320,9002 bd2 ba1k sqft101 Brittany Ct, Naples, FL 34112Off Market
- $391,800-- bd-- ba1.9k sqft125 Fleur De Lis Ln, Naples, FL 34112Off Market
- $374,000-- bd-- ba1.9k sqft104 Champagne Ct, Naples, FL 34112Off Market
- $417,800-- bd-- ba2k sqft105 Brittany Ct, Naples, FL 34112Off Market
- $405,200-- bd-- ba1.9k sqft121 Fleur De Lis Ln, Naples, FL 34112Off Market
- $371,3002 bd2 ba1.6k sqft129 Fleur De Lis Ln, Naples, FL 34112Off Market
A local agent can set up tours, give advice and negotiate with sellers.
Similar homes
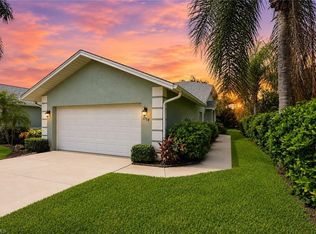
- $375,0003 bd2 ba1.6k sqft105 Montaubon CT, NAPLES, FL 34112For Sale
 MLS ID #226013330, Karen Minshew, William Raveis Real Estate. SWFLMLS
 - $475,0002 bd2 ba1.5k sqft104 Brittany CT, NAPLES, FL 34112For Sale
 MLS ID #226024090, Richard Parlante, PA, Downing Frye Realty Inc.. SWFLMLS
 - $395,0003 bd2 ba1.5k sqft4139 Lakewood BLVD #E2, NAPLES, FL 34112For Sale
 MLS ID #226013225, Alexander Guzman Martinez, Waterfront Realty Group Inc. SWFLMLS
 - $385,0003 bd2 ba1.4k sqft1768 Royal CIR #1402, NAPLES, FL 34112For Sale
 MLS ID #226026660, Aleksandra Ivanova, Exp Realty LLC. SWFLMLS
 - $279,0002 bd2 ba1.4k sqft3195 Boca Ciega DR #C10, NAPLES, FL 34112For SaleMLS ID #226026945, Sean Smuk, PA, Coldwell Banker Realty. SWFLMLS
- $310,0002 bd2 ba1.3k sqft2245 Hidden Lake DR #3, NAPLES, FL 34112For SaleMLS ID #226026934, Kelly Olin, Exp Realty, LLC. SWFLMLS
- $375,0002 bd2 ba1.8k sqft205 Deerwood CIR #103, NAPLES, FL 34113For SaleMLS ID #225073219, John Lynch, William Raveis Real Estate. SWFLMLS
- $319,0002 bd2 ba1.4k sqft561 Charlemagne BLVD, NAPLES, FL 34112For SaleMLS ID #226009991, Debbie Holloway, Coldwell Banker Realty. SWFLMLS
- $349,0002 bd2 ba1.6k sqftGLADES, Naples, FL 34112For SaleMLS ID #226022602, Mary Ann Crooker. Douglas Elliman
- $349,0002 bd2 ba1.6k sqft159 E Quails Nest RD #1084, NAPLES, FL 34112For SaleMLS ID #226022602, Mary Ann Crooker, Douglas Elliman Florida, LLC. SWFLMLS
- $315,0002 bd2 ba1.4k sqft416 Teryl RD #2363, NAPLES, FL 34112For SaleMLS ID #226019195, Patti Dibernardo, Berkshire Hathaway FL Realty. SWFLMLS
- $325,0003 bd2 ba1.5k sqft2325 Hidden Lake DR #1, NAPLES, FL 34112For SaleMLS ID #226022589, Norm Belott, Premiere Plus Realty Company. SWFLMLS
- $450,0002 bd2 ba1.5k sqft8683 Ibis Cove CIR, NAPLES, FL 34119For SaleMLS ID #226026424, Patrick Dearborn, LLC, John R Wood Properties. SWFLMLS
- $299,9002 bd2 ba1.4k sqft4261 Shetland CT #A205, NAPLES, FL 34112For SaleMLS ID #226010109, Dana Billings-Lark, PA, Downing Frye Realty Inc.. SWFLMLS
- $349,9003 bd2 ba1.5k sqft2370 Hidden Lake CT #8301, NAPLES, FL 34112For SaleMLS ID #225081497, J.R. Philp, Jr, Sellstate Prime Realty. SWFLMLS
- $500,0002 bd2 ba1.9k sqft646 Augusta BLVD, NAPLES, FL 34113For SaleMLS ID #226015364, Debra McDermott, Premier Sotheby's Int'l Realty. SWFLMLS
- $399,0002 bd2 ba1.3k sqft6840 Beach Resort DR #16, NAPLES, FL 34114For SaleMLS ID #226012093, Marie Orlando, Premiere Plus Realty Company. SWFLMLS
- $379,0003 bd2 ba1.3k sqft2671 Citrus Lake DR #306, NAPLES, FL 34109For SaleMLS ID #226024523, David Roy, PA, Downing Frye Realty Inc.. SWFLMLS
- $419,0003 bd2 ba1.6k sqft9165 Michael CIR #1002, NAPLES, FL 34113For SaleMLS ID #226023121, Stefan Bolsen, CoastalHaus Realty Inc. SWFLMLS
- $275,0002 bd2 ba1.2k sqft5985 Bloomfield CIR #D203, NAPLES, FL 34112For SaleMLS ID #225033971, Donna Schrim, PA, Berkshire Hathaway FL Realty. SWFLMLS
