Beautifully updated and move-in ready, this 2-bedroom, 2-bath condo combines stylish living with fantastic community amenities, including a pool, tennis courts, and scenic walking paths. Numerous upgrades were completed approximately 1.5 years ago, along with fresh, current paint throughout and a beautifully refloored deck perfect for outdoor enjoyment. The home also features newer windows and doors, an updated kitchen with quartz countertops and stainless-steel appliances, and tastefully renovated bathrooms. An included chairlift adds convenience and accessibility. With its modern updates, inviting outdoor space, and resort-style amenities, this condo offers comfortable, low-maintenance living in a wonderful community. A must see! Come to the OPEN HOUSE Sunday 9/13 12:30-1:30pm See you there!! Second floor level.
For sale
Price cut: $10K (9/16)
$327,000
3274 Lake Ridge Dr APT D, Dubuque, IA 52003
2beds
1,466sqft
Condominium
Built in 1991
-- sqft lot
$316,200 Zestimate®
$223/sqft
$215/mo HOA
What's special
Modern updatesTennis courtsScenic walking pathsTastefully renovated bathroomsFresh current paint throughoutNewer windows and doorsInviting outdoor space
- 35 days
- 290
- 12
Zillow last checked:
Listing updated:
Listed by:
Dianne Granger 563-663-2400,
KW Elite powered by KW 1Advantage
Source: East Central Iowa AOR as distributed by MLS GRID,MLS#: 155626
Facts & features
Interior
Bedrooms & bathrooms
- Bedrooms: 2
- Bathrooms: 2
- Full bathrooms: 2
- Main level bathrooms: 2
- Main level bedrooms: 2
Bedroom 1
- Level: Main
- Area: 198.75 Square Feet
- Dimensions: 15x13'3
Bedroom 2
- Level: Main
- Area: 140.97 Square Feet
- Dimensions: 11'8x12'1
Dining room
- Level: Main
- Area: 110 Square Feet
- Dimensions: 10x11
Kitchen
- Level: Main
- Area: 180 Square Feet
- Dimensions: 10x18
Living room
- Level: Main
- Area: 286.36 Square Feet
- Dimensions: 20'4x14'1
Other
- Level: Main
- Area: 60.03 Square Feet
- Dimensions: 7'7x7'11
Heating
- Forced Air
Cooling
- Central Air
Appliances
- Included: Refrigerator, Range, Dishwasher, Microwave, Washer, Dryer
- Laundry: Main Level
Features
- Windows: Window Treatments
- Basement: None
- Has fireplace: No
- Fireplace features: None
Interior area
- Total interior livable area: 1,466 sqft
- Finished area above ground: 1,466
Property
Parking
- Total spaces: 1
- Parking features: Attached
- Has attached garage: Yes
- Details: Electricity
Details
- Parcel number: 1034134004
- Zoning: Residential
Construction
Type & style
- Home type: Condo
- Property subtype: Condominium
Materials
- Brick
- Foundation: Slab
Condition
- New construction: No
- Year built: 1991
Utilities & green energy
- Sewer: Community Sewer
- Water: Community
Community & HOA
Community
- Subdivision: UNIT D LOT 1 BLK 2 CEDARLAKE EAST SECOND ADD
HOA
- Has HOA: Yes
- HOA fee: $2,580 annually
Location
- Region: Dubuque
Financial & listing details
- Price per square foot: $223/sqft
- Tax assessed value: $201,900
- Annual tax amount: $2,625
- Date on market: 9/1/2026
- Cumulative days on market: 36 days
- Listing terms: Cash
Estimated market value
$316,200
$300,000 - $332,000
$1,742/mo
Price history
| Date | Event | Price |
|---|---|---|
| 9/16/2026 | Price change | $327,000-3%$223/sqft |
Source:  East Central Iowa AOR as distributed by MLS GRID #155626 Report a problem East Central Iowa AOR as distributed by MLS GRID #155626 Report a problem | ||
| 9/1/2026 | Listed for sale | $337,000+33.7%$230/sqft |
Source: East Central Iowa AOR as distributed by MLS GRID #155626 Report a problem | ||
| 3/14/2025 | Sold | $252,000-1.2%$172/sqft |
Source: East Central Iowa AOR as distributed by MLS GRID #151276 Report a problem | ||
| 2/10/2025 | Pending sale | $255,000$174/sqft |
Source: East Central Iowa AOR as distributed by MLS GRID #151276 Report a problem | ||
| 1/30/2025 | Listed for sale | $255,000+59.4%$174/sqft |
Source: East Central Iowa AOR as distributed by MLS GRID #151276 Report a problem | ||
| 8/2/2019 | Sold | $160,000$109/sqft |
Source: Public Record Report a problem | ||
Public tax history
| Year | Property taxes | Tax assessment |
|---|---|---|
| 2025 | -- | $201,900 +7.3% |
| 2024 | -- | $188,100 |
| 2023 | -- | $188,100 +23.8% |
| 2022 | -- | $151,930 |
| 2021 | -- | $151,930 +2.2% |
| 2020 | $2,585 +6.1% | $148,680 |
| 2019 | $2,436 -4.5% | $148,680 +10.7% |
| 2018 | $2,549 +13.9% | $134,260 |
| 2017 | $2,238 -3.9% | $134,260 -0.7% |
| 2016 | $2,330 | $135,250 |
| 2015 | $2,330 +7.8% | $135,250 +4.4% |
| 2014 | $2,162 | $129,530 |
| 2012 | -- | $129,530 |
| 2011 | -- | $129,530 +1.7% |
| 2010 | -- | $127,400 |
| 2009 | -- | $127,400 |
| 2008 | -- | $127,400 |
| 2006 | $1,638 | -- |
| 2005 | -- | $119,100 |
| 2004 | -- | $119,100 +0.7% |
| 2003 | -- | $118,300 +8% |
| 2002 | -- | $109,540 |
| 2001 | -- | $109,540 +9% |
| 2000 | -- | $100,500 |
Find assessor info on the county website
Monthly payment
Est. payment
Payment breakdown
Explore the cost of this home by adjusting the details. Changes won't be saved.Climate risks
Neighborhood: 52003
Nearby schools
Schools provided by the listing agent
- Elementary: Hoover
- Middle: E. Roosevelt Middle
- High: Dubuque Senior
Source: East Central Iowa AOR as distributed by MLS GRID. This data may not be complete. We recommend contacting the local school district to confirm school assignments for this home.

- $259,0003 bd2 ba1.6k sqft3274 Lake Ridge Dr APT A, Dubuque, IA 52003Sold
- $211,1002 bd2 ba1.3k sqft3274 Lake Ridge Dr APT B, Dubuque, IA 52003Off Market
- $273,9003 bd2 ba1.6k sqft3274 Lake Ridge Dr APT C, Dubuque, IA 52003Off Market
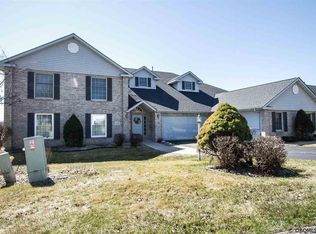
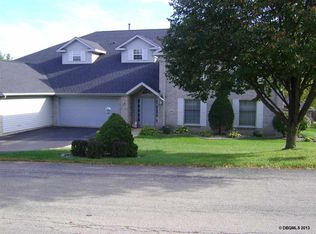
- $260,7002 bd2 ba1.6k sqft3294 Lake Ridge Dr APT A, Dubuque, IA 52003Off Market
Similar homes
- $319,9003 bd2 ba1.5k sqft1636 Kathy Dr, Dubuque, IA 52003For Sale

 MLS ID #155428, Madeline Evans, Exchange Brokers. East Central Iowa AOR as distributed by MLS GRID
 - $312,0003 bd2 ba1.9k sqft1765 S Grandview Ave, Dubuque, IA 52003For Sale
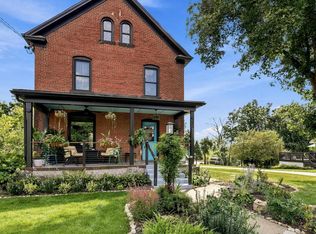 MLS ID #155597, Gwen Kosel, EXIT Realty Driftless Group. East Central Iowa AOR as distributed by MLS GRID
 - $295,0003 bd3 ba1.8k sqft2082 Admiral St, Dubuque, IA 52002For Sale
 MLS ID #155857, Jerry Elbert, EXIT Unlimited. East Central Iowa AOR as distributed by MLS GRID
 - $332,5004 bd3 ba2.1k sqft1865 Asbury Rd, Dubuque, IA 52001For Sale
 MLS ID #155467, Team Dolter ., Equity Real Estate Group LLC. East Central Iowa AOR as distributed by MLS GRID
 - $235,0003 bd2 ba1.2k sqft1015 Kane St, Dubuque, IA 52001For SaleMLS ID #155862, Dianne Granger, KW Elite powered by KW 1Advantage. East Central Iowa AOR as distributed by MLS GRID
- $352,0003 bd3 ba1.7k sqft3345 Peach Tree Ln, Dubuque, IA 52002For SaleMLS ID #155560, Lisa Bodnar, Remax Advantage. East Central Iowa AOR as distributed by MLS GRID
- $269,9003 bd2 ba1.6k sqft2207 Graham Cir, Dubuque, IA 52002For SaleMLS ID #155712, EXIT Unlimited Team ., EXIT Unlimited. East Central Iowa AOR as distributed by MLS GRID
- $259,0003 bd2 ba1.6k sqft3522 Keymeer Dr, Dubuque, IA 52002For SaleMLS ID #155732, Kyle Gansen, EXIT Unlimited. East Central Iowa AOR as distributed by MLS GRID
- $250,0003 bd3 ba1.1k sqft660 Kaufmann Ave, Dubuque, IA 52001For SaleMLS ID #155884, Terry Duggan, Duggan/Iowa Realty. East Central Iowa AOR as distributed by MLS GRID
- $300,0003 bd2 ba2k sqft2315 Woodlawn St, Dubuque, IA 52001For SaleMLS ID #155758, Sandra Kirkendall, Century 21 Signature Real Estate. East Central Iowa AOR as distributed by MLS GRID
- $229,9003 bd2 ba1.8k sqft3113 Pasadena Ct Unit 34, Dubuque, IA 52001For SaleMLS ID #155589, Sue Conlon, Remax Advantage. East Central Iowa AOR as distributed by MLS GRID
- $275,0003 bd2 ba1.8k sqft9593 Monticello Dr, Dubuque, IA 52003For SaleMLS ID #155620, Lisa Anderson, American Realty of Dubuque, Inc.. East Central Iowa AOR as distributed by MLS GRID
- $259,9003 bd2 ba2.1k sqft10920 Cascade Dr, Dubuque, IA 52003For SaleMLS ID #155728, Ashley Erschen, Remax Advantage. East Central Iowa AOR as distributed by MLS GRID
- $284,9003 bd2 ba1.4k sqft63 Nevada St, Dubuque, IA 52001For SaleMLS ID #155693, Madeline Evans, Exchange Brokers. East Central Iowa AOR as distributed by MLS GRID
- $289,0003 bd2 ba2k sqft3561 Key Corners St, Dubuque, IA 52002For SaleMLS ID #155485, Jamie Blake, Remax Advantage. East Central Iowa AOR as distributed by MLS GRID
- $215,0002 bd2 ba1.3k sqft3560 Pennsylvania Ave Unit 6, Dubuque, IA 52002For SaleMLS ID #154675, Patricia Burgmeier Walz, American Realty of Dubuque, Inc.. East Central Iowa AOR as distributed by MLS GRID
- $239,9003 bd2 ba1.5k sqft1609 Scenic View Dr, Dubuque, IA 52001For SaleMLS ID #155844, Rene' M Rogerson, Brissey Realty LLC. East Central Iowa AOR as distributed by MLS GRID
- $227,5003 bd2 ba1.3k sqft1021 Cleveland Ave, Dubuque, IA 52003For SaleMLS ID #155565, Kimberly Roush, Keller Williams Legacy Group. East Central Iowa AOR as distributed by MLS GRID
