- Luxury Living in an Unbeatable Location! Location, location, location! Welcome to 3275 Centerville Rosebud Road, an exceptional custom-built luxury residence offering 4,500 square feet of thoughtfully designed living space on a 0.65-acre homesite. This stunning home features 6 spacious bedrooms, 5 full bathrooms, and 2 half bathrooms, blending timeless elegance with modern functionality. The thoughtfully designed floor plan offers a luxurious owner's suite on the main level complete with a linear fireplace, a spa-inspired bath, and dual walk-in closets, as well as a private guest suite ideal for family or overnight visitors. At the heart of the home is a chef's kitchen designed to impress, featuring an expansive marble island with breakfast bar, premium stainless steel appliances, a butler's pantry, and an oversized walk-in pantry. The dramatic family room showcases soaring cathedral ceilings and a striking linear fireplace, creating a warm yet sophisticated gathering space filled with natural light. Upstairs, you'll find three generously sized en-suite bedrooms, each with its own private full bathroom. A fourth upstairs room offers exceptional flexibility and can easily serve as either a bedroom or a den/media room, complete with its own convenient half bath-perfect for a home office, playroom, fitness room, or additional guest space. Step outside to an inviting covered outdoor living area featuring another linear fireplace, creating the perfect setting for year-round entertaining and relaxing. Property Highlights : 6 Bedrooms 5 Full Bathrooms 2 Half Bathrooms 4,500 Sq. Ft. 0.65-Acre Homesite Main-Level Owner's Suite with Linear Fireplace Spa-Inspired Owner's Bath with Dual Walk-In Closets Main-Level Guest Suite Family Room with Cathedral Ceiling and Linear Fireplace Chef's Kitchen with Expansive Marble Island Butler's Pantry and Walk-In Pantry Premium Stainless Steel Appliances Covered Outdoor Patio with Linear Fireplace Three Upstairs En-Suite Bedrooms Flexible Fourth Upstairs Bedroom/Den with Half a Bath Ideally located just minutes from Scenic Highway and Highway 78, with convenient access to shopping, dining, parks, and highly rated schools, this exceptional home offers the perfect blend of luxury, comfort, and convenience. Luxury homes of this caliber are a rare find. This one truly has it all and is sure to impress even the most discerning buyer. Stay tuned for the official listing-this exceptional property won't last!
Pending
$750,000
3275 Centerville Rosebud Rd, Snellville, GA 30039
6beds
--sqft
Single Family Residence
Built in 2026
0.6 Acres Lot
$742,800 Zestimate®
$--/sqft
$-- HOA
What's special
Oversized walk-in pantryPremium stainless steel appliancesDual walk-in closetsSpa-inspired bath
- 30 days
- 638
- 18
Zillow last checked:
Listing updated:
Listed by:
Nkechi Ogene 678-308-8547,
HomeSmart
Source: GAMLS,MLS#: 10822772
Facts & features
Interior
Bedrooms & bathrooms
- Bedrooms: 6
- Bathrooms: 7
- Full bathrooms: 5
- 1/2 bathrooms: 2
- Main level bathrooms: 2
- Main level bedrooms: 2
Rooms
- Room types: Bonus Room, Den, Laundry, Office
Dining room
- Features: Seats 12+, Separate Room
Kitchen
- Features: Breakfast Area, Breakfast Bar, Kitchen Island, Pantry
Heating
- Central, Electric, Forced Air
Cooling
- Central Air, Electric, Zoned
Appliances
- Included: Dishwasher, Disposal, Microwave, Refrigerator
- Laundry: Other
Features
- Double Vanity, High Ceilings, Master On Main Level
- Flooring: Laminate
- Windows: Double Pane Windows
- Basement: None
- Attic: Pull Down Stairs
- Number of fireplaces: 3
- Fireplace features: Factory Built, Family Room, Master Bedroom, Outside
- Common walls with other units/homes: No Common Walls
Interior area
- Total structure area: 0
- Finished area above ground: 0
- Finished area below ground: 0
Property
Parking
- Total spaces: 2
- Parking features: Garage, Garage Door Opener, Kitchen Level
- Has garage: Yes
Features
- Levels: Two
- Stories: 2
- Patio & porch: Patio
- Exterior features: Other
- Has view: Yes
- View description: City
- Body of water: None
Lot
- Size: 0.6 Acres
- Features: Private
Details
- Parcel number: R6016 038
Construction
Type & style
- Home type: SingleFamily
- Architectural style: A-Frame,Brick Front
- Property subtype: Single Family Residence
Materials
- Brick, Concrete
- Foundation: Slab
- Roof: Composition
Condition
- New Construction
- New construction: Yes
- Year built: 2026
Details
- Warranty included: Yes
Utilities & green energy
- Sewer: Public Sewer
- Water: Public
- Utilities for property: Electricity Available, Sewer Available
Green energy
- Energy efficient items: Appliances
Community & HOA
Community
- Features: Walk To Schools, Near Shopping
- Security: Smoke Detector(s)
- Subdivision: NONE
HOA
- Has HOA: No
- Services included: None
Location
- Region: Snellville
Financial & listing details
- Tax assessed value: $40,000
- Annual tax amount: $558
- Date on market: 9/6/2026
- Cumulative days on market: 30 days
- Listing agreement: Exclusive Right To Sell
- Listing terms: Cash,Conventional,FHA,VA Loan
- Electric utility on property: Yes
Estimated market value
$742,800
$706,000 - $780,000
$2,837/mo
Price history
| Date | Event | Price |
|---|---|---|
| 10/5/2026 | Pending sale | $750,000 |
Source:  GAMLS #10822772 Report a problem GAMLS #10822772 Report a problem | ||
| 9/5/2026 | Listed for sale | $750,000+1053.8% |
Source:  FMLS GA #7817493 Report a problem FMLS GA #7817493 Report a problem | ||
| 4/3/2024 | Sold | $65,000 |
Source: Public Record Report a problem | ||
Public tax history
| Year | Property taxes | Tax assessment |
|---|---|---|
| 2026 | -- | $16,000 |
| 2025 | $558 +23.6% | $16,000 +25% |
| 2024 | $451 -0.3% | $12,800 |
| 2023 | $453 | $12,800 +77.8% |
| 2022 | -- | $7,200 |
| 2021 | -- | $7,200 -20% |
| 2020 | $261 | $9,000 +25% |
| 2019 | -- | $7,200 |
| 2018 | -- | $7,200 |
| 2016 | $252 -1.3% | $7,200 |
| 2015 | $255 | $7,200 |
| 2014 | $255 | $7,200 |
| 2012 | -- | $7,200 -53.5% |
| 2011 | -- | $15,480 |
| 2010 | -- | $15,480 |
| 2009 | -- | $15,480 |
| 2007 | -- | $15,480 |
| 2006 | -- | $15,480 |
| 2005 | -- | $15,480 |
| 2004 | -- | $15,480 +32.5% |
| 2003 | -- | $11,680 |
| 2002 | $372 +28% | $11,680 +29.2% |
| 2001 | $291 | $9,040 |
Find assessor info on the county website
Monthly payment
Est. payment
Payment breakdown
Explore the cost of this home by adjusting the details. Changes won't be saved.Climate risks
Neighborhood: 30039
Nearby schools
Schools provided by the listing agent
- Elementary: Rosebud
- Middle: Grace Snell
- High: South Gwinnett
Source: GAMLS. This data may not be complete. We recommend contacting the local school district to confirm school assignments for this home.
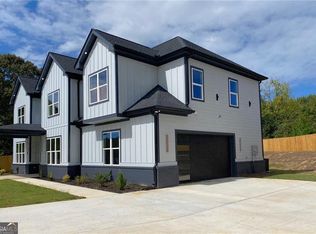
- $705,0005 bd6 ba-- sqft3265 Centerville Rosebud Rd, Snellville, GA 30039Sold

- $705,0004 bd6 ba4.2k sqft3265 Centerville Rosebud Rd, Snellville, GA 30039Sold
- $308,3004 bd3 ba2.1k sqft3838 White Pine Rd, Snellville, GA 30039Off Market
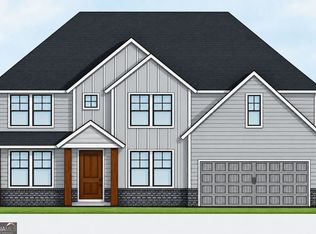
- $328,0004 bd3 ba2.1k sqft3898 White Pine Rd, Snellville, GA 30039Off Market
Similar homes
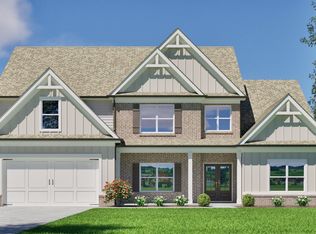
- $520,3045 bd5 ba3.2k sqft5100 Tower View Trl #36G, Snellville, GA 30039Active
 MLS ID #10846096, Eva L Thomas, PBG Built Realty. GAMLS
 - $719,7555 bd4 ba3.4k sqft1560 Willowbend Pl, Monroe, GA 30655Active
 GAMLS
GAMLS - $775,0004 bd6 ba3.6k sqft1748 Pucketts Dr, Lilburn, GA 30047Active
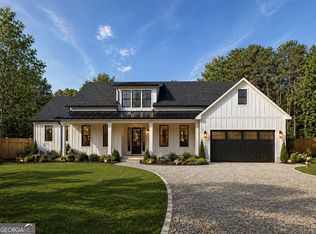 MLS ID #10770573, Brandi A Lewis, Keller Williams West Atlanta. GAMLS
 - $819,9004 bd5 ba-- sqft1290 New Hope Church Rd #5, Loganville, GA 30052Active
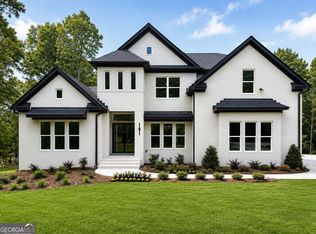 MLS ID #10857573, Platinum Key Realty, Platinum Key Realty of Georgia. GAMLS
 - $819,9004 bd5 ba-- sqft1290 New Hope Church Rd, Loganville, GA 30052New Construction
 MLS ID #7848121, Platinum Key Realty, Platinum Key Realty of Georgia, LLC.. FMLS GA
 - $769,0004 bd5 ba3.4k sqft150 Blissful Ln, Bethlehem, GA 30620New Construction
 MLS ID #3319352, Darrell Lewis. RealTracs MLS as distributed by MLS GRID
 - $648,2304 bd4 ba-- sqft2391 Sunny Spring Ln, Loganville, GA 30052ActiveGAMLS
- $699,9004 bd3 ba2.5k sqft347 7th Ave, Scottdale, GA 30079ActiveMLS ID #10852538, Kathleen Sickeler, Coldwell Banker Realty. GAMLS
- $659,9004 bd4 ba2.3k sqft467 Lake Varner Dr, Covington, GA 30014ActiveMLS ID #10831447, Annette Frazier, Southern Classic Realtors. GAMLS
- $602,2954 bd3 ba2.8k sqft1160 Tupelo Ln, Loganville, GA 30052ActiveGAMLS
- $572,6504 bd3 ba-- sqft2411 Sunny Spring Ln, Loganville, GA 30052ActiveGAMLS
- $999,0005 bd5 ba5.3k sqft135 Iroquois Ct, Covington, GA 30014ActiveMLS ID #10846420, Raymond Keefer III, Keefer and Co Realty. GAMLS
- $568,4754 bd3 ba3.1k sqft1040 Tupelo Ln, Loganville, GA 30052ActiveGAMLS
- $925,0004 bd4 ba3.4k sqft1975 Alcovy Trails Dr, Dacula, GA 30019ActiveMLS ID #10780163, Jonesy Realty Group, HomeSmart. GAMLS
- $995,0005 bd5 ba4.2k sqft2318 Smyrna Rd SW, Conyers, GA 30094ActiveMLS ID #10712829, Rebecca Gibby, BHGRE Metro Brokers. GAMLS
