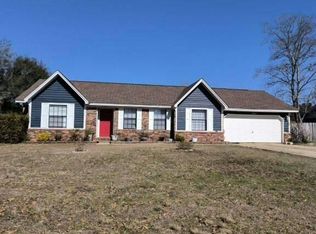
Exterior Features: Attractive four-sided brick construction complemented by a brick skirt, board-and-batten front accents, and Craftsman-style columns. Additional exterior features include a specialty mailbox, and energy-efficient double-pane Low-E vinyl windows. Interior Features: The kitchen showcases quality custom cabinetry with staggered upper cabinets, decorative crown molding, and hidden hinges, complemented by stainless steel appliances and a vented microwave. Additional interior highlights include luxury vinyle flooring, Moen plumbing fixtures, recessed lighting, rocker-style light switches, 5-1/4-inch baseboards, and brushed satin nickel door hardware. The home features textured walls, knockdown ceilings, bullnose corners in formal areas, and a neutral Kilim Beige color palette. Ceiling fans are located on the covered back patio and in two additional bedrooms. The primary bathroom offers a separate shower and tub. A 50-gallon water heater adds to the home's functional features.
For sale
$299,900
3275 Wasatch Range Loop, Pensacola, FL 32526
4beds
1,911sqft
Single Family Residence
Built in 2013
5,662 Square Feet Lot
$-- Zestimate®
$157/sqft
$18/mo HOA
What's special
- 1 day
- 182
- 27
Zillow last checked:
Listing updated:
Listed by:
Lonnie Cowan 850-316-7200,
KELLER WILLIAMS REALTY GULF COAST
Source: PAR,MLS#: 691113
Facts & features
Interior
Bedrooms & bathrooms
- Bedrooms: 4
- Bathrooms: 2
- Full bathrooms: 2
Primary bedroom
- Level: First
- Area: 208
- Dimensions: 13 x 16
Bedroom
- Level: First
- Area: 143
- Dimensions: 13 x 11
Bedroom 1
- Level: First
- Area: 120
- Dimensions: 12 x 10
Bedroom 2
- Level: First
- Area: 156
- Dimensions: 12 x 13
Dining room
- Level: First
- Area: 132
- Dimensions: 12 x 11
Kitchen
- Level: First
- Area: 187
- Dimensions: 17 x 11
Living room
- Level: First
- Area: 273
- Dimensions: 13 x 21
Heating
- Central
Cooling
- Central Air
Appliances
- Included: Electric Water Heater
Features
- Flooring: Vinyl
- Has basement: No
Interior area
- Total structure area: 1,911
- Total interior livable area: 1,911 sqft
Property
Parking
- Total spaces: 2
- Parking features: 2 Car Garage
- Garage spaces: 2
Features
- Levels: One
- Stories: 1
- Pool features: None
Lot
- Size: 5,662 Square Feet
- Features: Central Access
Details
- Parcel number: 251s312310033002
- Zoning description: County,Res Single
Construction
Type & style
- Home type: SingleFamily
- Architectural style: Contemporary
- Property subtype: Single Family Residence
Materials
- Brick
- Foundation: Slab
- Roof: Shingle
Condition
- Resale
- New construction: No
- Year built: 2013
Utilities & green energy
- Electric: Copper Wiring
- Sewer: Public Sewer
- Water: Public
Green energy
- Energy efficient items: No Energy Features
Community & HOA
Community
- Subdivision: Logan Place
HOA
- Has HOA: Yes
- Services included: Association
- HOA fee: $220 annually
Location
- Region: Pensacola
Financial & listing details
- Price per square foot: $157/sqft
- Tax assessed value: $255,343
- Annual tax amount: $2,030
- Price range: $299.9K - $299.9K
- Date on market: 11/11/2026
- Cumulative days on market: 1 day
Estimated market value
Not available
Estimated sales range
Not available
Not available
Price history
| Date | Event | Price |
|---|---|---|
| 11/12/2026 | Listed for sale | $299,900+83%$157/sqft |
Source:  PAR #691113 Report a problem | ||
| 8/20/2013 | Sold | $163,900-4.4%$86/sqft |
Source: PAR #441697 Report a problem | ||
| 5/17/2013 | Listing removed | $171,400$90/sqft |
Source: ADAMS HOMES REALTY, INC #441697 Report a problem | ||
| 5/15/2013 | Price change | $171,400+0.3%$90/sqft |
Source: ADAMS HOMES REALTY, INC #441697 Report a problem | ||
| 5/3/2013 | Price change | $170,900+1.8%$89/sqft |
Source: ADAMS HOMES REALTY, INC #441697 Report a problem | ||
| 4/5/2013 | Listed for sale | $167,900$88/sqft |
Source: ADAMS HOMES REALTY, INC #441697 Report a problem | ||
Public tax history
| Year | Property taxes | Tax assessment |
|---|---|---|
| 2025 | $2,030 +839.5% | $255,343 +0.8% |
| 2024 | $216 | $253,224 -3.4% |
| 2023 | -- | $262,046 +9.5% |
| 2022 | $216 | $239,306 +21.7% |
| 2021 | $216 | $196,570 +10.8% |
| 2020 | $216 -86.9% | $177,453 +5% |
| 2019 | $1,653 | $169,071 +20% |
| 2018 | $1,653 -1.7% | $140,935 +2.1% |
| 2017 | $1,682 +5.4% | $138,037 +2.1% |
| 2016 | $1,595 +1.1% | $135,198 +0.7% |
| 2015 | $1,578 | $134,259 +0.8% |
| 2014 | $1,578 | $133,194 +460.8% |
| 2013 | -- | $23,750 |
| 2012 | -- | $23,750 |
| 2011 | -- | $23,750 |
| 2010 | -- | $23,750 |
| 2009 | -- | $23,750 |
| 2008 | -- | $23,750 |
| 2007 | -- | $23,750 +405.3% |
| 2006 | -- | $4,700 |
Find assessor info on the county website
Monthly payment
Est. payment
Payment breakdown
Explore the cost of this home by adjusting the details. Changes won't be saved.Climate risks
Neighborhood: 32526
Nearby schools
Schools provided by the listing agent
- Elementary: Beulah
- Middle: BELLVIEW
- High: Pine Forest
Source: PAR. This data may not be complete. We recommend contacting the local school district to confirm school assignments for this home.
- $271,200-- bd8 ba1.5k sqft3271 Wasatch Range Loop, Pensacola, FL 32526Off Market
- $277,500-- bd8 ba1.7k sqft3279 Wasatch Range Loop, Pensacola, FL 32526Off Market
- $265,0003 bd2 ba1.5k sqft3283 Wasatch Range Loop, Pensacola, FL 32526Sold

- $302,400-- bd8 ba1.9k sqft3267 Wasatch Range Loop, Pensacola, FL 32526Off Market
Similar homes
- $--3 bd2 ba1.7k sqft2164 Cliffbrook Ave, Pensacola, FL 32526Auction
 Auction.com 2
- $255,0003 bd2 ba1.4k sqft2041 Sequoia Cir, Pensacola, FL 32526For Sale
 MLS ID #690989, Deborah Morton, Bay Living, Inc.. PAR
- $285,0003 bd2 ba1.6k sqft2841 Mandeville Ln, Pensacola, FL 32526For Sale
 MLS ID #688365, Patrick Greene, Brix Realty. PAR
- $315,0003 bd2 ba2k sqft6751 Rickwood Dr, Pensacola, FL 32526For Sale
 MLS ID #688886, Amanda Diamond, Hurd Real Estate & Company LLC. PAR
- $285,0004 bd2 ba1.6k sqft6915 KLONDIKE ROAD, PENSACOLA, FL 32526For Sale
 MLS ID #S5153540, Gilberto Medero Delbrey, AGENT TRUST REALTY CORPORATION. Stellar MLS
