Welcome to 3276 Twilight Court! This beautifully designed and spacious 4-bedroom, 2.5-bath home offers an exceptional combination of comfort, functionality, and timeless style in the desirable Radisson/Baldwinsville area. With approximately 2,750 square feet of living space, this home offers ample room for everyday living and entertaining. The first floor features a welcoming foyer, an office with a dry bar, and an inviting family room complete with a cozy fireplace. The spacious kitchen is the heart of the home, offering abundant cabinetry, a center island, solid-surface countertops, a tile backsplash, and an adjoining eating area. A private 1st-floor primary suite with a full bath with heated floors and a walk-in closet. The 1st-floor laundry and a convenient mudroom add to the home's functionality. Upstairs, you'll find three generously sized bedrooms, a full bathroom, and a versatile loft area that can serve as a home office, playroom, or additional living space. Nine-foot ceilings and quality Craftsman-style details add to the home's welcoming feel. Upgrades include beautiful landscaping, landscaping lights, paver sidewalk & walls, in-ground heated saltwater pool with fountain, stampcrete patio with fire pit, artificial turf in pool area, outdoor bar with grill, fridge, side burner, storage, sink and ice chest, newer deck and railing. Fully remodeled kitchen and appliances. New LVT throughout the 1st floor and new carpet throughout the 2nd floor. Fully remodeled primary bath with heated floors and much more.
Outside, enjoy the attractive landscaping, 3-car-wide blacktop driveway, inviting front porch, and a peaceful setting. The attached 3-car garage provides abundant parking and storage, while the full basement offers additional space and excellent potential for future finishing. Located in Radisson, this home offers a wonderful combination of neighborhood living, space, and convenience. Don't miss the opportunity to make 3276 Twilight Court your new home! ***Delayed showing until Friday, August 21st at 8:00 am***
Active
$674,900
3276 Twilight Ct, Baldwinsville, NY 13027
4beds
2,699sqft
Single Family Residence
Built in 2012
0.28 Acres Lot
$-- Zestimate®
$250/sqft
$114/mo HOA
What's special
Cozy fireplaceVersatile loft areaLandscaping lightsThree generously sized bedroomsNewer deck and railingQuality craftsman-style detailsPeaceful setting
- 12 days
- 2,515
- 125
Zillow last checked:
Listing updated:
Listed by:
NextHome CNY Realty 315-567-4663,
Christopher Dardano 315-480-1551
Source: NYSAMLSs,MLS#: S1706179 Originating MLS: Syracuse
Originating MLS: SyracuseFacts & features
Interior
Bedrooms & bathrooms
- Bedrooms: 4
- Bathrooms: 3
- Full bathrooms: 2
- 1/2 bathrooms: 1
- Main level bathrooms: 2
- Main level bedrooms: 1
Heating
- Gas, Forced Air, Radiant Floor
Cooling
- Central Air
Appliances
- Included: Convection Oven, Dishwasher, Disposal, Gas Oven, Gas Range, Gas Water Heater, Microwave, Refrigerator, Water Softener Owned
- Laundry: Main Level
Features
- Breakfast Bar, Breakfast Area, Ceiling Fan(s), Dry Bar, Den, Entrance Foyer, Eat-in Kitchen, Great Room, Home Office, Kitchen Island, Kitchen/Family Room Combo, Quartz Counters, Window Treatments, Bath in Primary Bedroom, Main Level Primary, Primary Suite, Programmable Thermostat
- Flooring: Carpet, Hardwood, Tile, Varies
- Windows: Drapes
- Basement: Full,Sump Pump
- Number of fireplaces: 1
Interior area
- Total structure area: 2,699
- Total interior livable area: 2,699 sqft
Video & virtual tour
Property
Parking
- Total spaces: 3
- Parking features: Attached, Electricity, Garage, Storage, Water Available, Garage Door Opener
- Attached garage spaces: 3
Features
- Patio & porch: Covered, Deck, Patio, Porch
- Exterior features: Blacktop Driveway, Deck, Fully Fenced, Pool, Patio, See Remarks
- Pool features: Association, Community, In Ground
- Fencing: Full
Lot
- Size: 0.28 Acres
- Dimensions: 121 x 101
- Features: Corner Lot, Cul-De-Sac, Irregular Lot, Residential Lot
Details
- Parcel number: 31368907500100050070010000
- Special conditions: Standard
Construction
Type & style
- Home type: SingleFamily
- Architectural style: Bungalow,Two Story,Transitional
- Property subtype: Single Family Residence
Materials
- Blown-In Insulation, Composite Siding, Stone, Vinyl Siding, PEX Plumbing
- Foundation: Block
- Roof: Architectural,Shingle
Condition
- Resale
- Year built: 2012
Details
- Builder model: Edan Homes/Alcott
Utilities & green energy
- Electric: Circuit Breakers
- Sewer: Connected
- Water: Connected, Public
- Utilities for property: Cable Available, High Speed Internet Available, Sewer Connected, Water Connected
Community & HOA
Community
- Subdivision: Eldan Homes/Alcott
HOA
- Amenities included: Basketball Court, Clubhouse, Playground, Pool, Storage, Tennis Court(s)
- HOA fee: $342 quarterly
Location
- Region: Baldwinsville
Financial & listing details
- Price per square foot: $250/sqft
- Tax assessed value: $411,264
- Annual tax amount: $13,093
- Date on market: 8/17/2026
- Listing terms: Cash,Conventional,FHA,VA Loan
Estimated market value
Not available
Estimated sales range
Not available
Not available
Price history
| Date | Event | Price |
|---|---|---|
| 8/17/2026 | Listed for sale | $674,900+110.9%$250/sqft |
Source:  NYSAMLSs #S1706179 Report a problem NYSAMLSs #S1706179 Report a problem | ||
| 2/22/2012 | Sold | $320,000$119/sqft |
Source: NYSAMLSs #S260645 Report a problem | ||
Public tax history
| Year | Property taxes | Tax assessment |
|---|---|---|
| 2025 | -- | $411,264 |
| 2024 | -- | $411,264 |
| 2023 | -- | $411,264 |
| 2022 | -- | $411,264 +14.2% |
| 2021 | -- | $360,000 +4.7% |
| 2020 | -- | $344,000 +2.4% |
| 2019 | -- | $336,000 |
| 2018 | -- | $336,000 +5% |
| 2017 | $6,614 +110.8% | $320,000 +6.7% |
| 2016 | $3,138 | $300,000 |
| 2015 | -- | $300,000 |
| 2014 | -- | $300,000 |
| 2013 | -- | $300,000 |
| 2012 | -- | $300,000 |
Find assessor info on the county website
Monthly payment
Climate risks
Neighborhood: Radisson
Nearby schools
Schools provided by the listing agent
- Elementary: Catherine M McNamara Elementary
- Middle: Theodore R Durgee Junior High
- High: Charles W Baker High
- District: Baldwinsville
Source: NYSAMLSs. This data may not be complete. We recommend contacting the local school district to confirm school assignments for this home.

Similar homes
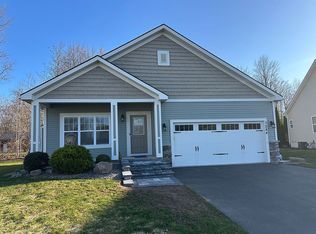
- $654,9005 bd5 ba3.8k sqft8278 Luchsinger Ln, Baldwinsville, NY 13027For Sale

 MLS ID #S1701047, Dannielle E Simiele, Listing by: Coldwell Banker Prime Prop,Inc. NYSAMLSs
 - $725,0003 bd3 ba2.5k sqft3295 Oak Brook Rd, Baldwinsville, NY 13027For Sale
 MLS ID #S1705459, Shelley Hoffman, Listing by: HHC Realty. NYSAMLSs
 - $574,9004 bd3 ba2.1k sqft3155 Samantha Dr, Baldwinsville, NY 13027For Sale
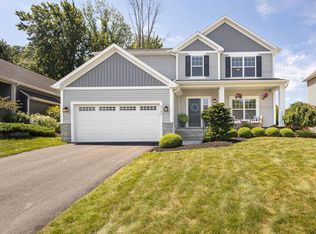 MLS ID #11931443, Vitaly Isaacs, Listing by: Statewide Properties LLC. NY State MLS
 - $679,9004 bd4 ba3.2k sqft8222 Ashington Dr, Baldwinsville, NY 13027For Sale
 MLS ID #S1708102, Lynne Fiorini Corp, Listing by: Howard Hanna Real Estate. NYSAMLSs
 - $750,0005 bd4 ba3k sqft3052 Chillingham Way, Baldwinsville, NY 13027For SaleMLS ID #S1704858, Tabitha Cleveland, Listing by: Keller Williams Syracuse. NYSAMLSs
- $624,9004 bd3 ba2.2k sqft3429 Tall Tree Ln, Baldwinsville, NY 13027For SaleMLS ID #S1689352, Renee Douglas Asterino, Listing by: Coldwell Banker Prime Prop,Inc. NYSAMLSs
- $684,5004 bd3 ba2.3k sqft(Undisclosed Address), Lysander, NY 13027New ConstructionMLS ID #S1701162, Barbara V Ciricillo, Listing by: Coldwell Banker Prime Prop,Inc. NYSAMLSs
- $679,9004 bd3 ba2.3k sqftLOT 336 Sedge Grass Timber Banks, Lysander, NY 13027New ConstructionMLS ID #S1685825, Michael P. Asterino, Listing by: Coldwell Banker Prime Prop,Inc. NYSAMLSs
- $524,9003 bd3 ba1.9k sqft3405 Bramble Run, Baldwinsville, NY 13027For SaleMLS ID #S1709832, Kevin Hanlon, Listing by: Coldwell Banker Prime Prop,Inc. NYSAMLSs
- $694,5004 bd3 ba2.3k sqftLOT 54 Giddings Trail Highland Meadows Trl, Lysander, NY 13027New ConstructionMLS ID #S1704983, Barbara V Ciricillo, Listing by: Coldwell Banker Prime Prop,Inc. NYSAMLSs
- $425,0004 bd3 ba2.7k sqft3239 Far Reach Dr, Baldwinsville, NY 13027For SaleMLS ID #S1710599, Thomas Ladd, Listing by: Howard Hanna Real Estate. NYSAMLSs
- $538,5604 bd3 ba2.8k sqft1656 Channelside Trl, Baldwinsville, NY 13027AuctionMLS ID #S1709082, Bernard J. Brzostek, Brzostek's Real Estate. NYSAMLSs
- $950,0003 bd3 ba3.5k sqft7805 Hicks Rd, Baldwinsville, NY 13027For SaleMLS ID #S1709323, Gina Burrows, Listing by: Howard Hanna Real Estate. NYSAMLSs
- $753,0004 bd3 ba2.3k sqftLOT 80 Stoney Pond Way, Baldwinsville, NY 13027New ConstructionMLS ID #S1687277, Donna Wills, Listing by: Howard Hanna Real Estate. NYSAMLSs
- $664,8403 bd3 ba2.1k sqftLOT 41 Giddings Trail Highland Meadows Trl, Lysander, NY 13027New ConstructionMLS ID #S1705359, Barbara V Ciricillo, Listing by: Coldwell Banker Prime Prop,Inc. NYSAMLSs
- $644,9004 bd3 ba2.2k sqft8034 Forest Ridge Ln, Lysander, NY 13027New ConstructionMLS ID #S1676151, Kevin Hanlon, Listing by: Coldwell Banker Prime Prop,Inc. NYSAMLSs
- $800,0004 bd3 ba2.6k sqft3381 Hickory Knoll Ln, Baldwinsville, NY 13027For SaleMLS ID #S1706096, Emily Campbell, Listing by: Acropolis Realty Group LLC. NYSAMLSs
- $625,0003 bd2 ba2k sqftLOT 71 Stoney Pond Way, Lysander, NY 13027New ConstructionMLS ID #S1706554, Donna Wills, Listing by: Howard Hanna Real Estate. NYSAMLSs
- $625,0003 bd3 ba2k sqftLOT 72 Stoney Pond Way, Lysander, NY 13027New ConstructionMLS ID #S1687299, Donna Wills, Listing by: Howard Hanna Real Estate. NYSAMLSs
- $629,9004 bd2 ba2.3k sqft(Undisclosed Address), Lysander, NY 13027New ConstructionMLS ID #S1686376, Michael P. Asterino, Listing by: Coldwell Banker Prime Prop,Inc. NYSAMLSs
