Some homes are built to impress. This one was built to live in — and the difference shows in every room.
Set on 1.53 acres in Stony Brook Estates, this 5 bedroom, 4.5 bath home offers 6,146 finished square feet across three levels. The main floor sets the tone — stone floors throughout, soaring granite counters, and a kitchen designed for people who actually cook. Dual ovens, generous prep space, and windows with built-in seats overlooking a park-like backyard that feels like a private retreat. Two main floor offices. Main floor laundry. Convenient garage entry and coat room keep daily life organized. Upstairs, four spacious bedrooms including a 28-foot master suite with walk-in closet and private bath. Second bedroom has its own ensuite. Remaining two share a Jack and Jill bath. The walkout basement delivers nearly 1,900 finished square feet — large family room with bar area, a fifth bedroom, full bath, and a dedicated workout room. Three-car attached garage. Dual HVAC 2022. Dual water heaters 2022. Well pressure tank 2022. Roof 2015. Outside — natural landscape meets park-like trees and open space. Room to explore, room to breathe.
For sale
$463,500
3278 Marble Point, Decatur, IL 62521
5beds
6,146sqft
Single Family Residence
Built in 1980
1.53 Acres Lot
$-- Zestimate®
$75/sqft
$-- HOA
What's special
Three-car attached garageDedicated workout roomDual ovensSoaring granite countersGenerous prep spaceMain floor laundryTwo main floor offices
- 34 days
- 1,461
- 81
Zillow last checked:
Listing updated:
Listed by:
Chris Harrison 309-834-3400,
Keller Williams Revolution,
Barbara McElroy 217-855-6090,
Keller Williams Revolution
Source: CIBR,MLS#: 6260100 Originating MLS: Central Illinois Board Of REALTORS
Originating MLS: Central Illinois Board Of REALTORSFacts & features
Interior
Bedrooms & bathrooms
- Bedrooms: 5
- Bathrooms: 5
- Full bathrooms: 4
- 1/2 bathrooms: 1
Primary bedroom
- Level: Upper
- Dimensions: 28.6 x 14.1
Bedroom
- Level: Upper
- Dimensions: 15.11 x 14.1
Bedroom
- Level: Upper
- Dimensions: 18 x 15.8
Bedroom
- Level: Upper
- Dimensions: 16 x 14.11
Bedroom
- Level: Lower
- Dimensions: 13.11 x 14.5
Primary bathroom
- Level: Upper
Dining room
- Level: Main
- Dimensions: 24.6 x 14.8
Family room
- Level: Main
- Dimensions: 20.8 x 16.4
Family room
- Level: Lower
- Dimensions: 38.7 x 17.11
Other
- Level: Upper
Other
- Level: Upper
Other
- Level: Lower
Gym
- Level: Lower
- Dimensions: 18.8 x 13.11
Half bath
- Level: Main
Kitchen
- Level: Main
- Dimensions: 23.8 x 15
Laundry
- Level: Main
Living room
- Level: Main
- Dimensions: 19.1 x 14.1
Office
- Level: Main
- Dimensions: 20 x 11.11
Office
- Level: Main
- Dimensions: 19.1 x 14.11
Heating
- Electric, Forced Air
Cooling
- Central Air
Appliances
- Included: Electric Water Heater, Oven, Range, Refrigerator
- Laundry: Main Level
Features
- Bath in Primary Bedroom
- Basement: Finished,Walk-Out Access,Full
- Number of fireplaces: 1
Interior area
- Total structure area: 6,146
- Total interior livable area: 6,146 sqft
- Finished area above ground: 4,245
- Finished area below ground: 1,901
Property
Parking
- Total spaces: 3
- Parking features: Attached, Garage
- Attached garage spaces: 3
Features
- Levels: Two
- Stories: 2
Lot
- Size: 1.53 Acres
Details
- Parcel number: 171231151007
- Zoning: RES
- Special conditions: None
Construction
Type & style
- Home type: SingleFamily
- Architectural style: Other
- Property subtype: Single Family Residence
Materials
- Wood Siding
- Foundation: Basement
- Roof: Shingle
Condition
- Year built: 1980
Utilities & green energy
- Sewer: Public Sewer
- Water: Well
Community & HOA
Community
- Subdivision: Stony Brook Estates
Location
- Region: Decatur
Financial & listing details
- Price per square foot: $75/sqft
- Tax assessed value: $87,307
- Annual tax amount: $6,266
- Date on market: 8/10/2026
- Cumulative days on market: 35 days
- Road surface type: Concrete
Estimated market value
Not available
Estimated sales range
Not available
Not available
Price history
| Date | Event | Price |
|---|---|---|
| 8/10/2026 | Listed for sale | $463,500+127.8%$75/sqft |
Source:  CIBR #6260100 Report a problem CIBR #6260100 Report a problem | ||
| 3/18/2016 | Sold | $203,500-7.5%$33/sqft |
Source: CIBR #6153285 Report a problem | ||
| 2/3/2016 | Pending sale | $219,900$36/sqft |
Source: Coldwell Banker Honig-Bell #6153285 Report a problem | ||
| 1/17/2016 | Price change | $219,900-2.2%$36/sqft |
Source: Coldwell Banker Honig-Bell #6153285 Report a problem | ||
| 12/25/2015 | Price change | $224,900-4.1%$37/sqft |
Source: Homepath #6153585 Report a problem | ||
| 12/3/2015 | Price change | $234,500-5.8%$38/sqft |
Source: Homepath #6153585 Report a problem | ||
| 11/6/2015 | Price change | $249,000-6%$41/sqft |
Source: Homepath #6153585 Report a problem | ||
| 10/7/2015 | Price change | $265,000-3.6%$43/sqft |
Source: Homepath #6153585 Report a problem | ||
| 9/5/2015 | Price change | $275,000-6.8%$45/sqft |
Source: Homepath #6153585 Report a problem | ||
| 8/5/2015 | Listed for sale | $295,000-56.3%$48/sqft |
Source: Homepath #6153585 Report a problem | ||
| 3/2/2011 | Listing removed | $674,900$110/sqft |
Source: Virtual Impressions #184491 Report a problem | ||
| 1/18/2011 | Listed for sale | $674,900$110/sqft |
Source: Virtual Impressions #184491 Report a problem | ||
| 11/9/2010 | Listing removed | $674,900$110/sqft |
Source: Virtual Impressions #184491 Report a problem | ||
| 5/2/2010 | Listed for sale | $674,900$110/sqft |
Source: Virtual Impressions #184491 Report a problem | ||
Public tax history
| Year | Property taxes | Tax assessment |
|---|---|---|
| 2024 | $6,381 +4.1% | $87,307 +5.3% |
| 2023 | $6,132 +4.1% | $82,921 +4.8% |
| 2022 | $5,893 +8.6% | $79,108 +5.1% |
| 2021 | $5,428 -3.9% | $75,258 +2.7% |
| 2020 | $5,646 +6.6% | $73,315 +2.8% |
| 2019 | $5,294 +5% | $71,332 +4% |
| 2018 | $5,042 +2.3% | $68,615 +0.9% |
| 2017 | $4,928 -0.6% | $67,976 +0.2% |
| 2016 | $4,956 -38% | $67,833 -38.2% |
| 2015 | $7,990 +8.3% | $109,767 +1% |
| 2014 | $7,376 -0.1% | $108,680 |
| 2013 | $7,382 +1.8% | $108,680 |
| 2012 | $7,251 | $108,680 |
| 2011 | -- | $108,680 -4% |
| 2010 | -- | $113,174 |
| 2009 | -- | $113,174 |
| 2006 | -- | -- |
| 2005 | -- | $100,914 |
Find assessor info on the county website
Monthly payment
Est. payment
Payment breakdown
Explore the cost of this home by adjusting the details. Changes won't be saved.Climate risks
Neighborhood: 62521
Nearby schools
Schools provided by the listing agent
- District: Decatur Dist 61
Source: CIBR. This data may not be complete. We recommend contacting the local school district to confirm school assignments for this home.
Similar homes
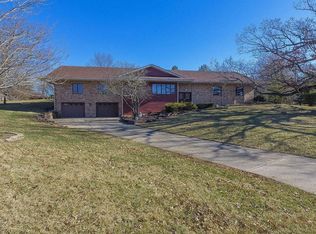
- $479,0003 bd2 ba3.7k sqft3113 Southland Rd, Decatur, IL 62521For Sale
 MLS ID #6259467, April Stout. CIBR
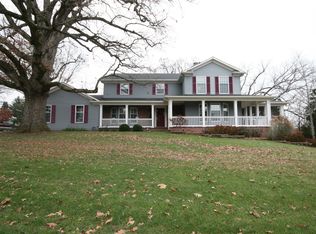
 - $439,0003 bd3 ba4.1k sqft35 Lake Point, Decatur, IL 62521For Sale
 MLS ID #6258514, Austin Deaton. CIBR
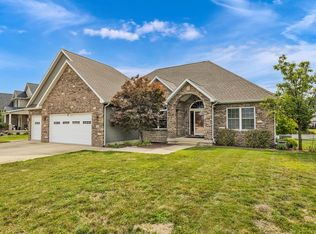
 - $489,9004 bd3 ba4k sqft6561 Daybrook Dr, Decatur, IL 62521For Sale
 MLS ID #6260290, Kristina Frost. CIBR
 - $475,0004 bd4 ba3.5k sqft1150 Woodridge Ct, Decatur, IL 62526For Sale
 MLS ID #6260017, Melissa Keays. CIBR
 - $420,0005 bd3 ba4.9k sqft1004 Malinda Ct, Forsyth, IL 62535For Sale
 MLS ID #CA1046357, Frank Nguyen, The Real Estate Group, Inc.. RMLS Alliance as distributed by MLS GRID
