Spacious 5-bedroom, 3-bath home featuring a dramatic two-story foyer, vaulted living room with gas fireplace, and a large main-level primary suite with two walk-in closets and a private bath with jetted tub, separate shower, and dual vanities. The kitchen offers abundant cabinet and counter space, a breakfast bar, and casual dining area. A second main-level bedroom provides flexibility for a home office or den, with laundry conveniently located on the main floor. Upstairs you'll find generously sized bedrooms with walk-in closets and an open hallway overlooking the foyer and living room. Custom cabinetry, crown molding, and thoughtful details throughout make this home one you'll want to see! All information deemed accurate, but not guaranteed.
For sale
Price cut: $10K (9/15)
$410,000
1004 Malinda Ct, Forsyth, IL 62535
5beds
4,976sqft
Single Family Residence, Residential
Built in 2003
-- sqft lot
$401,700 Zestimate®
$82/sqft
$-- HOA
What's special
Thoughtful details throughoutCrown moldingCustom cabinetryBreakfast barDramatic two-story foyerCasual dining areaTwo walk-in closets
- 14 days
- 924
- 34
Likely to sell faster than
Zillow last checked:
Listing updated:
Listed by:
Frank Nguyen Mobl:217-553-3857,
The Real Estate Group, Inc.
Source: RMLS Alliance as distributed by MLS GRID,MLS#: CA1046357 Originating MLS: Capital Area Association of Realtors
Originating MLS: Capital Area Association of Realtors
Facts & features
Interior
Bedrooms & bathrooms
- Bedrooms: 5
- Bathrooms: 3
- Full bathrooms: 3
Bedroom 1
- Level: Main
- Dimensions: 15ft 7in x 22ft 1in
Bedroom 2
- Level: Main
- Dimensions: 13ft 7in x 11ft 9in
Bedroom 3
- Level: Upper
- Dimensions: 12ft 8in x 12ft 1in
Bedroom 4
- Level: Upper
- Dimensions: 11ft 2in x 13ft 6in
Bedroom 5
- Level: Upper
- Dimensions: 14ft 1in x 12ft 11in
Other
- Area: 1750
Kitchen
- Level: Main
- Dimensions: 12ft 1in x 10ft 11in
Main level
- Area: 1814
Upper level
- Area: 1412
Heating
- Has Heating (Unspecified Type)
Features
- Basement: Finished
- Number of fireplaces: 1
Interior area
- Total structure area: 3,226
- Total interior livable area: 4,976 sqft
Property
Parking
- Total spaces: 3
- Parking features: Attached
- Attached garage spaces: 3
Features
- Levels: Two
Lot
- Features: Corner Lot
Details
- Parcel number: 070716478011
Construction
Type & style
- Home type: SingleFamily
- Property subtype: Single Family Residence, Residential
Materials
- Vinyl Siding
- Roof: Shingle
Condition
- New construction: No
- Year built: 2003
Utilities & green energy
- Sewer: Public Sewer
- Water: Public
Community & HOA
Community
- Subdivision: Schroll
Location
- Region: Forsyth
Financial & listing details
- Price per square foot: $82/sqft
- Tax assessed value: $117,042
- Annual tax amount: $9,243
- Date on market: 9/9/2026
- Cumulative days on market: 14 days
Estimated market value
$401,700
$382,000 - $422,000
$3,462/mo
Price history
| Date | Event | Price |
|---|---|---|
| 9/15/2026 | Price change | $410,000-2.4%$82/sqft |
Source:  RMLS Alliance as distributed by MLS GRID #CA1046357 Report a problem RMLS Alliance as distributed by MLS GRID #CA1046357 Report a problem | ||
| 9/9/2026 | Listed for sale | $420,000+52.8%$84/sqft |
Source: RMLS Alliance as distributed by MLS GRID #CA1046357 Report a problem | ||
| 9/9/2010 | Listing removed | $274,900+5.7%$55/sqft |
Source: The Home Zone Report a problem | ||
| 7/21/2010 | Sold | $260,000-5.4%$52/sqft |
Source: Public Record Report a problem | ||
| 9/19/2009 | Price change | $274,900-5.2%$55/sqft |
Source: Glenda Williamson Realty #182624 Report a problem | ||
| 7/24/2009 | Listed for sale | $289,900+2.8%$58/sqft |
Source: Glenda Williamson Realty #182624 Report a problem | ||
| 7/17/2007 | Sold | $282,000$57/sqft |
Source: Public Record Report a problem | ||
Public tax history
| Year | Property taxes | Tax assessment |
|---|---|---|
| 2024 | $7,931 +6.6% | $117,042 +8.8% |
| 2023 | $7,441 +2.4% | $107,595 +7.8% |
| 2022 | $7,268 +6% | $99,791 +6% |
| 2021 | $6,859 +3.8% | $94,115 +10% |
| 2020 | $6,605 +0.2% | $85,571 +0.1% |
| 2019 | $6,591 -4.5% | $85,520 -0.7% |
| 2018 | $6,900 +4.9% | $86,132 +0.5% |
| 2017 | $6,578 -1.6% | $85,746 -0.2% |
| 2016 | $6,684 +2.6% | $85,952 +1.2% |
| 2015 | $6,512 +8.4% | $84,933 |
| 2014 | $6,008 -3.6% | $84,933 |
| 2013 | $6,232 +4.9% | $84,933 |
| 2012 | $5,939 | $84,933 |
| 2011 | -- | $84,933 -2% |
| 2010 | -- | $86,667 |
| 2009 | -- | $86,667 -9.3% |
| 2006 | -- | $95,539 |
| 2005 | -- | $95,539 |
Find assessor info on the county website
Monthly payment
Est. payment
Payment breakdown
Explore the cost of this home by adjusting the details. Changes won't be saved.Climate risks
Neighborhood: 62535
Nearby schools
Schools provided by the listing agent
- High: Warrensburg Latham CUSD #11
Source: RMLS Alliance as distributed by MLS GRID. This data may not be complete. We recommend contacting the local school district to confirm school assignments for this home.



Similar homes
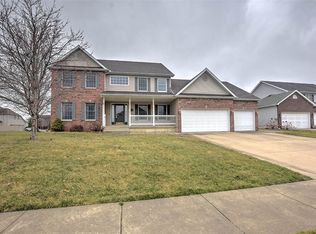
- $395,0004 bd3 ba3.7k sqft1265 W Ash Ave, Decatur, IL 62526For Sale
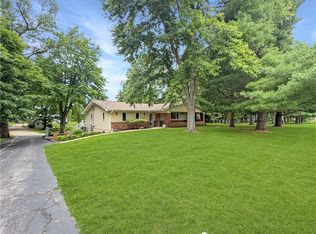 MLS ID #6259420, Brittany Rathje. CIBR
 - $265,0003 bd3 ba2.6k sqft505 W Forsyth Rd, Forsyth, IL 62535For Sale
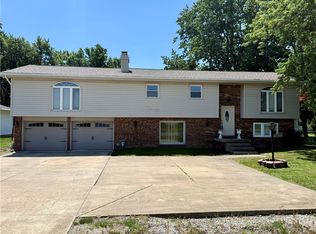 MLS ID #6258171, Joseph Doolin. CIBR
 - $379,0005 bd2 ba2.6k sqft1770 S Wyckles Rd, Decatur, IL 62522For Sale
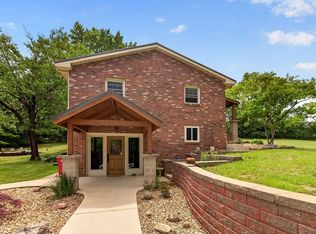 MLS ID #6258814, Chris Harrison. CIBR
 - $469,9004 bd4 ba3.5k sqft1150 Woodridge Ct, Decatur, IL 62526For Sale
 MLS ID #6260017, Melissa Keays. CIBR
