Spacious Maroa ranch with over 2,900 sq. ft. of finished living space! This 4-bedroom, 3-bath home offers plenty of room to spread out, with 1,578 sq. ft. on the main level plus approximately 1,400 finished sq. ft. in the basement. The open-concept kitchen and great room feature cathedral ceilings and the main-floor primary suite and laundry add everyday convenience. The finished basement provides even more living and entertaining space gas fireplace. Outside, enjoy a private backyard, deck, hot tub and shed. An oversized attached garage offers additional space for a workshop or storage. Located in the Maroa-Forsyth School District, this home offers space, functionality and so much potential! There is a 5th room in the lower level that could be used as a home office or quiet study area. Previous was a a media room for watching movies.
For sale
Price cut: $15K (9/28)
$309,900
416 E Kennedy St, Maroa, IL 61756
4beds
2,978sqft
Single Family Residence
Built in 2003
9,583 Square Feet Lot
$-- Zestimate®
$104/sqft
$-- HOA
What's special
Gas fireplaceHot tubMain-floor primary suitePrivate backyardOversized attached garageCathedral ceilings
- 32 days
- 1,769
- 28
Zillow last checked:
Listing updated:
Listed by:
Donna Munson 217-864-6683,
Beck Realtors, Inc.
Source: CIBR,MLS#: 6260907 Originating MLS: Central Illinois Board Of REALTORS
Originating MLS: Central Illinois Board Of REALTORSFacts & features
Interior
Bedrooms & bathrooms
- Bedrooms: 4
- Bathrooms: 3
- Full bathrooms: 3
Primary bedroom
- Level: Main
Bedroom
- Description: Flooring: Carpet
- Level: Main
- Length: 10
Bedroom
- Description: Flooring: Carpet
- Level: Main
- Length: 11
Bedroom
- Description: Flooring: Carpet
- Level: Lower
Primary bathroom
- Features: Tub Shower
- Level: Main
Dining room
- Level: Main
- Width: 10
Family room
- Description: Flooring: Carpet
- Level: Lower
Other
- Features: Tub Shower
- Level: Main
Other
- Level: Lower
Kitchen
- Level: Main
- Width: 10
Living room
- Level: Main
- Dimensions: 20 x 13
Office
- Description: Flooring: Carpet
- Level: Lower
Heating
- Forced Air
Cooling
- Central Air
Appliances
- Included: Dishwasher, Gas Water Heater, Microwave, Oven, Range
- Laundry: Main Level
Features
- Cathedral Ceiling(s), Fireplace, Bath in Primary Bedroom, Main Level Primary
- Basement: Finished,Full
- Number of fireplaces: 1
- Fireplace features: Gas
Interior area
- Total structure area: 2,978
- Total interior livable area: 2,978 sqft
- Finished area above ground: 1,578
- Finished area below ground: 1,400
Property
Parking
- Total spaces: 2.5
- Parking features: Attached, Garage
- Attached garage spaces: 2.5
Features
- Levels: One
- Stories: 1
- Patio & porch: Deck
- Exterior features: Deck, Hot Tub/Spa
- Has spa: Yes
Lot
- Size: 9,583 Square Feet
Details
- Parcel number: 100211180035
- Zoning: RES
- Special conditions: None
Construction
Type & style
- Home type: SingleFamily
- Architectural style: Ranch
- Property subtype: Single Family Residence
Materials
- Vinyl Siding
- Foundation: Basement
- Roof: Shingle
Condition
- Year built: 2003
Utilities & green energy
- Sewer: Public Sewer
- Water: Public
Community & HOA
Community
- Subdivision: Parkview Fourth Add
Location
- Region: Maroa
Financial & listing details
- Price per square foot: $104/sqft
- Tax assessed value: $60,684
- Annual tax amount: $5,118
- Date on market: 9/14/2026
- Cumulative days on market: 33 days
- Road surface type: Concrete
Estimated market value
Not available
Estimated sales range
Not available
Not available
Price history
| Date | Event | Price |
|---|---|---|
| 9/28/2026 | Price change | $309,900-4.6%$104/sqft |
Source:  CIBR #6260907 Report a problem CIBR #6260907 Report a problem | ||
| 9/14/2026 | Listed for sale | $324,900+83.6%$109/sqft |
Source: CIBR #6260907 Report a problem | ||
| 7/1/2011 | Sold | $177,000+0.3%$59/sqft |
Source: Public Record Report a problem | ||
| 11/20/2006 | Sold | $176,500$59/sqft |
Source: Public Record Report a problem | ||
Public tax history
| Year | Property taxes | Tax assessment |
|---|---|---|
| 2024 | $4,992 +6.8% | $60,684 +7.6% |
| 2023 | $4,673 +6.3% | $56,387 +6% |
| 2022 | $4,396 +3.9% | $53,190 +5.3% |
| 2021 | $4,229 +3.4% | $50,522 +2.5% |
| 2020 | $4,092 +6.4% | $49,309 +3.6% |
| 2019 | $3,844 +4.5% | $47,609 +2.4% |
| 2018 | $3,681 -4% | $46,479 -0.4% |
| 2017 | $3,834 +0.2% | $46,675 +0.1% |
| 2016 | $3,825 +6.3% | $46,619 +3% |
| 2015 | $3,600 +3.4% | $45,261 +1% |
| 2014 | $3,480 -1% | $44,813 |
| 2013 | $3,514 +5.9% | $44,813 |
| 2012 | $3,319 | $44,813 |
| 2011 | -- | $44,813 -4% |
| 2010 | -- | $46,666 |
| 2009 | -- | $46,666 +18.2% |
| 2006 | -- | $39,491 |
| 2005 | -- | $39,491 |
Find assessor info on the county website
Monthly payment
Est. payment
Payment breakdown
Explore the cost of this home by adjusting the details. Changes won't be saved.Climate risks
Neighborhood: 61756
Nearby schools
Schools provided by the listing agent
- District: Maroa Forsyth Dist 2
Source: CIBR. This data may not be complete. We recommend contacting the local school district to confirm school assignments for this home.
Similar homes
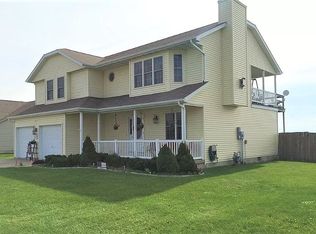
- $299,5003 bd3 ba2.6k sqft34 Colonial Dr, Clinton, IL 61727Active
 MLS ID #12756304, Ryan Utterback, Utterback Real Estate. MRED as distributed by MLS GRID
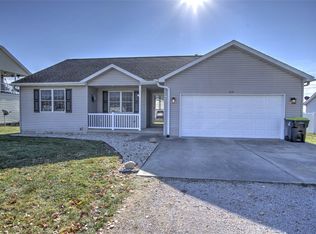
 - $345,0003 bd3 ba2.8k sqft6711 Raintree Ln, Decatur, IL 62521For Sale
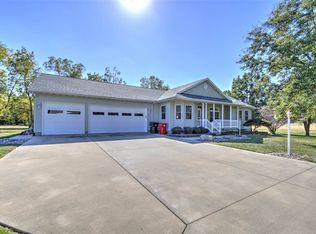 MLS ID #6261174, Austin Deaton. CIBR
 - $295,0003 bd2 ba2.1k sqft3135 Turpin Rd, Decatur, IL 62521For Sale
 MLS ID #6261123, Valerie Wallace. CIBR
 - $299,9005 bd1 ba1.9k sqft23 E 1500 North Rd, Cisco, IL 61830Active
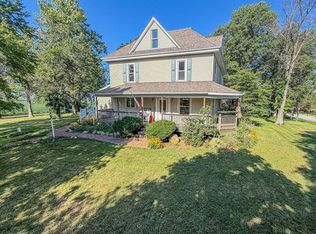 MLS ID #12705645, Ryan Dallas, RYAN DALLAS REAL ESTATE. MRED as distributed by MLS GRID
 - $224,9004 bd3 ba2.1k sqft4668 Mission Dr, Decatur, IL 62526For Sale
 MLS ID #CA1046915, Kathy L Tega, The Real Estate Group, Inc.. RMLS Alliance as distributed by MLS GRID
