Welcome to this spacious 3-bedroom ranch home in Clinton, offering a versatile floor plan with plenty of room to spread out! The main level has been refreshed throughout with fresh paint on the walls, ceilings, trim, and doors, along with luxury vinyl plank flooring, updated door hardware, and light fixtures. The inviting open-concept layout provides an easy flow throughout the main living areas. A flexible room on the main level features a wood-burning fireplace with a gas starter and can serve as a formal dining room, additional family room, or comfortable gathering space. The primary suite offers a private full bath with a walk-in shower, while the four-season room provides another great space to relax and enjoy throughout the year. Main-floor laundry with a utility sink adds everyday convenience. The finished basement expands the living space with a family room, full bath, and bonus room with potential for a 4th bedroom, home office, hobby room, or guest space. Step outside to the newly added covered back patio overlooking the spacious yard. In addition to the attached 2-car garage, you'll appreciate the bonus workshop/storage area with a roll-up door-ideal for a workshop, hobby space, outdoor equipment, or additional storage. With 3 full baths, flexible living spaces, a finished basement, abundant storage, and plenty of indoor and outdoor space, this move-in-ready Clinton ranch has so much to offer. Schedule your showing and come see all the possibilities!
Active
$299,500
34 Colonial Dr, Clinton, IL 61727
3beds
2,618sqft
Single Family Residence
Built in 1994
10,672 Square Feet Lot
$-- Zestimate®
$114/sqft
$-- HOA
What's special
Updated door hardwareVersatile floor planInviting open-concept layoutFour-season roomSpacious yardLuxury vinyl plank flooringWalk-in shower
- 32 days
- 591
- 18
Zillow last checked:
Listing updated:
Listed by:
Ryan Utterback 217-620-5332,
Utterback Real Estate
Source: MRED as distributed by MLS GRID,MLS#: 12756304
Facts & features
Interior
Bedrooms & bathrooms
- Bedrooms: 3
- Bathrooms: 3
- Full bathrooms: 3
Rooms
- Room types: Other Room, Heated Sun Room
Primary bedroom
- Features: Flooring (Luxury Vinyl), Bathroom (Full)
- Level: Main
- Area: 156 Square Feet
- Dimensions: 12X13
Bedroom 2
- Features: Flooring (Luxury Vinyl)
- Level: Main
- Area: 130 Square Feet
- Dimensions: 10X13
Bedroom 3
- Features: Flooring (Luxury Vinyl)
- Level: Main
- Area: 110 Square Feet
- Dimensions: 10X11
Dining room
- Features: Flooring (Luxury Vinyl)
- Level: Main
- Area: 192 Square Feet
- Dimensions: 12X16
Family room
- Features: Flooring (Carpet)
- Level: Basement
- Area: 364 Square Feet
- Dimensions: 13X28
Other
- Features: Flooring (Luxury Vinyl)
- Level: Main
- Area: 210 Square Feet
- Dimensions: 14X15
Kitchen
- Features: Kitchen (Eating Area-Table Space, Galley, Pantry-Closet), Flooring (Luxury Vinyl)
- Level: Main
- Area: 200 Square Feet
- Dimensions: 10X20
Laundry
- Features: Flooring (Luxury Vinyl)
- Level: Main
- Area: 63 Square Feet
- Dimensions: 7X9
Living room
- Features: Flooring (Luxury Vinyl)
- Level: Main
- Area: 322 Square Feet
- Dimensions: 14X23
Other
- Features: Flooring (Carpet)
- Level: Basement
- Area: 176 Square Feet
- Dimensions: 11X16
Heating
- Natural Gas, Forced Air
Cooling
- Central Air
Appliances
- Included: Range, Microwave, Dishwasher, Refrigerator, Washer, Dryer
- Laundry: Main Level, Sink
Features
- Cathedral Ceiling(s), 1st Floor Bedroom, 1st Floor Full Bath, Open Floorplan, Separate Dining Room
- Basement: Finished,Partial
- Attic: Pull Down Stair
- Number of fireplaces: 1
- Fireplace features: Wood Burning, Gas Starter, Dining Room
Interior area
- Total structure area: 2,618
- Total interior livable area: 2,618 sqft
- Finished area below ground: 696
Property
Parking
- Total spaces: 2
- Parking features: Concrete, Garage Door Opener, Attached, Garage
- Attached garage spaces: 2
- Has uncovered spaces: Yes
Accessibility
- Accessibility features: No Disability Access
Features
- Stories: 1
- Patio & porch: Patio
Lot
- Size: 10,672 Square Feet
- Dimensions: 66.85x159.65
Details
- Additional structures: Workshop
- Parcel number: 0734354017
- Special conditions: None
Construction
Type & style
- Home type: SingleFamily
- Architectural style: Ranch
- Property subtype: Single Family Residence
Materials
- Vinyl Siding, Brick
- Foundation: Concrete Perimeter
- Roof: Asphalt
Condition
- New construction: No
- Year built: 1994
Utilities & green energy
- Sewer: Public Sewer
- Water: Public
Community & HOA
Community
- Subdivision: Hillcrest
HOA
- Services included: None
Location
- Region: Clinton
Financial & listing details
- Price per square foot: $114/sqft
- Tax assessed value: $192,957
- Annual tax amount: $5,374
- Date on market: 9/10/2026
- Ownership: Fee Simple
Estimated market value
Not available
Estimated sales range
Not available
Not available
Price history
| Date | Event | Price |
|---|---|---|
| 9/10/2026 | Listed for sale | $299,500+24.8%$114/sqft |
Source:  MRED as distributed by MLS GRID #12756304 Report a problem MRED as distributed by MLS GRID #12756304 Report a problem | ||
| 5/28/2025 | Sold | $240,000$92/sqft |
Source: Public Record Report a problem | ||
Public tax history
| Year | Property taxes | Tax assessment |
|---|---|---|
| 2024 | $4,167 +9% | $64,319 +9.8% |
| 2023 | $3,822 +5.9% | $58,578 +6% |
| 2022 | $3,608 +3% | $55,263 +3% |
| 2021 | $3,502 -3.6% | $53,654 |
| 2020 | $3,634 -0.6% | $53,654 |
| 2019 | $3,657 +3.2% | $53,654 +2.4% |
| 2018 | $3,543 +4.5% | $52,397 +2.7% |
| 2017 | $3,389 | $51,000 +2% |
| 2016 | $3,389 +3.4% | $50,000 |
| 2015 | $3,277 | $50,000 |
| 2014 | $3,277 | $50,000 |
| 2013 | -- | $50,000 |
| 2012 | -- | $50,000 -2% |
| 2011 | -- | $51,000 |
Find assessor info on the county website
Monthly payment
Est. payment
Payment breakdown
Explore the cost of this home by adjusting the details. Changes won't be saved.Climate risks
Neighborhood: 61727
Nearby schools
Schools provided by the listing agent
- Elementary: Clinton Elementary School
- Middle: Clinton Junior High School
- High: Clinton High School
- District: 15
Source: MRED as distributed by MLS GRID. This data may not be complete. We recommend contacting the local school district to confirm school assignments for this home.
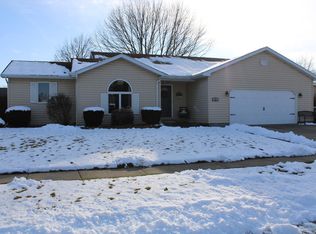
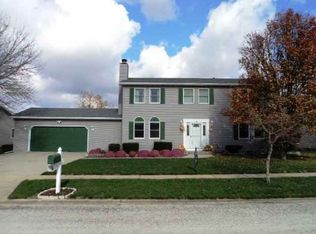
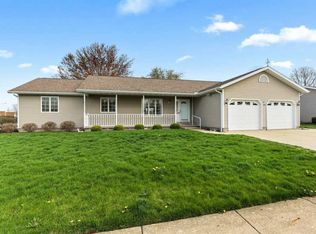
Similar homes
- $190,0003 bd2 ba1.7k sqft74 Hillcrest Dr, Clinton, IL 61727Active
 MLS ID #12773601, Janice Utterback, Utterback Real Estate. MRED as distributed by MLS GRID
 - $264,9005 bd3 ba3.5k sqft719 N Center St, Clinton, IL 61727Active
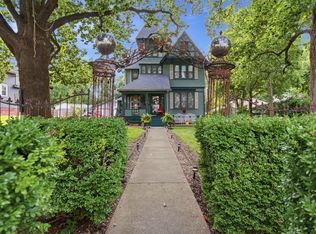 MLS ID #12719406, JJ Devore, ABR,AHWD,e-PRO,GREEN,GRI,SFR,SRS, Century 21 Quest. MRED as distributed by MLS GRID
 - $234,0004 bd2 ba1.7k sqft3457 Nancy Ln, Clinton, IL 61727Price Change
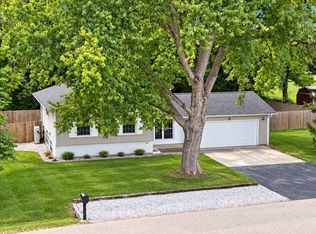 MLS ID #12742093, Ryan Utterback, Utterback Real Estate. MRED as distributed by MLS GRID
 - $205,0003 bd2 ba1.7k sqft909 W Washington St, Clinton, IL 61727Active
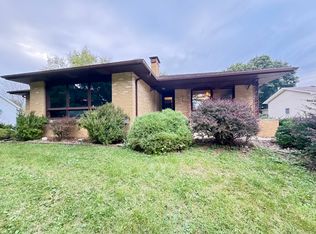 MLS ID #12744506, JJ Devore, ABR,AHWD,e-PRO,GREEN,GRI,SFR,SRS, Century 21 Quest. MRED as distributed by MLS GRID
 - $349,9003 bd3 ba2.3k sqft400 S East St, Waynesville, IL 61778For Sale
 MLS ID #CA1045507, Diane A Schriber, ME Realty. RMLS Alliance as distributed by MLS GRID
 - $224,9004 bd3 ba2.1k sqft4668 Mission Dr, Decatur, IL 62526For SaleMLS ID #CA1046915, Kathy L Tega, The Real Estate Group, Inc.. RMLS Alliance as distributed by MLS GRID
- $235,0003 bd2 ba2.1k sqft607 NW Race St, Atlanta, IL 61723For SaleMLS ID #CA1046489, Ty Tucker, ME Realty. RMLS Alliance as distributed by MLS GRID
- $419,0003 bd2 ba1.4k sqft8363 Carl Springs Rd, Wapella, IL 61777For SaleMLS ID #CA1043939, Seth A Goodman, ME Realty. RMLS Alliance as distributed by MLS GRID
