WOW! This custom brick build has been owned by the original owners for over 50 years! Now is your time to bring your ideas to this beautiful two story ranch with amazing lake views. The museum room on the back of the home is two stories and includes lake views, gorgeous chandeliers, split staircase, upper catwalks, and two amazing custom mirrors that are hanging in the lower level. Downstairs is a full bath, a bedroom with an attached office, tons of storage and flex space. Upstairs you will find three bedrooms, two bathrooms, kitchen, dining, and living room. Bring your vision to turn this beauty into the ultimate house for hosting. One of a kind. Don't miss out, call your realtor today
For sale
Price cut: $24K (9/2)
$325,000
3045 Lake Bluff Dr, Decatur, IL 62521
4beds
5,176sqft
Single Family Residence
Built in 1967
0.46 Acres Lot
$-- Zestimate®
$63/sqft
$-- HOA
What's special
Custom brick buildTwo story ranchAmazing lake viewsSplit staircaseGorgeous chandeliersUpper catwalksTwo stories
- 58 days
- 6,013
- 252
Zillow last checked:
Listing updated:
Listed by:
Sarah Edwards-Ludwick 217-875-0555,
Brinkoetter REALTORS®
Source: CIBR,MLS#: 6259767 Originating MLS: Central Illinois Board Of REALTORS
Originating MLS: Central Illinois Board Of REALTORSFacts & features
Interior
Bedrooms & bathrooms
- Bedrooms: 4
- Bathrooms: 3
- Full bathrooms: 3
Bedroom
- Level: Main
Bedroom
- Level: Main
Bedroom
- Level: Main
Bedroom
- Level: Lower
- Length: 18
Den
- Level: Lower
Dining room
- Level: Main
Family room
- Level: Lower
Other
- Level: Main
Other
- Level: Main
Other
- Level: Lower
Great room
- Level: Upper
Great room
- Level: Lower
Great room
- Level: Lower
- Length: 11
Kitchen
- Level: Main
Living room
- Level: Main
Office
- Level: Lower
Utility room
- Level: Lower
Heating
- Forced Air
Cooling
- Central Air
Appliances
- Included: Dryer, Dishwasher, Gas Water Heater, Microwave, Oven, Refrigerator, Washer
Features
- Main Level Primary
- Basement: Finished,Full
- Number of fireplaces: 3
Interior area
- Total structure area: 5,176
- Total interior livable area: 5,176 sqft
- Finished area above ground: 2,504
- Finished area below ground: 2,672
Video & virtual tour
Property
Parking
- Total spaces: 2
- Parking features: Attached, Garage
- Attached garage spaces: 2
Features
- Levels: Two
- Stories: 2
- Has view: Yes
- View description: Lake
- Has water view: Yes
- Water view: Lake
- Body of water: Lake Decatur
Lot
- Size: 0.46 Acres
Details
- Parcel number: 091330327005
- Zoning: RES
- Special conditions: None
Construction
Type & style
- Home type: SingleFamily
- Architectural style: Ranch
- Property subtype: Single Family Residence
Materials
- Brick
- Foundation: Basement
- Roof: Shingle
Condition
- Year built: 1967
Utilities & green energy
- Sewer: Public Sewer
- Water: Public
Community & HOA
Community
- Subdivision: Greenlake Add
Location
- Region: Decatur
Financial & listing details
- Price per square foot: $63/sqft
- Tax assessed value: $126,292
- Annual tax amount: $12,466
- Date on market: 7/17/2026
- Cumulative days on market: 59 days
- Road surface type: Concrete
Estimated market value
Not available
Estimated sales range
Not available
Not available
Price history
| Date | Event | Price |
|---|---|---|
| 9/2/2026 | Price change | $325,000-6.9%$63/sqft |
Source:  CIBR #6259767 Report a problem CIBR #6259767 Report a problem | ||
| 7/17/2026 | Listed for sale | $349,000$67/sqft |
Source: CIBR #6259767 Report a problem | ||
Public tax history
| Year | Property taxes | Tax assessment |
|---|---|---|
| 2024 | $11,587 +5.8% | $126,292 +7.6% |
| 2023 | $10,955 +4.8% | $117,350 +6.4% |
| 2022 | $10,452 +5.6% | $110,338 +5.5% |
| 2021 | $9,900 -2.7% | $104,604 +2.6% |
| 2020 | $10,176 +4.8% | $101,963 +2% |
| 2019 | $9,707 +3.6% | $99,973 +2.2% |
| 2018 | $9,369 +1.5% | $97,783 +1.2% |
| 2017 | $9,234 -0.1% | $96,576 +0.1% |
| 2016 | $9,244 +4.9% | $96,518 +1.3% |
| 2015 | $8,809 +6.6% | $95,280 |
| 2014 | $8,261 +0.5% | $95,280 |
| 2013 | $8,222 +1.2% | $95,280 |
| 2012 | $8,128 | $95,280 |
| 2011 | -- | $95,280 -4.4% |
| 2010 | -- | $99,707 |
| 2009 | -- | $99,707 +13.3% |
| 2006 | -- | $88,007 |
| 2005 | -- | $88,007 |
Find assessor info on the county website
Monthly payment
Est. payment
Payment breakdown
Explore the cost of this home by adjusting the details. Changes won't be saved.Climate risks
Neighborhood: 62521
Nearby schools
Schools provided by the listing agent
- District: Decatur Dist 61
Source: CIBR. This data may not be complete. We recommend contacting the local school district to confirm school assignments for this home.
Similar homes
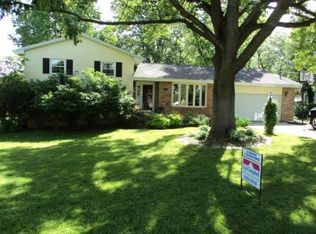
- $225,0005 bd3 ba3k sqft3089 Greenlake Dr, Decatur, IL 62521For Sale
 MLS ID #6260370, Charles Durst. CIBR
 - $341,9004 bd3 ba3.2k sqft36 Allen Bend Dr, Decatur, IL 62521Active
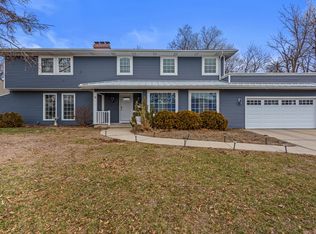 MLS ID #12570703, Craig Buchanan, RE/MAX REALTY ASSOCIATES-CHA. MRED as distributed by MLS GRID
 - $325,0004 bd3 ba4.2k sqft6680 John Dr, Mt Zion, IL 62549For Sale
 MLS ID #6258672, Austin Deaton. CIBR
 - $249,9005 bd5 ba3.9k sqft327 Timber Pl, Decatur, IL 62521For Sale
 MLS ID #6258897, Michael Sexton. CIBR
