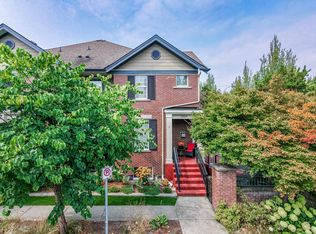
Stunning 3-bed, 3-bath townhome, with an optional 4th bed/rec room, 1,700 sq. ft., in a well-maintained complex with low strata fees, next to a park. Main floor offers oak flooring, pot lights, crown molding, a bright living room, formal dining room, and an eating nook off the kitchen leading to the front deck. Kitchen features granite counters, stainless appliances, and a breakfast bar. Upstairs: 3 bedrooms, incl. primary with ensuite and walk-in closet. Lower level includes a rec room ideal as a bedroom, theatre, gym or office. Quiet, private fenced backyard — perfect for morning coffee or evening entertaining. Updates: new paint, newer furnace, hot water tank, washer/dryer. Custom storage, central vacuum, driveway parking plus garage with built-in shelving. Walking distance to schools
For sale
C$675,000
32792 Lightbody Ct #6, Mission, BC V4S 1M2
4beds
1,700sqft
Townhouse
Built in 2008
-- sqft lot
$-- Zestimate®
C$397/sqft
C$336/mo HOA
What's special
Next to a parkOak flooringPot lightsCrown moldingFormal dining roomFront deckGranite counters
- 8 days |
- 10 |
- 1 |
Zillow last checked:
Listing updated:
Listed by:
Alison Stebbings - PREC,
Sutton Group-West Coast Realty (Abbotsford) Brokerage
Source: Greater Vancouver REALTORS®,MLS®#: R3155459 Originating MLS®#: Fraser Valley
Originating MLS®#: Fraser ValleyFacts & features
Interior
Bedrooms & bathrooms
- Bedrooms: 4
- Bathrooms: 3
- Full bathrooms: 2
- 1/2 bathrooms: 1
Heating
- Baseboard, Electric, Forced Air
Appliances
- Included: Washer, Dryer, Dishwasher, Microwave
Features
- Basement: Full,Finished,Exterior Entry
- Number of fireplaces: 1
- Fireplace features: Electric
Interior area
- Total structure area: 1,700
- Total interior livable area: 1,700 sqft
Video & virtual tour
Property
Parking
- Total spaces: 2
- Parking features: Garage, Guest, Front Access, Concrete
- Garage spaces: 1
Accessibility
- Accessibility features: Wheelchair Access
Features
- Levels: Three Or More
- Stories: 3
- Exterior features: Private Yard
- Has view: Yes
- View description: Park View
Lot
- Features: Central Location, Recreation Nearby
Construction
Type & style
- Home type: Townhouse
- Architectural style: 3 Storey
- Property subtype: Townhouse
- Attached to another structure: Yes
Condition
- Year built: 2008
Community & HOA
Community
- Features: Near Shopping
- Subdivision: Horizon Place
HOA
- Has HOA: Yes
- Amenities included: Clubhouse, Trash, Maintenance Grounds, Management, Snow Removal
- HOA fee: C$336 monthly
Location
- Region: Mission
Financial & listing details
- Price per square foot: C$397/sqft
- Annual tax amount: C$3,021
- Date on market: 8/17/2026
- Ownership: Freehold Strata
Price history
Price history is unavailable.
Public tax history
Tax history is unavailable.
Climate risks
Neighborhood: V4S
Nearby schools
GreatSchools rating
- 6/10Sumas Elementary SchoolGrades: PK-5Distance: 11.6 mi
- 6/10Nooksack Valley High SchoolGrades: 7-12Distance: 13.3 mi
- NANooksack ReengagementGrades: 11-12Distance: 13.3 mi
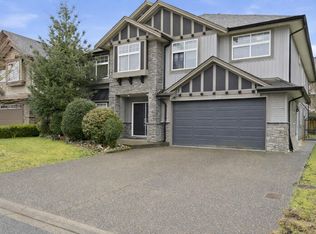
- C$1,225,0007 bd4 ba4k sqft32758 Lightbody Ct, Mission, BC V4S0A7For Sale
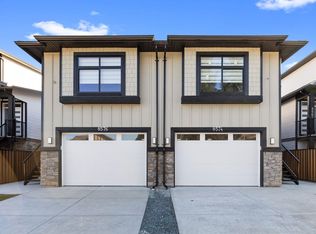
- C$859,9004 bd3 ba2.2k sqft8548 Dunbar Way, Mission, BC V4S0A7For Sale

- C$859,9004 bd3 ba2.2k sqft8576 Dunbar Way, Mission, BC V4S0A7For Sale
- C$--5 bd3 ba-- sqft32767 Cherry Ave, Mission, BC V2V2T8Off Market

- C$1,229,0006 bd4 ba2.8k sqft8544 Cedar St, Mission, BC V4S1A1For Sale
- C$999,9996 bd3 ba2.5k sqft8558 Fennel St, Mission, BC V2V6V9For Sale
- C$--2 bd1 ba-- sqft32699 Egglestone Ave #BASEMENT, Mission, BC V4S0E6Off Market
- C$1,149,9006 bd4 ba2.8k sqft32901 Sylvia Ave, Mission, BC V2V0C9For Sale
Similar homes
- C$658,0003 bd2 ba1.5k sqft32501 Fraser Cres #6, Mission, BC V2V 1C5For Sale
 MLS ID #R3138946, Simone Redburn Lockhart, Royal LePage - Wolstencroft Brokerage. Greater Vancouver REALTORS®
 - C$649,8883 bd3 ba1.5k sqft32501 Fraser Cres #7, Mission, BC V2V 1C5For Sale
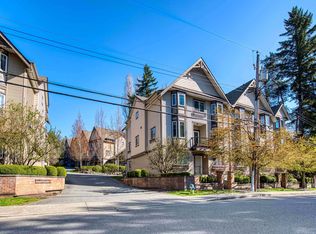 MLS ID #R3109273, Simone Redburn Lockhart, Royal LePage - Wolstencroft Brokerage. Greater Vancouver REALTORS®
 - C$699,0004 bd3 ba2.1k sqft34332 Maclure Rd #1, Abbotsford, BC V2S 7S8For Sale
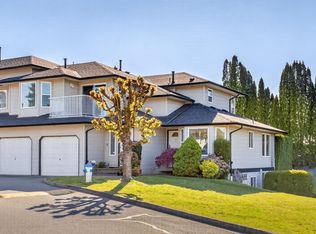 MLS ID #R3154984, Jennifer Roycroft PREC*, Royal LePage West Real Estate Services Brokerage. Greater Vancouver REALTORS®
 - C$749,0003 bd3 ba1.7k sqft20832 70th Ave #1, Langley, BC V2Y 0G1For Sale
 MLS ID #R3158277, Kevin Banting, Homelife Benchmark Titus Realty Brokerage. Greater Vancouver REALTORS®
 - C$637,0003 bd3 ba1.4k sqft36060 Old Yale Rd #38, Abbotsford, BC V3G 2E9For SaleMLS ID #R3154781, Clay Martin, Royal LePage - Wolstencroft Brokerage. Greater Vancouver REALTORS®
- C$679,9003 bd2 ba1.2k sqft31098 Westridge Pl #56, Abbotsford, BC V2T 0C2For SaleMLS ID #R3115317, Inder Sekhon - PREC, RE/MAX Performance Realty Brokerage. Greater Vancouver REALTORS®
- C$659,9004 bd3 ba1.7k sqft46150 Riverside Dr #4, Chilliwack, BC V2P 3K9For SaleMLS ID #R3101689, Dustin Hurley - PREC*, RE/MAX Nyda Realty Inc. (Vedder North) Brokerage. Greater Vancouver REALTORS®
- C$649,9003 bd3 ba1.4k sqft36060 Old Yale Rd #76, Abbotsford, BC V3G 2E9For SaleMLS ID #R3138513, Karen Bridge, RE/MAX Blueprint Brokerage. Greater Vancouver REALTORS®
- C$649,9003 bd3 ba1.5k sqft6449 Blackwood Ln #44, Chilliwack, BC V2R 5X5For SaleMLS ID #R3153747, Sarah Toop - PREC*, RE/MAX Nyda Realty Inc. (Vedder North) Brokerage. Greater Vancouver REALTORS®
- C$639,9002 bd2 ba1.1k sqft1973 Winfield Dr #19, Abbotsford, BC V3G 1K6For SaleMLS ID #R3155447, Tyler Hancock, Team 3000 Realty Ltd. Brokerage. Greater Vancouver REALTORS®
- C$809,9003 bd3 ba1.5k sqft11305 240th St #152, Maple Ridge, BC V2W 0J1For SaleMLS ID #R3157995, Kyle Lamb PREC*, Royal LePage Sterling Realty Brokerage. Greater Vancouver REALTORS®
- C$694,9003 bd3 ba2k sqft45545 Kipp Ave #14, Chilliwack, BC V2P 0H5For SaleMLS ID #R3153380, Richard Admiraal, Advantage Property Management Brokerage. Greater Vancouver REALTORS®
- C$699,9003 bd3 ba1.3k sqft10151 240th St #111, Maple Ridge, BC V2W 0G9For SaleMLS ID #R3150188, Eli King PREC*, RE/MAX All Points Realty Brokerage. Greater Vancouver REALTORS®
- C$634,9003 bd2 ba1.3k sqft31032 Westridge Pl #81, Abbotsford, BC V2T 0C6For SaleMLS ID #R3105714, Emma Stewart, RE/MAX Treeland Realty Brokerage. Greater Vancouver REALTORS®
- C$650,0003 bd3 ba1.5k sqft7475 Garnet Dr #25, Chilliwack, BC V2R 5W7For SaleMLS ID #R3144597, Cameron Gemmell, Royal Lepage Wheeler Cheam Brokerage. Greater Vancouver REALTORS®
- C$829,9003 bd4 ba2k sqft11282 Cottonwood Dr #2, Maple Ridge, BC V2X 8W7For SaleMLS ID #R3157698, Clayton Aelbers - PREC, RE/MAX Magnolia Brokerage. Greater Vancouver REALTORS®
- C$644,9002 bd2 ba1.1k sqft1973 Winfield Dr #66, Abbotsford, BC V3G 1K6For SaleMLS ID #R3155079, Tyler Hancock, Team 3000 Realty Ltd. Brokerage. Greater Vancouver REALTORS®
- C$649,0002 bd3 ba1.3k sqft2803 Marble Hill Dr #9, Abbotsford, BC V3G 2Y4For SaleMLS ID #R3150535, Ben Oryall - PREC, Royal LePage Little Oak Realty Brokerage. Greater Vancouver REALTORS®
- C$759,9004 bd3 ba2.4k sqft3080 Townline Rd #122, Abbotsford, BC V2T 5M2For SaleMLS ID #R3130819, Charanjit Saini, Woodhouse Realty Brokerage. Greater Vancouver REALTORS®
- C$649,0004 bd4 ba2.1k sqft45140 S Sumas Rd #5, Chilliwack, BC V2R 5V4For SaleMLS ID #R3129325, Justin Ott - PREC, LPT Realty ULC Brokerage. Greater Vancouver REALTORS®
