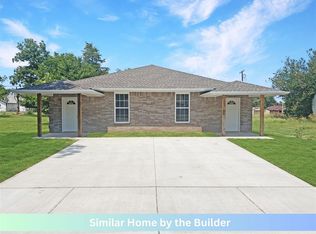
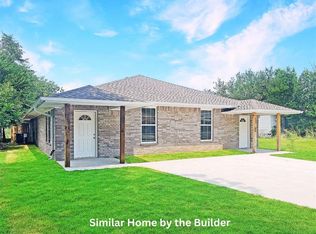
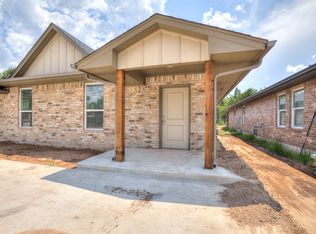
Attention Investors and House Hackers! This newly built duplex combines modern design with practical, functional features. Each unit offers 3 bedrooms and 2 bathrooms, along with a covered front porch that creates inviting curb appeal. Inside, the home is bright and airy, featuring luxury vinyl tile flooring, granite countertops, and plenty of natural light throughout.
The open living area flows seamlessly into the kitchen, which includes a breakfast bar, granite countertops, pantry, and all major appliances. The primary suite offers a walk-in closet and a private bathroom with dual sinks and a tiled shower. Two additional bedrooms provide flexible space for guests, tenants, or a home office, while the second full bathroom includes convenient linen storage.
Each unit also has a fenced backyard, perfect for outdoor living or entertaining. Both sides come fully equipped with 2" white faux wood blinds, a refrigerator, washer, and dryer—making this duplex move-in ready. Schedule your private tour today!
For sale
Price cut: $4.9K (6/23)
$415,000
328 NW 122nd St #1, Oklahoma City, OK 73114
6beds
2,300sqft
:
Get pre-qualified$2,746/mo
Duplex
Built in 2026
-- sqft lot
$-- Zestimate®
$180/sqft
$-- HOA
What's special
Fenced backyardTiled showerCovered front porchLuxury vinyl tile flooringInviting curb appealBreakfast barGranite countertops
- 83 days |
- 45 |
- 2 |
Zillow last checked:
Listing updated:
Listed by:
Kathryn Thompson 405-313-8239,
Cadence Real Estate
Source: MLSOK/OKCMAR as distributed by MLS GRID,MLS#: 1214509
Facts & features
Interior
Bedrooms & bathrooms
- Bedrooms: 6
- Bathrooms: 4
- Full bathrooms: 4
Heating
- Has Heating (Unspecified Type)
Cooling
- Has cooling: Yes
Appliances
- Included: Dishwasher, Disposal, Microwave, Refrigerator, Washer/Dryer
Features
- Windows: Double Pane, Low E, Vinyl Frame
Interior area
- Total structure area: 2,300
- Total interior livable area: 2,300 sqft
Property
Parking
- Parking features: Concrete
Features
- Stories: 1
Lot
- Features: Interior Lot
Details
- Parcel number: 328NW122nd173114
- Special conditions: None
Construction
Type & style
- Home type: MultiFamily
- Architectural style: Traditional
- Property subtype: Duplex
Materials
- Brick
- Foundation: Slab
Condition
- Year built: 2026
Details
- Builder name: Builder Investment Group
Community & HOA
Location
- Region: Oklahoma City
Financial & listing details
- Price per square foot: $180/sqft
- Annual tax amount: $3,580
- Date on market: 5/19/2026
- Listing terms: Cash,Conventional,VA
Estimated market value
Not available
Estimated sales range
Not available
Not available
Price history
| Date | Event | Price |
|---|---|---|
| 7/30/2026 | Listed for rent | $1,500$1/sqft |
Source: Zillow Rentals Report a problem | ||
| 6/23/2026 | Price change | $415,000-1.2%$180/sqft |
Source:  MLSOK/OKCMAR as distributed by MLS GRID #1214509 Report a problem MLSOK/OKCMAR as distributed by MLS GRID #1214509 Report a problem | ||
| 5/19/2026 | Listed for sale | $419,900$183/sqft |
Source: MLSOK/OKCMAR as distributed by MLS GRID #1214509 Report a problem | ||
Public tax history
Tax history is unavailable.
Monthly payment
Est. payment
Payment breakdown
Explore the cost of this home by adjusting the details. Changes won't be saved.Climate risks
Neighborhood: Chrisholm Creek
Nearby schools
GreatSchools rating
- 4/10Britton Elementary SchoolGrades: PK-4Distance: 2 mi
- 2/10John Marshall Middle SchoolGrades: 5-8Distance: 3.8 mi
- 1/10John Marshall High SchoolGrades: 9-12Distance: 3.8 mi
Schools provided by the listing agent
- Elementary: Britton ES
- Middle: John Marshall MS
- High: John Marshall HS
Source: MLSOK/OKCMAR as distributed by MLS GRID. This data may not be complete. We recommend contacting the local school district to confirm school assignments for this home.
- $415,0006 bd4 ba2.3k sqft332 NW 122nd St #1, Oklahoma City, OK 73114For Sale
- $415,0006 bd4 ba2.3k sqft324 NW 122nd St, Oklahoma City, OK 73114For Sale
- $415,0006 bd4 ba2.3k sqft336 NW 122nd St #1, Oklahoma City, OK 73114Pending
- $1,5003 bd2 ba1.1k sqft328 NW 122nd St #2, Oklahoma City, OK 73114For Rent
- $90,0003 bd2 ba1.1k sqft340 NW 122nd St, Oklahoma City, OK 73114Sold
- $415,0006 bd4 ba2.3k sqft340 NW 122nd St #1, Oklahoma City, OK 73114For Sale
- $167,8003 bd2 ba1.3k sqft216B NW 122nd St, Oklahoma City, OK 73114Off Market
- $1,5003 bd2 ba1.1k sqft336 NW 122nd St #2, Oklahoma City, OK 73114For Rent
A local agent can set up tours, give advice and negotiate with sellers.
Similar homes
- $415,0006 bd4 ba2.3k sqft332 NW 122nd St #1, Oklahoma City, OK 73114For SaleMLS ID #1214511, Kathryn Thompson, Cadence Real Estate. MLSOK/OKCMAR as distributed by MLS GRID
- $415,0006 bd4 ba2.3k sqft340 NW 122nd St #1, Oklahoma City, OK 73114For SaleMLS ID #1236164, Kathryn Thompson, Cadence Real Estate. MLSOK/OKCMAR as distributed by MLS GRID
- $415,0006 bd4 ba2.3k sqft324 NW 122nd St, Oklahoma City, OK 73114For SaleMLS ID #1214508, Kathryn Thompson, Cadence Real Estate. MLSOK/OKCMAR as distributed by MLS GRID
- $450,0006 bd4 ba2.6k sqft11210 Burnham Ave, Oklahoma City, OK 73114For Sale
 MLS ID #1221914, Tara Levinson, LRE Realty, LLC. MLSOK/OKCMAR as distributed by MLS GRID
 - $399,0006 bd4 ba2.5k sqft12200 N Stratford Dr, Oklahoma City, OK 73120For SaleMLS ID #1223667, Rhonda Jensen, Jensen Realty, LLC. MLSOK/OKCMAR as distributed by MLS GRID
- $--3 bd2 ba1.4k sqft637 N West 113th St, Oklahoma City, OK 73114AuctionAuction.com 2
- $270,0003 bd3 ba1.7k sqft725 NW 121st Ter, Oklahoma City, OK 73114For SaleMLS ID #1243522, Julia Brown, Gable & Grace Group. MLSOK/OKCMAR as distributed by MLS GRID
- $364,9004 bd4 ba2.3k sqft13401 Cedar Trl, Oklahoma City, OK 73131For SaleMLS ID #1242696, Theresa Jester, Ariston Realty LLC. MLSOK/OKCMAR as distributed by MLS GRID
- $425,0003 bd3 ba2.8k sqft1512 Two Bridge Dr, Oklahoma City, OK 73131For SaleMLS ID #1241961, Kellie Duran, Your Home Sold Gtd-Kerr/Norman. MLSOK/OKCMAR as distributed by MLS GRID
- $393,0003 bd3 ba1.7k sqft2524 NW 130th St, Oklahoma City, OK 73120For SaleMLS ID #1243597, Alexander Chang, Ace Group Realty LLC. MLSOK/OKCMAR as distributed by MLS GRID
- $235,0003 bd2 ba1.4k sqft625 NW 116th St, Oklahoma City, OK 73114For SaleMLS ID #1240586, Calista Penton, Keller Williams Realty-Mulinix. MLSOK/OKCMAR as distributed by MLS GRID
- $373,9003 bd4 ba2.4k sqft13501 Fox Hollow Rdg, Oklahoma City, OK 73131For SaleMLS ID #1236638, Homer Adams, Adams Family Real Estate LLC. MLSOK/OKCMAR as distributed by MLS GRID
- $220,9903 bd2 ba1.4k sqft216 NW 120th St, Oklahoma City, OK 73114For SaleMLS ID #1240181, Venerando Tangco, Salt Real Estate Inc. MLSOK/OKCMAR as distributed by MLS GRID
- $449,0004 bd3 ba2.3k sqft12217 Greystone Ter, Oklahoma City, OK 73120For SaleMLS ID #1237270, Christian Myers, Ariston Realty LLC. MLSOK/OKCMAR as distributed by MLS GRID
- $380,0004 bd3 ba2.6k sqft13513 Green Cedar Ln, Oklahoma City, OK 73131For SaleMLS ID #1233725, Gwyn Self, Coldwell Banker Select. MLSOK/OKCMAR as distributed by MLS GRID
- $214,9003 bd2 ba1.4k sqft1304 NW 101st St, Oklahoma City, OK 73114For SaleMLS ID #1243322, Nikki McCraw, West and Main Homes. MLSOK/OKCMAR as distributed by MLS GRID
- $400,0004 bd3 ba2.5k sqft705 NW 143rd St, Edmond, OK 73013For SaleMLS ID #1224134, Angela Morris, LIME Realty. MLSOK/OKCMAR as distributed by MLS GRID
- $220,0003 bd2 ba1.6k sqft11712 N Shartel Ave, Oklahoma City, OK 73114For SaleMLS ID #1233972, Brandon Keener, Hamilwood Real Estate. MLSOK/OKCMAR as distributed by MLS GRID
- $375,0003 bd2 ba2.1k sqft10337 Hawthorn Dr, The Village, OK 73120For SaleMLS ID #1234706, Linda Hall, RE/MAX Preferred. MLSOK/OKCMAR as distributed by MLS GRID
- $275,0003 bd2 ba1.7k sqft1545 NW 125th St, Oklahoma City, OK 73120For SaleMLS ID #1243308, Christopher Morris, Block One Real Estate. MLSOK/OKCMAR as distributed by MLS GRID
