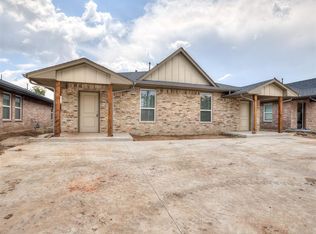
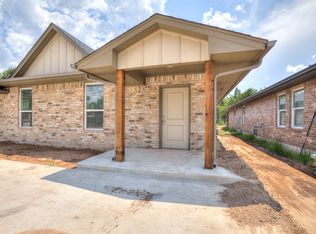
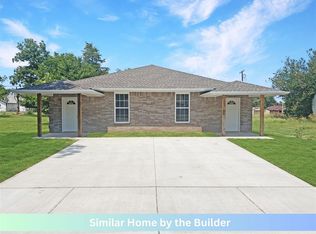
Attention Investors and House Hackers! This newly built duplex offers modern design with practical features and contemporary finishes throughout. Each unit includes 3 bedrooms and 2 bathrooms, along with a covered front porch that adds welcoming curb appeal. Inside, the home is filled with natural light and features luxury vinyl tile flooring and granite or quartz countertops.
The open living area flows seamlessly into the kitchen, complete with a breakfast bar, granite countertops, a pantry, and all major appliances. The primary suite includes a walk-in closet and a private bathroom with dual sinks and a tiled shower. Two additional bedrooms provide versatile space for guests, tenants, or a home office, while the second full bathroom includes convenient linen storage.
Each unit also has a fenced backyard, perfect for outdoor living or entertaining. Both sides come fully equipped with 2" white faux wood blinds, a refrigerator, washer, and dryer—making this duplex truly move-in ready. Schedule your private tour today!
Pending
Price cut: $4.9K (6/23)
$415,000
324 NW 122nd St, Oklahoma City, OK 73114
6beds
2,300sqft
:
Get pre-qualified$2,746/mo
Duplex
Built in 2026
-- sqft lot
$-- Zestimate®
$180/sqft
$-- HOA
What's special
- 85 days |
- 17 |
- 2 |
Zillow last checked:
Listing updated:
Listed by:
Kathryn Thompson 405-313-8239,
Cadence Real Estate
Source: MLSOK/OKCMAR as distributed by MLS GRID,MLS#: 1214508
Facts & features
Interior
Bedrooms & bathrooms
- Bedrooms: 6
- Bathrooms: 4
- Full bathrooms: 4
Heating
- Has Heating (Unspecified Type)
Cooling
- Has cooling: Yes
Appliances
- Included: Dishwasher, Disposal, Microwave, Refrigerator, Washer/Dryer
Features
- Windows: Double Pane, Low E, Vinyl Frame
Interior area
- Total structure area: 2,300
- Total interior livable area: 2,300 sqft
Property
Parking
- Parking features: Concrete
Features
- Stories: 1
Lot
- Features: Interior Lot
Details
- Parcel number: 324NW122nd73114
- Special conditions: None
Construction
Type & style
- Home type: MultiFamily
- Architectural style: Traditional
- Property subtype: Duplex
Materials
- Brick
- Foundation: Slab
Condition
- Year built: 2026
Details
- Builder name: Builder Investment Group
Community & HOA
Location
- Region: Oklahoma City
Financial & listing details
- Price per square foot: $180/sqft
- Annual tax amount: $3,580
- Date on market: 5/16/2026
- Listing terms: Cash,Conventional,VA
Estimated market value
Not available
Estimated sales range
Not available
Not available
Price history
| Date | Event | Price |
|---|---|---|
| 7/12/2026 | Pending sale | $415,000$180/sqft |
Source:  MLSOK/OKCMAR as distributed by MLS GRID #1214508 Report a problem MLSOK/OKCMAR as distributed by MLS GRID #1214508 Report a problem | ||
| 6/23/2026 | Price change | $415,000-1.2%$180/sqft |
Source: MLSOK/OKCMAR as distributed by MLS GRID #1214508 Report a problem | ||
| 5/16/2026 | Listed for sale | $419,900$183/sqft |
Source: MLSOK/OKCMAR as distributed by MLS GRID #1214508 Report a problem | ||
Public tax history
Tax history is unavailable.
Monthly payment
Est. payment
Payment breakdown
Explore the cost of this home by adjusting the details. Changes won't be saved.Climate risks
Neighborhood: Chrisholm Creek
Nearby schools
GreatSchools rating
- 4/10Britton Elementary SchoolGrades: PK-4Distance: 2 mi
- 2/10John Marshall Middle SchoolGrades: 5-8Distance: 3.8 mi
- 1/10John Marshall High SchoolGrades: 9-12Distance: 3.8 mi
Schools provided by the listing agent
- Elementary: Britton ES
- Middle: John Marshall MS
- High: John Marshall HS
Source: MLSOK/OKCMAR as distributed by MLS GRID. This data may not be complete. We recommend contacting the local school district to confirm school assignments for this home.
- $415,0006 bd4 ba2.3k sqft328 NW 122nd St #1, Oklahoma City, OK 73114For Sale
- $1,5003 bd2 ba1.1k sqft328 NW 122nd St #2, Oklahoma City, OK 73114For Rent
- $415,0006 bd4 ba2.3k sqft332 NW 122nd St #1, Oklahoma City, OK 73114For Sale
- $90,0003 bd2 ba1.1k sqft340 NW 122nd St, Oklahoma City, OK 73114Sold

- $415,0006 bd4 ba2.3k sqft340 NW 122nd St #1, Oklahoma City, OK 73114For Sale
- $167,8003 bd2 ba1.3k sqft216B NW 122nd St, Oklahoma City, OK 73114Off Market
- $415,0006 bd4 ba2.3k sqft336 NW 122nd St #1, Oklahoma City, OK 73114Pending
- $1,5003 bd2 ba1.1k sqft336 NW 122nd St #2, Oklahoma City, OK 73114For Rent
A local agent can set up tours, give advice and negotiate with sellers.
Similar homes
- $455,0006 bd6 ba2.6k sqft2188 Camino Del Plaza Ln, Edmond, OK 73013For Sale
 MLS ID #1231751, Crystal Caulk, Luxe Sales & Management. MLSOK/OKCMAR as distributed by MLS GRID
 - $384,9006 bd5 ba2.8k sqft1218 NW 8th St, Oklahoma City, OK 73106For Sale
 MLS ID #1216493, Palmer Ferris, Block One Real Estate. MLSOK/OKCMAR as distributed by MLS GRID
 - $304,9005 bd4 ba1.8k sqft1112 N Ross Ave, Oklahoma City, OK 73107For Sale
 MLS ID #1243144, Brooke Bale, CityGates Real Estate LLC. MLSOK/OKCMAR as distributed by MLS GRID
 - $410,0005 bd3 ba2.9k sqft11016 SW 39th Ct, Mustang, OK 73064For Sale
 MLS ID #1232444, Jessica Hoyer, McGraw REALTORS (BO). MLSOK/OKCMAR as distributed by MLS GRID
 - $349,9995 bd3 ba2.2k sqft1739 NW 37th St, Oklahoma City, OK 73118For SaleMLS ID #1224279, Taylor Hamilton, eXp Realty, LLC. MLSOK/OKCMAR as distributed by MLS GRID
- $450,0006 bd4 ba2.4k sqft3707 Franks Way, Bethany, OK 73008For SaleMLS ID #1241249, Karrie Christian, Chalk Realty LLC. MLSOK/OKCMAR as distributed by MLS GRID
- $360,0004 bd3 ba1.9k sqft600 Texoma Dr, Edmond, OK 73025For SaleMLS ID #1242708, Brandon Hart, Flotilla Real Estate Partners. MLSOK/OKCMAR as distributed by MLS GRID
- $476,8754 bd4 ba2.5k sqft10173 NW 100th St, Yukon, OK 73099For SaleMLS ID #1243126, John Burris, Central Oklahoma Real Estate. MLSOK/OKCMAR as distributed by MLS GRID
- $414,0004 bd4 ba2.4k sqft4204 Chesterfield Pl, Oklahoma City, OK 73179For SaleMLS ID #1237877, Dean Lemons, Dean Lemons & Associates. MLSOK/OKCMAR as distributed by MLS GRID
- $410,0004 bd3 ba2.4k sqft13920 Kamber Dr, Yukon, OK 73099For SaleMLS ID #1238771, Brandon Hart, Flotilla Real Estate Partners. MLSOK/OKCMAR as distributed by MLS GRID
- $249,0004 bd2 ba2.1k sqft6908 Talbot Ct, Oklahoma City, OK 73162For SaleMLS ID #1242833, Kris Frisby, The Frisby Group Realty, LLC. MLSOK/OKCMAR as distributed by MLS GRID
- $545,0003 bd2 ba2.5k sqft11609 Twisted Oak Rd, Oklahoma City, OK 73120For SaleMLS ID #1234480, Trey Young, Promark Realty Group. MLSOK/OKCMAR as distributed by MLS GRID
- $263,0003 bd2 ba1.6k sqft10613 Red Thistle Dr, Oklahoma City, OK 73114For SaleMLS ID #1235298, Stephanie Matthews, KING Real Estate Group. MLSOK/OKCMAR as distributed by MLS GRID
- $469,9008 bd6 ba2.6k sqft100 S Walnut St, Edmond, OK 73003For SaleMLS ID #1230320, Kathryn Funk, Flotilla Real Estate Partners. MLSOK/OKCMAR as distributed by MLS GRID
- $290,0006 bd4 ba2.2k sqft520 Peppertree Ln, Midwest City, OK 73110For SaleMLS ID #1242274, Crystal Caulk, Luxe Sales & Management. MLSOK/OKCMAR as distributed by MLS GRID
- $418,3643 bd3 ba2.2k sqft15482 NE 11th St, Choctaw, OK 73020New ConstructionMLSOK/OKCMAR as distributed by MLS GRID
- $225,0003 bd2 ba1.4k sqft18202 Manera Way, Edmond, OK 73012For SaleMLS ID #1242919, Brandon Hart, Flotilla Real Estate Partners. MLSOK/OKCMAR as distributed by MLS GRID
- $327,9904 bd3 ba2k sqft7720 Three Woods Ln, Yukon, OK 73099For SaleMLS ID #1242982, Reese Brown, D.R Horton Realty of OK LLC. MLSOK/OKCMAR as distributed by MLS GRID
- $270,0005 bd4 ba3k sqft1901 N Moulton Ct, Oklahoma City, OK 73127For SaleMLS ID #1240920, Nickalas Reynolds Tran, Spearhead Realty Group LLC. MLSOK/OKCMAR as distributed by MLS GRID
- $269,0003 bd2 ba1.9k sqft10508 Whitehaven Rd, Village, OK 73120For SaleMLS ID #1235833, Benjamin Lytle, Opendoor Brokerage, LLC. MLSOK/OKCMAR as distributed by MLS GRID
