Better than new Homes by Taber home with 4 bedrooms, a bonus room, and a 3-car garage! This stunning home combines luxury finishes with an open-concept layout that's perfect for entertaining and everyday living. The spacious living room features soaring ceilings, a dramatic coffered ceiling, and a beautiful stacked-stone fireplace that creates the perfect gathering space. The chef's kitchen is a true showstopper with ceiling-height cabinetry, quartz countertops, designer backsplash, built-in stainless steel appliances, and abundant storage. The private primary suite feels like a luxury retreat with dual walk-in closets, separate vanities, a jetted soaking tub, and an oversized walk-in shower. Step outside to the covered patio with an outdoor fireplace—perfect for game days, cookouts, and relaxing year-round. Smart Home technology, a tankless water heater, whole-home air purification, and energy-efficient construction add even more value. Located in one of the area's most desirable neighborhoods, this move-in ready home offers the space, upgrades, and lifestyle today's buyers are searching for. Don't miss this one!
For sale
Price cut: $10K (7/30)
$410,000
13920 Kamber Dr, Yukon, OK 73099
4beds
2,450sqft
:
Get pre-qualified$2,709/mo
Single Family Residence
Built in 2022
7,583 Square Feet Lot
$-- Zestimate®
$167/sqft
$29/mo HOA
What's special
- 20 days |
- 683 |
- 52 |
Zillow last checked:
Listing updated:
Listed by:
Brandon Hart 405-990-4569,
Flotilla Real Estate Partners,
Lindsey Hart 405-990-4687,
Flotilla Real Estate Partners
Source: MLSOK/OKCMAR as distributed by MLS GRID,MLS#: 1238771
Facts & features
Interior
Bedrooms & bathrooms
- Bedrooms: 4
- Bathrooms: 3
- Full bathrooms: 3
Heating
- Has Heating (Unspecified Type)
Cooling
- Has cooling: Yes
Appliances
- Included: Dishwasher, Disposal, Microwave, Water Heater, Built-In Electric Oven, Built-In Gas Range
- Laundry: Laundry Room
Features
- Combo Woodwork
- Flooring: Combination, Carpet, Tile
- Number of fireplaces: 2
Interior area
- Total structure area: 2,450
- Total interior livable area: 2,450 sqft
Property
Parking
- Total spaces: 3
- Parking features: Garage
- Garage spaces: 3
Features
- Levels: One and One Half
- Stories: 1.5
- Patio & porch: Patio, Porch
- Has spa: Yes
- Spa features: Bath
Lot
- Size: 7,583 Square Feet
- Features: Interior Lot
Details
- Parcel number: 13920NONEKamber73099
- Special conditions: None
Construction
Type & style
- Home type: SingleFamily
- Architectural style: Traditional
- Property subtype: Single Family Residence
Materials
- Brick & Frame, Masonry Vaneer
- Foundation: Pillar/Post/Pier
- Roof: Composition
Condition
- Year built: 2022
Details
- Builder name: Homes by Taber
Utilities & green energy
- Utilities for property: Cable Available, Public
Community & HOA
HOA
- Has HOA: Yes
- Services included: Greenbelt, Pool, Recreation Facility
- HOA fee: $350 annually
Location
- Region: Yukon
Financial & listing details
- Price per square foot: $167/sqft
- Tax assessed value: $397,480
- Annual tax amount: $5,730
- Date on market: 7/10/2026
- Electric utility on property: Yes
Estimated market value
Not available
Estimated sales range
Not available
Not available
Price history
| Date | Event | Price |
|---|---|---|
| 7/30/2026 | Price change | $410,000-2.4%$167/sqft |
Source:  MLSOK/OKCMAR as distributed by MLS GRID #1238771 Report a problem MLSOK/OKCMAR as distributed by MLS GRID #1238771 Report a problem | ||
| 7/10/2026 | Listed for sale | $420,000+4.2%$171/sqft |
Source: MLSOK/OKCMAR as distributed by MLS GRID #1238771 Report a problem | ||
| 5/29/2024 | Listing removed | -- |
Source: Zillow Rentals Report a problem | ||
| 5/1/2024 | Listed for rent | $2,535+3.5%$1/sqft |
Source: Zillow Rentals Report a problem | ||
| 7/5/2023 | Listing removed | -- |
Source: Zillow Rentals Report a problem | ||
| 6/26/2023 | Listed for rent | $2,450$1/sqft |
Source: Zillow Rentals Report a problem | ||
| 4/8/2022 | Sold | $403,217$165/sqft |
Source: MLSOK/OKCMAR as distributed by MLS GRID #975801 Report a problem | ||
| 1/15/2022 | Pending sale | $403,217+1.1%$165/sqft |
Source: MLSOK/OKCMAR as distributed by MLS GRID #975801 Report a problem | ||
| 1/12/2022 | Price change | $398,840+1.3%$163/sqft |
Source: MLSOK/OKCMAR as distributed by MLS GRID #975801 Report a problem | ||
| 12/30/2021 | Price change | $393,840+1.3%$161/sqft |
Source: MLSOK/OKCMAR as distributed by MLS GRID #975801 Report a problem | ||
| 12/7/2021 | Price change | $388,840+1.3%$159/sqft |
Source: MLSOK/OKCMAR as distributed by MLS GRID #975801 Report a problem | ||
| 10/26/2021 | Listed for sale | $383,840+699.7%$157/sqft |
Source: MLSOK/OKCMAR as distributed by MLS GRID #975801 Report a problem | ||
| 10/11/2021 | Sold | $48,000-87.4%$20/sqft |
Source: Public Record Report a problem | ||
| 9/16/2021 | Listed for sale | $381,340+24.2%$156/sqft |
Source: MLSOK/OKCMAR as distributed by MLS GRID #975801 Report a problem | ||
| 5/6/2020 | Sold | $307,000$125/sqft |
Source: Public Record Report a problem | ||
Public tax history
| Year | Property taxes | Tax assessment |
|---|---|---|
| 2025 | $5,730 -1% | $46,611 -0.6% |
| 2024 | $5,787 +4.9% | $46,875 +2.9% |
| 2023 | $5,515 +8384.6% | $45,558 +8479.7% |
| 2022 | $65 -3% | $531 |
| 2021 | $67 -1.5% | $531 |
| 2020 | $68 | $531 |
Find assessor info on the county website
Monthly payment
Est. payment
Payment breakdown
Explore the cost of this home by adjusting the details. Changes won't be saved.Climate risks
Neighborhood: 73099
Nearby schools
GreatSchools rating
- 9/10Stone Ridge Elementary SchoolGrades: 1-4Distance: 0.3 mi
- 9/10Piedmont Middle SchoolGrades: 7-8Distance: 3.7 mi
- 10/10Piedmont High SchoolGrades: 9-12Distance: 4.4 mi
Schools provided by the listing agent
- Elementary: Piedmont ES,Piedmont Intermediate ES,Piedmont Primary ES,Stone Ridge ES
- Middle: Piedmont MS
- High: Piedmont HS
Source: MLSOK/OKCMAR as distributed by MLS GRID. This data may not be complete. We recommend contacting the local school district to confirm school assignments for this home.
- $396,5004 bd3 ba2.2k sqft13924 Kamber Dr, Yukon, OK 73099Off Market
- $405,2004 bd3 ba2.2k sqft13916 Kamber Dr, Yukon, OK 73099Off Market
- $419,8004 bd3 ba2.3k sqft13928 Kamber Dr, Yukon, OK 73099Off Market
- $401,2004 bd3 ba2.2k sqft13912 Kamber Dr, Yukon, OK 73099Off Market
- $395,0004 bd3 ba2.4k sqft10100 NW 139th Ter, Yukon, OK 73099Sold
- $342,0003 bd2 ba1.7k sqft10105 NW 139th Ter, Yukon, OK 73099Off Market
- $421,6003 bd2 ba2.4k sqft13932 Kamber Dr, Yukon, OK 73099Off Market
- $431,1005 bd3 ba2.5k sqft13908 Kamber Dr, Yukon, OK 73099Off Market
A local agent can set up tours, give advice and negotiate with sellers.
Similar homes
- $399,9994 bd3 ba2k sqft9517 Sullivan Ave, Yukon, OK 73099For Sale
 MLS ID #1237602, John Madore, RE/MAX at Home. MLSOK/OKCMAR as distributed by MLS GRID
 - $420,0004 bd3 ba2.6k sqft3400 Upland Ridge Dr, Yukon, OK 73099For Sale
 MLS ID #1236849, Kimberly Johnson, 1st United Okla, REALTORS. MLSOK/OKCMAR as distributed by MLS GRID
 - $335,0003 bd2 ba1.8k sqft13920 Hutchinson Pl, Yukon, OK 73099For Sale
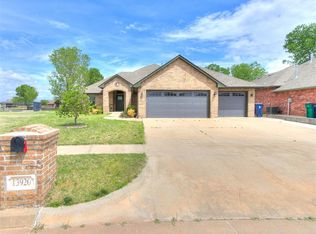 MLS ID #1223730, Shelley Galyon, KG Realty LLC. MLSOK/OKCMAR as distributed by MLS GRID
 - $410,0003 bd2 ba2k sqft8300 NW 151st St, Edmond, OK 73013For Sale
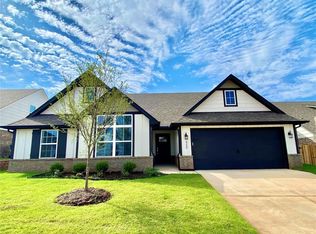 MLS ID #1231905, Rebecca Seeley, Elite Realty Team LLC. MLSOK/OKCMAR as distributed by MLS GRID
 - $410,0005 bd3 ba2.9k sqft11016 SW 39th Ct, Mustang, OK 73064For SaleMLS ID #1232444, Jessica Hoyer, McGraw REALTORS (BO). MLSOK/OKCMAR as distributed by MLS GRID
- $476,8754 bd4 ba2.5k sqft10173 NW 100th St, Yukon, OK 73099For SaleMLS ID #1223261, John Burris, Central Oklahoma Real Estate. MLSOK/OKCMAR as distributed by MLS GRID
- $475,0004 bd4 ba2.8k sqft624 Frisco Ridge Rd, Yukon, OK 73099For SaleMLS ID #1240699, Sheena Sigman, NextHome Central Real Estate. MLSOK/OKCMAR as distributed by MLS GRID
- $395,0004 bd2 ba1.9k sqft3313 NW 187th St, Edmond, OK 73012For SaleMLS ID #1240727, Jami Parker, Chinowth & Cohen. MLSOK/OKCMAR as distributed by MLS GRID
- $429,9004 bd3 ba2.3k sqft9404 NW 75th St, Yukon, OK 73099New ConstructionMLSOK/OKCMAR as distributed by MLS GRID
- $399,9003 bd3 ba2.1k sqft6509 NW 145th St, Oklahoma City, OK 73142For SaleMLS ID #1241217, Millie Eubanks, Gable & Grace Group. MLSOK/OKCMAR as distributed by MLS GRID
- $369,0004 bd3 ba2.1k sqft6713 NW 149th St, Oklahoma City, OK 73142For SaleMLS ID #1225980, Allen Ong, Ong Realty Investment. MLSOK/OKCMAR as distributed by MLS GRID
- $340,0004 bd2 ba1.8k sqft2600 Stanley Station St, Yukon, OK 73099For SaleMLS ID #1237819, Saundra Linscheid, Keller Williams Central OK. MLSOK/OKCMAR as distributed by MLS GRID
- $334,9004 bd2 ba1.7k sqft12425 Dolche Vita Dr, Yukon, OK 73099For SaleMLS ID #1237109, Wagner Rushing, Hamilwood Real Estate. MLSOK/OKCMAR as distributed by MLS GRID
- $379,9004 bd3 ba2.3k sqft10512 NW 33rd Pl, Yukon, OK 73099For SaleMLS ID #1221902, Caleb Roberts, Horizon Realty. MLSOK/OKCMAR as distributed by MLS GRID
- $375,9003 bd3 ba2.1k sqft7712 Woods Edge Way, Yukon, OK 73099New ConstructionMLSOK/OKCMAR as distributed by MLS GRID
- $299,9004 bd2 ba1.7k sqft14109 Giverny Ln, Yukon, OK 73099For SaleMLS ID #1232820, John Burris, Central Oklahoma Real Estate. MLSOK/OKCMAR as distributed by MLS GRID
- $340,0003 bd2 ba1.6k sqft13569 Cobblestone Curve Rd, Oklahoma City, OK 73142For SaleMLS ID #1238835, Kelly Heaton, LIME Realty. MLSOK/OKCMAR as distributed by MLS GRID
- $469,9004 bd3 ba2.6k sqft7701 Three Woods Ln, Yukon, OK 73099New ConstructionMLSOK/OKCMAR as distributed by MLS GRID
- $367,0004 bd3 ba2.3k sqft16700 Brewster Ln, Edmond, OK 73012For SaleMLS ID #1226527, Natomi Sims, Restoration Real Estate Group. MLSOK/OKCMAR as distributed by MLS GRID
- $269,9003 bd2 ba1.6k sqft9120 NW 124th St, Yukon, OK 73099For SaleMLS ID #1235254, Brandon Hart, Flotilla Real Estate Partners. MLSOK/OKCMAR as distributed by MLS GRID
