Skip main navigation
Active
  • $1,050,900

    3280 Balsam Slopes Rd, Sevierville, TN 37862

    3beds
    3,091sqft
    : 
    $6,171/mo
    Get pre-qualified
    Residential
    Built in 2006
    1.71 Acres Lot
    $-- Zestimate®
    $340/sqft
    $75/mo HOA

    What's special

    Panoramic smoky mountain viewsHigh-speed internetFlat-screen tvsSpa-style ensuite bathThree true primary suitesLevel parkingHot tub
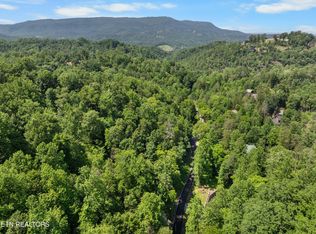
    Welcome to your elevated mountain sanctuary! A stunning luxury retreat offering panoramic Smoky Mountain views, exceptional privacy, and over 3,000 square feet of thoughtfully designed living space. This 3-bedroom, 5-bathroom home features three true primary suites, each with its own spa-style ensuite bath, fireplace, and private whirlpool tub, delivering unmatched comfort and privacy. Inside, you'll find soaring ceilings, a spacious great room with floor-to-ceiling windows, and a fully equipped gourmet kitchen perfect for entertaining. The game room is a showstopper, featuring a wet bar, arcade games, and lounge space for family or guests to unwind. Modern touches include flat-screen TVs, high-speed internet, and central HVAC for year-round comfort. Step outside to experience mountain living at its finest: expansive decks outfitted with rockers and gliders, a hot tub, gas grill, and two gazebos--all designed to maximize relaxation while taking in the sweeping views. With level parking, 1.71 acres of land, and a serene yet accessible location nearby areas include Pigeon Forge and Gatlinburg, this exceptional property is ideal as a private retreat, vacation rental investment, or full-time luxury residence. Shagbark is a private, gated community offering 24/7 staffed security with state-certified personnel. The association maintains over 22 miles of private roads, both paved and gravel, providing year-round service that includes paving and repairs, culvert and shoulder upkeep, leaf and tree removal, snow plowing, and ice treatment. Individual property owners are responsible for maintaining their own driveways. The community also features a seasonal pool, tennis and pickleball courts, basketball, a park with fitness trail and dog park, frisbee golf, playground, picnic pavilion, and a community center available for rental.
    140 days
    |
    87
    |
    3
    |

    Zillow last checked:

    Listing updated:

    Listed by:

    Charity Brown 865-280-4922,

    Tennessee Elite Realty 865-280-4922

    Source: RealTracs MLS as distributed by MLS GRID,MLS#: 3307548MLS Logo

      Facts & features

      Interior

      Bedrooms & bathrooms
      • Bedrooms: 3
      • Bathrooms: 5
      • Full bathrooms: 5
      Kitchen
      • Features: Eat-in Kitchen
      • Level: Eat-in Kitchen
      Heating
      • Central, Heat Pump
      Cooling
      • Central Air
      Appliances
      • Included: Dishwasher, Dryer, Electric Range, Microwave, Refrigerator, Washer
      Features
      • High Ceilings, Ceiling Fan(s), Wet Bar
      • Flooring: Wood, Tile
      • Basement: Finished
      • Number of fireplaces: 5
      • Fireplace features: Gas
      Interior area
      • Total structure area: 3,091
      • Total interior livable area: 3,091 sqft

      Property

      Parking
      • Parking features: Driveway, Gravel
      • Has uncovered spaces: Yes
      Features
      • Levels: Three Or More
      • Stories: 2
      • Patio & porch: Deck, Covered
      • Has private pool: Yes
      • Pool features: In Ground, Association
      • Has view: Yes
      • View description: Mountain(s)
      Lot
      • Size: 1.71 Acres
      • Dimensions: 386 x 265 x 324 x 259
      • Features: Views, Wooded
      • Topography: Views,Wooded
      Details
      • Parcel number: 113H B 00700 000
      • Special conditions: Standard

      Construction

      Type & style
      • Home type: SingleFamily
      • Architectural style: A-Frame
      • Property subtype: Residential
      Materials
      • Frame, Log, Wood Siding
      • Roof: Shingle
      Condition
      • New construction: No
      • Year built: 2006

      Utilities & green energy

      • Sewer: Septic Tank
      • Water: Well

      Community & HOA

      Community
      • Security: Security Gate, Smoke Detector(s)
      • Subdivision: Shagbark
      HOA
      • Has HOA: Yes
      • Amenities included: Pool, Tennis Court(s), Playground
      • Services included: Maintenance Grounds
      • HOA fee: $75 monthly
      Location
      • Region: Sevierville

      Financial & listing details

      • Price per square foot: $340/sqft
      • Tax assessed value: $570,800
      • Annual tax amount: $3,379
      • Date on market: 3/12/2026

        Estimated market value

        Not available

        Estimated sales range

        Not available

        Not available

        Price history

        DateEventPrice
        3/12/2026Listed for sale$1,050,900-4.5%$340/sqft
        Source: GSMAR, GSMMLS #310650 Report a problem
        3/12/2026Listing removed$1,099,900$356/sqft
        Source: GSMAR, GSMMLS #308303 Report a problem
        9/16/2025Listed for sale$1,099,900+18.8%$356/sqft
        Source: GSMAR, GSMMLS #308303 Report a problem
        5/26/2021Sold$926,000+79.8%$300/sqft
        Source: GSMAR, GSMMLS #241386 Report a problem
        1/8/2019Sold$515,000-1.9%$167/sqft
        Source: Public Record Report a problem
        1/27/2015Listing removed$525,000$170/sqft
        Source: Crye-Leike #193749 Report a problem
        8/6/2014Listed for sale$525,000+228.1%$170/sqft
        Source: COVE MOUNTAIN REALTY #191142 Report a problem
        10/14/2009Sold$160,000-3%$52/sqft
        Source: Public Record Report a problem
        9/26/2009Listed for sale$164,900-51.5%$53/sqft
        Source: foreclosure.com Report a problem
        2/12/2009Sold$340,000-51.4%$110/sqft
        Source: Public Record Report a problem
        3/12/2008Listing removed$699,000$226/sqft
        Source: Homes & Land #134382 Report a problem
        2/14/2008Listed for sale$699,000+21.6%$226/sqft
        Source: Homes & Land #134382 Report a problem
        2/16/2006Sold$575,000+7087.5%$186/sqft
        Source: Public Record Report a problem
        5/1/2002Sold$8,000$3/sqft
        Source: Public Record Report a problem

        Public tax history

        YearProperty taxesTax assessment
        2025$3,379 $228,320
        2024$3,379 +60%$228,320 +60%
        2023$2,112 $142,700
        2022$2,112 $142,700
        2021-- $142,700 +77%
        2020$1,500 $80,625
        2019$1,500 $80,625
        2018$1,500 0%$80,625
        2017$1,500 $80,625
        2016$1,500 $80,625 -8.3%
        2015-- $87,875 0%
        2014$1,432 $87,879
        2013$1,432 $87,879
        2012$1,432 $87,879
        2011$1,432 $87,879 +0.7%
        2010-- $87,279 -2.3%
        2009$1,376 $89,341
        2008$1,376 $89,341
        2007$1,376 +14.9%$89,341
        2006$1,197 -19.3%$89,341
        2005$1,483 +6905.5%$89,341 +6907.1%
        2004$21 +14.5%$1,275
        2002$18 $1,275
        2001-- $1,275 -75%
        2000-- $5,100
        Find assessor info on the county website

        Monthly payment

        Est. payment

        Payment breakdown

        Explore the cost of this home by adjusting the details. Changes won't be saved.
        All calculations are estimates and provided by Zillow, Inc. for informational purposes only. Actual amounts may vary.
        HOA fees may include property taxes on listings classified as Co-Ops. Contact the listing agent and/or owner for fee details.
        Mortgage interest rates are dependent on a number of factors, including credit score, down payment, and repayment length. Interest rate data provided by Zillow Group Marketplace, Inc. as of 1/1/1970 from various mortgage lenders with which we have lead or other similar arrangements; the Estimated Payment is an average of those rates.
        See how much you could borrow to make a competitive offer.

        Climate risks

        Neighborhood: 37862

        Getting around

        0 / 100
        Car-Dependent

        Nearby schools

        GreatSchools rating
        Schools provided by the listing agent
        • Elementary: Pigeon Forge Primary
        • Middle: Pigeon Forge Junior High School
        • High: Pigeon Forge High School

        Source: RealTracs MLS as distributed by MLS GRID. This data may not be complete. We recommend contacting the local school district to confirm school assignments for this home.

        A local agent can set up tours, give advice and negotiate with sellers.

        A local lender can help you make sure your offer is ready when you are.

        Browse local experts

        Similar homes