Under Construction. NEW BUILD. Anticipated completion date is DECEMBER 2026. SPECIAL INCENTIVES: $25,000 FLEX CASH towards CLOSING COST / PREPAIDS when using a preferred lender. The 1,400-square-foot (air-conditioned) Weston plan boasts a well-designed open floor plan that includes three bedrooms, two bathrooms, and a two-car garage. The kitchen boasts upgraded 36” contemporary shaker-style cabinets, a spacious 7’ wide kitchen island with upgraded countertops, Whirlpool dishwasher, microwave, and range, refrigerator, washer & dryer. The Kitchen overlooks a spacious great room that features beautiful tile-plank flooring and vaulted ceilings. The expansive owner’s suite features a private bathroom, with a separate water-closet room, double-sink vanity, separate linen closet, and large walk-in closet. The two guest bedrooms share a guest bathroom and are located opposite the owner’s suite. The Weston also features a decorative brick paver driveway, a professionally designed landscaping package, and designer-selected paint colors, light, and plumbing fixtures, impact resistant windows and doors.
New construction
$299,990
3280 DUPRE STREET, PORT CHARLOTTE, FL 33980
3beds
1,400sqft
Single Family Residence
Built in 2026
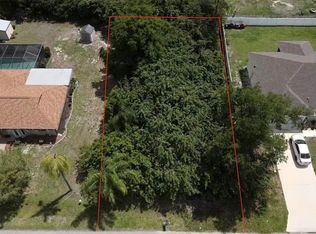
9,999 Square Feet Lot
$294,300 Zestimate®
$214/sqft
$-- HOA
What's special
Two-car garageThree bedroomsTwo bathroomsOpen floor planRefrigerator washer and dryerVaulted ceilingsBeautiful tile-plank flooring
- 22 days
- 41
- 4
Likely to sell faster than
Zillow last checked:
Listing updated:
Listed by:
Christine Morimanno 239-285-7811,
COASTON REALTY LLC 941-552-6705,
Joel Morimanno 239-285-7765,
COASTON REALTY LLC
Source: Stellar MLS,MLS#: A4707736 Originating MLS: Sarasota - Manatee
Facts & features
Interior
Bedrooms & bathrooms
- Bedrooms: 3
- Bathrooms: 2
- Full bathrooms: 2
Primary bedroom
- Features: Walk-In Closet(s)
- Level: First
- Area: 148.68 Square Feet
- Dimensions: 11.8x12.6
Kitchen
- Features: No Closet
- Level: First
- Area: 161.28 Square Feet
- Dimensions: 16.8x9.6
Living room
- Features: No Closet
- Level: First
- Area: 189 Square Feet
- Dimensions: 15x12.6
Heating
- Central
Cooling
- Central Air
Appliances
- Included: Dishwasher, Dryer, Microwave, Range, Refrigerator
- Laundry: Laundry Room
Features
- Kitchen/Family Room Combo, Open Floorplan, Solid Surface Counters, Split Bedroom
- Flooring: Carpet, Ceramic Tile
- Has fireplace: No
Interior area
- Total structure area: 1,980
- Total interior livable area: 1,400 sqft
Video & virtual tour
Property
Parking
- Total spaces: 2
- Parking features: Garage - Attached
- Attached garage spaces: 2
Features
- Levels: One
- Stories: 1
- Exterior features: None
Lot
- Size: 9,999 Square Feet
- Dimensions: 80 x 125
Details
- Parcel number: 402224160003
- Zoning: RSF3.5
- Special conditions: None
Construction
Type & style
- Home type: SingleFamily
- Property subtype: Single Family Residence
Materials
- Block, Concrete, Stucco
- Foundation: Slab
- Roof: Shingle
Condition
- Under Construction
- New construction: Yes
- Year built: 2026
Details
- Builder model: Weston
- Builder name: Coaston Homes LLC
Utilities & green energy
- Sewer: Septic Tank
- Water: Public
- Utilities for property: Cable Available
Community & HOA
Community
- Pet fee: $0 monthly
- Subdivision: PORT CHARLOTTE SEC 013
HOA
- Has HOA: No
Location
- Region: Punta Gorda
Financial & listing details
- Price per square foot: $214/sqft
- Tax assessed value: $22,000
- Annual tax amount: $488
- Date on market: 10/12/2026
- Cumulative days on market: 23 days
- Listing terms: Cash,Conventional,FHA
- Ownership: Fee Simple
- Total actual rent: 0
- Road surface type: Paved
Estimated market value
$294,300
$280,000 - $309,000
$1,942/mo
Price history
| Date | Event | Price |
|---|---|---|
| 10/12/2026 | Listed for sale | $299,990+1566.6%$214/sqft |
Source:  Stellar MLS #A4707736 Report a problem | ||
| 6/17/2026 | Sold | $18,000+5.9%$13/sqft |
Source: Public Record Report a problem | ||
| 5/21/2025 | Sold | $17,000$12/sqft |
Source: Public Record Report a problem | ||
Public tax history
| Year | Property taxes | Tax assessment |
|---|---|---|
| 2025 | $488 -3.2% | $8,078 +10% |
| 2024 | $504 +4.7% | $7,344 +10% |
| 2023 | $482 +12.4% | $6,676 +10% |
| 2022 | $428 +13.2% | $6,069 +10% |
| 2021 | $378 +5.2% | $5,517 +10% |
| 2020 | $360 +1.5% | $5,015 +7.3% |
| 2019 | $355 +4.7% | $4,675 +10% |
| 2018 | $339 | $4,250 +5.9% |
| 2017 | $339 +1.7% | $4,012 +3.5% |
| 2016 | $333 +1.1% | $3,876 -6.6% |
| 2015 | $330 -1.7% | $4,148 +8.9% |
| 2014 | $335 +408.5% | $3,808 |
| 2013 | $66 +2% | $3,808 -5.1% |
| 2012 | $65 -4.2% | $4,012 |
| 2011 | $68 -33.3% | $4,012 -32.2% |
| 2010 | $101 -27% | $5,916 -32% |
| 2009 | $139 | $8,704 |
Find assessor info on the county website
Monthly payment
Est. payment
Payment breakdown
Explore the cost of this home by adjusting the details. Changes won't be saved.Climate risks
Neighborhood: 33980
Similar homes
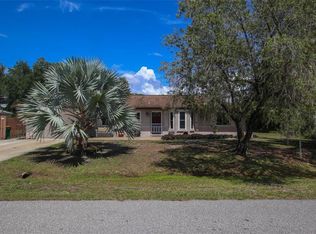
- $--3 bd2 ba2k sqft23221 Olean Blvd, Punta Gorda, FL 33980Auction
 Auction.com 2
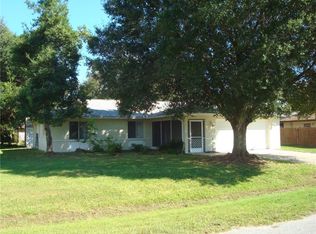
- $284,9003 bd2 ba1.7k sqft23088 GRAY AVENUE, PORT CHARLOTTE, FL 33980For Sale

 MLS ID #N6145885, Katy Lively, KELLER WILLIAMS ISLAND LIFE REAL ESTATE. Stellar MLS
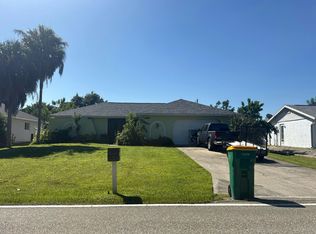
- $--2 bd1 ba988 sqft23377 Gemstone Ave, Punta Gorda, FL 33980Auction
 Xome
- $319,0003 bd2 ba1.5k sqft3239 SCOTIA STREET, PORT CHARLOTTE, FL 33952For Sale
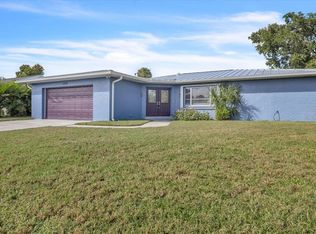 MLS ID #C7532887, Karen Brock, MARINA PARK REALTY LLC. Stellar MLS
- $300,0003 bd2 ba1.4k sqft23159 OLEAN BOULEVARD, PORT CHARLOTTE, FL 33980For SaleMLS ID #D6148322, Jayson Burtch, CENTURY 21 SUNBELT REALTY. Stellar MLS
- $279,9503 bd2 ba2k sqft23113 NEWCUN AVENUE, PORT CHARLOTTE, FL 33980For SaleMLS ID #TB8549890, Lisandro Lacayo, LOKATION. Stellar MLS
- $295,0003 bd2 ba1.5k sqft23177 RYE AVENUE, PUNTA GORDA, FL 33980For SaleMLS ID #C7515489, Matthew Rhoden, PROPERTY LIONS REALTY, INC. Stellar MLS
- $299,0004 bd2 ba1.5k sqft23367 MAYVILLE AVENUE, PUNTA GORDA, FL 33980New ConstructionMLS ID #A4710574, Bree Bailey, THE SHORELINE FL REALTY LLC. Stellar MLS
- $319,0003 bd2 ba1.5k sqft3498 DUNKIRK STREET, PORT CHARLOTTE, FL 33980For SaleMLS ID #N6145547, Ashley LeRoy, EVOLVE REAL ESTATE. Stellar MLS
- $299,9903 bd2 ba1.4k sqft23198 FITZPATRICK AVENUE, PORT CHARLOTTE, FL 33980New ConstructionMLS ID #A4707738, Christine Morimanno, COASTON REALTY LLC. Stellar MLS
- $329,9904 bd2 ba1.8k sqft23231 MACDOUGALL AVENUE, PORT CHARLOTTE, FL 33980New ConstructionStellar MLS
- $288,4454 bd2 ba1.7k sqft23404 Patera AVE, PUNTA GORDA, FL 33980For Sale
 MLS ID #226025331, Kelly McCann, Keller Williams Elite Realty. SWFLMLS
- $320,0003 bd3 ba1.7k sqft3296 Glencove St, Punta Gorda, FL 33980For Sale
 MLS ID #2026020572, Joshua Painter, RE/MAX Trend. Florida Gulf Coast MLS
- $284,0002 bd2 ba1.2k sqft23240 MCBURNEY AVENUE, PORT CHARLOTTE, FL 33980For SaleMLS ID #C7532195, Adam Keller, RE/MAX PALM REALTY. Stellar MLS
- $329,9003 bd3 ba1.8k sqft23439 MCCANDLESS AVENUE, PORT CHARLOTTE, FL 33980New ConstructionMLS ID #TB8563411, Javier Casillas Bellavista, SUNLIFE HOMES LLC. Stellar MLS
- $285,0003 bd2 ba1.4k sqft22271 BUFFALO AVENUE, PORT CHARLOTTE, FL 33952For SaleMLS ID #C7532484, Ginger Blomberg, GENERATION REALTY. Stellar MLS
- $343,7004 bd2 ba1.7k sqft23149 ELMIRA BOULEVARD, PORT CHARLOTTE, FL 33980New ConstructionMLS ID #C7531906, Catia Kirschner, ADAMS HOMES REALTY. Stellar MLS
- $319,9003 bd2 ba1.9k sqft3215 BROOKLYN AVENUE, PORT CHARLOTTE, FL 33952For SaleMLS ID #C7531370, Bobbie Leahey, EXP REALTY LLC. Stellar MLS
