Virtually Staged. Welcome to 23088 Gray Ave, a well maintained Port Charlotte home where pride of ownership shows throughout. Lovingly cared for over the years, this home offers buyers something increasingly valuable: major updates already completed with plenty of opportunity to make the space their own. Big ticket improvements include a 2023 roof, 2024 water heater, impact resistant windows and sliding glass doors installed in 2021, and an A/C changeout in 2019. Additional improvements include an updated garage door, hurricane protection, and a vinyl ceiling on the rear lanai. The property is located in FEMA Flood Zone X500, where flood insurance is generally not required by federally backed lenders, although coverage is still recommended. As you enter the home, you're greeted by a spacious and functional living room, where large impact windows allow natural light to fill the space. The front living room flows seamlessly into the centrally located dining area and kitchen, creating an easy, connected layout for everyday living and entertaining. The kitchen features a large island and opens directly into the generous family room, where oversized impact pocket sliders open to the screened lanai, extending the living space outdoors and creating the seamless indoor outdoor lifestyle Florida homes are known for. The home features a split bedroom floor plan, offering added privacy for the primary suite. The primary bedroom includes a walk in closet and private bathroom featuring a skylight for additional natural light, a stone tiled shower, and vanity with storage. On the opposite side of the home, two guest bedrooms share a guest bathroom with a tub and shower combination, providing a functional setup for family, visitors, or a home office. Step through the pocket sliders onto the spacious screened lanai, then continue outside to an extended paver patio and fully fenced backyard with plenty of room to make the space your own. The lanai is equipped with electrical service for a future hot tub, adding even more potential to the outdoor living space. Create a garden, entertaining area, play space, or simply enjoy the extra room for pets and little ones. Two backyard storage sheds are also equipped with electricity, providing functional space for tools, lawn equipment, hobbies, beach gear, and more. The location puts even more of the Southwest Florida lifestyle within easy reach, with convenient access to Sunseeker Resort, downtown Punta Gorda, Fishermen's Village, waterfront dining, parks, public boat ramps, and Charlotte Harbor. Punta Gorda Airport is also nearby, making travel convenient for full time residents and seasonal visitors alike. Whether you're searching for a full time residence, seasonal Florida escape, or a home you can personalize over time, 23088 Gray Ave combines thoughtful maintenance, valuable updates, generous indoor and outdoor living space, and convenient access to some of the area's favorite destinations.
For sale
Price cut: $15K (10/14)
$284,900
23088 GRAY AVENUE, PORT CHARLOTTE, FL 33980
3beds
1,700sqft
Single Family Residence
Built in 1990
9,999 Square Feet Lot
$-- Zestimate®
$168/sqft
$-- HOA
What's special
- 50 days
- 115
- 16
Zillow last checked:
Listing updated:
Listed by:
Katy Lively 512-876-3661,
KELLER WILLIAMS ISLAND LIFE REAL ESTATE 941-254-6467
Source: Stellar MLS,MLS#: N6145885 Originating MLS: Venice
Facts & features
Interior
Bedrooms & bathrooms
- Bedrooms: 3
- Bathrooms: 2
- Full bathrooms: 2
Rooms
- Room types: Family Room
Primary bedroom
- Features: Walk-In Closet(s)
- Level: First
Bedroom 2
- Features: Built-in Closet
- Level: First
Bedroom 3
- Features: Built-in Closet
- Level: First
Primary bathroom
- Features: Exhaust Fan, Shower No Tub, Water Closet/Priv Toilet, Built-in Closet
- Level: First
Bathroom 2
- Features: Tub With Shower, Linen Closet
- Level: First
Family room
- Level: First
Kitchen
- Level: First
Living room
- Level: First
Heating
- Central, Electric
Cooling
- Central Air
Appliances
- Included: Convection Oven, Dishwasher, Dryer, Microwave, Range, Refrigerator, Washer
- Laundry: Electric Dryer Hookup, Laundry Room, Washer Hookup
Features
- Ceiling Fan(s), High Ceilings, Living Room/Dining Room Combo, Open Floorplan, Primary Bedroom Main Floor, Split Bedroom, Thermostat, Vaulted Ceiling(s)
- Flooring: Carpet, Tile, Vinyl
- Doors: Sliding Doors
- Windows: Skylight(s), Window Treatments, Hurricane Shutters
- Has fireplace: No
Interior area
- Total structure area: 2,330
- Total interior livable area: 1,700 sqft
Video & virtual tour
Property
Parking
- Total spaces: 2
- Parking features: Driveway, Garage Door Opener, On Street, Oversized
- Attached garage spaces: 2
- Has uncovered spaces: Yes
- Details: Garage Dimensions: 19x20
Features
- Levels: One
- Stories: 1
- Patio & porch: Covered, Front Porch, Rear Porch, Screened
- Exterior features: Private Mailbox, Rain Gutters, Storage
- Fencing: Chain Link,Fenced
- Has view: Yes
- View description: Trees/Woods
Lot
- Size: 9,999 Square Feet
- Dimensions: 80 x 125
Details
- Additional structures: Shed(s), Storage
- Parcel number: 402224157018
- Zoning: RSF3.5
- Special conditions: None
Construction
Type & style
- Home type: SingleFamily
- Property subtype: Single Family Residence
Materials
- Block, Stucco
- Foundation: Slab
- Roof: Shingle
Condition
- Completed
- New construction: No
- Year built: 1990
Utilities & green energy
- Sewer: Septic Tank
- Water: Public
- Utilities for property: BB/HS Internet Available, Cable Available, Cable Connected, Electricity Connected, Water Connected
Community & HOA
Community
- Pet fee: $0 monthly
- Subdivision: PORT CHARLOTTE SEC 013
HOA
- Has HOA: No
Location
- Region: Port Charlotte
Financial & listing details
- Price per square foot: $168/sqft
- Tax assessed value: $257,623
- Annual tax amount: $6,600
- Date on market: 10/1/2026
- Cumulative days on market: 51 days
- Listing terms: Cash,Conventional,FHA,VA Loan
- Ownership: Fee Simple
- Total actual rent: 0
- Electric utility on property: Yes
- Road surface type: Paved
Estimated market value
Not available
Estimated sales range
Not available
Not available
Price history
| Date | Event | Price |
|---|---|---|
| 10/14/2026 | Price change | $284,900-5%$168/sqft |
Source:  Stellar MLS #N6145885 Report a problem | ||
| 10/1/2026 | Listed for sale | $299,900+167.8%$176/sqft |
Source: Stellar MLS #N6145885 Report a problem | ||
| 4/20/2009 | Sold | $112,000-30%$66/sqft |
Source: Public Record Report a problem | ||
| 11/16/2008 | Listing removed | $159,900$94/sqft |
Source: Visual Tour #565948 Report a problem | ||
| 1/18/2008 | Listed for sale | $159,900$94/sqft |
Source: Visual Tour #565948 Report a problem | ||
Public tax history
| Year | Property taxes | Tax assessment |
|---|---|---|
| 2025 | $6,600 +54.1% | $257,623 +160.1% |
| 2024 | $4,284 +1.2% | $99,062 +3% |
| 2023 | $4,234 +2.2% | $96,177 +3% |
| 2022 | $4,145 +173.2% | $93,376 +3% |
| 2021 | $1,517 +5.4% | $90,656 +3.7% |
| 2020 | $1,439 +6.2% | $87,416 +2.3% |
| 2019 | $1,355 +10% | $85,451 +1.9% |
| 2018 | $1,232 | $83,858 +2.1% |
| 2017 | $1,232 +1.6% | $82,133 +2.1% |
| 2016 | $1,212 +1.2% | $80,444 +0.7% |
| 2015 | $1,197 +1.5% | $79,885 +0.8% |
| 2014 | $1,180 +74.5% | $79,251 +3.2% |
| 2013 | $676 +5.3% | $76,775 +0.8% |
| 2012 | $642 +2.8% | $76,182 |
| 2011 | $625 -18.9% | $76,182 -8.8% |
| 2010 | $771 -58.8% | $83,552 -28.7% |
| 2009 | $1,868 | $117,204 -12.4% |
| 2006 | -- | $133,820 +22.4% |
| 2005 | -- | $109,334 +13.9% |
| 2004 | -- | $95,964 |
| 2003 | -- | $95,964 +28.9% |
| 2002 | $1,128 +3.1% | $74,447 +1.6% |
| 2001 | $1,094 +5.7% | $73,275 +3% |
| 2000 | $1,035 | $71,141 |
Find assessor info on the county website
Monthly payment
Est. payment
Payment breakdown
Explore the cost of this home by adjusting the details. Changes won't be saved.Climate risks
Neighborhood: 33980
Nearby schools
Schools provided by the listing agent
- Elementary: Peace River Elementary
- Middle: Port Charlotte Middle
- High: Port Charlotte High
Source: Stellar MLS. This data may not be complete. We recommend contacting the local school district to confirm school assignments for this home.

Similar homes
- $295,0003 bd2 ba1.5k sqft23177 RYE AVENUE, PUNTA GORDA, FL 33980For Sale
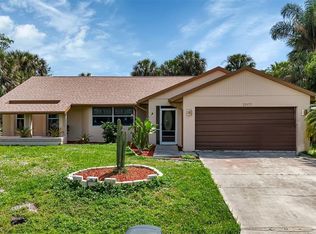
 MLS ID #C7515489, Matthew Rhoden, PROPERTY LIONS REALTY, INC. Stellar MLS
- $300,0003 bd2 ba1.4k sqft23159 OLEAN BOULEVARD, PORT CHARLOTTE, FL 33980For Sale
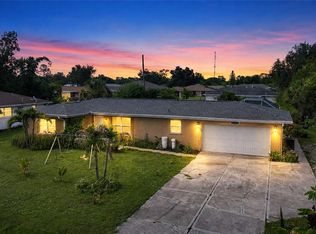 MLS ID #D6148322, Jayson Burtch, CENTURY 21 SUNBELT REALTY. Stellar MLS
- $260,0003 bd2 ba1.5k sqft3277 DEPEW AVENUE, PORT CHARLOTTE, FL 33952For Sale
 MLS ID #C7533376, Christopher Grant, GRANT TEAM REAL ESTATE, LLC. Stellar MLS
- $284,0002 bd2 ba1.2k sqft23240 MCBURNEY AVENUE, PORT CHARLOTTE, FL 33980For Sale
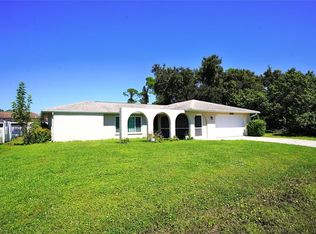 MLS ID #C7532195, Adam Keller, RE/MAX PALM REALTY. Stellar MLS
- $285,0003 bd2 ba1.4k sqft22271 BUFFALO AVENUE, PORT CHARLOTTE, FL 33952For SaleMLS ID #C7532484, Ginger Blomberg, GENERATION REALTY. Stellar MLS
- $190,0003 bd2 ba2k sqft23221 Olean Blvd, Punta Gorda, FL 33980Active
 MLS ID #10891146, Jamie L Boone, Federa. GAMLS
- $245,0002 bd2 ba1.1k sqft22522 RYE AVENUE, PORT CHARLOTTE, FL 33980For SaleMLS ID #C7531555, Quinton Hill, JR, REFINED REALTY LLC. Stellar MLS
- $299,9903 bd2 ba1.4k sqft3280 DUPRE STREET, PORT CHARLOTTE, FL 33980New ConstructionMLS ID #A4707736, Christine Morimanno, COASTON REALTY LLC. Stellar MLS
- $295,0003 bd2 ba1.9k sqft3987 RIVER BANK WAY, PORT CHARLOTTE, FL 33980For SaleMLS ID #O6435072, Steven Koleno, BEYCOME OF FLORIDA LLC. Stellar MLS
- $309,9003 bd2 ba1.9k sqft3215 BROOKLYN AVENUE, PORT CHARLOTTE, FL 33952For SaleMLS ID #C7531370, Bobbie Leahey, EXP REALTY LLC. Stellar MLS
- $420,0004 bd2 ba1.9k sqft3262 STEADMAN STREET, PORT CHARLOTTE, FL 33980For SaleMLS ID #N6145786, Tamara Van Krey, BERKSHIRE HATHAWAY FLORIDA REALTY. Stellar MLS
- $319,0003 bd2 ba1.5k sqft3498 DUNKIRK STREET, PORT CHARLOTTE, FL 33980For SaleMLS ID #N6145547, Ashley LeRoy, EVOLVE REAL ESTATE. Stellar MLS
- $274,9002 bd2 ba1k sqft23420 STEEPLE AVENUE, PORT CHARLOTTE, FL 33980For SaleMLS ID #A4697130, Melody Wilson, EXIT KING REALTY. Stellar MLS
- $279,0003 bd2 ba1.4k sqft22105 OLEAN BOULEVARD, PORT CHARLOTTE, FL 33952For SaleMLS ID #C7531433, Christopher Grant, GRANT TEAM REAL ESTATE, LLC. Stellar MLS
- $319,0003 bd2 ba1.7k sqft3541 CONEY ISLAND STREET, PORT CHARLOTTE, FL 33952For SaleMLS ID #A4711090, William Calhoun, COLDWELL BANKER SUNSTAR REALTY. Stellar MLS
- $278,5003 bd2 ba1.3k sqft23429 WICKENS AVENUE, PORT CHARLOTTE, FL 33980New ConstructionMLS ID #TB8548366, Janet Tarity, SUNLIFE HOMES LLC. Stellar MLS
- $280,5003 bd2 ba1.3k sqft3254 PLYMOUTH STREET, PORT CHARLOTTE, FL 33980New ConstructionMLS ID #TB8528520, Janet Tarity, SUNLIFE HOMES LLC. Stellar MLS
- $319,0003 bd2 ba1.5k sqft3239 SCOTIA STREET, PORT CHARLOTTE, FL 33952For SaleMLS ID #C7532887, Karen Brock, MARINA PARK REALTY LLC. Stellar MLS
- $279,0004 bd2 ba1.7k sqft22159 ONEIDA AVENUE, PORT CHARLOTTE, FL 33952For SaleMLS ID #TB8557318, Steven Weiss, REDFIN CORPORATION. Stellar MLS
