Dreaming of a Northwoods escape? This beautifully renovated lakefront cabin on crystal-clear, 756-acre Webb Lake perfectly blends rustic charm with modern updates. Step inside to a stunning great room where rich pine walls, rustic beams, a wall of lakeside windows, and a real fieldstone LP gas fireplace create the perfect gathering space. The inviting kitchen features a breakfast bar, hickory cabinetry with crown molding, and tongue-and-groove craftsmanship throughout. The main floor offers 3 comfortable bedrooms, an updated full bath with a custom tiled tub surround, and an incredible four-season lakeside sunroom wrapped in windows—the perfect spot for morning coffee or soaking in the peaceful scenery. The recently finished walkout lower level expands your living space with a cozy family room, pine six-panel doors, a three-quarter bath, and laundry, making hosting family and friends effortless. Outside, every inch of the property has been thoughtfully designed for relaxation. A horseshoe blacktop drive welcomes you, while Trex decks, a lower lakeside patio, attractive landscaping, and multiple seating areas create the ultimate setting for entertaining. Best of all, with very little lawn to maintain, you will spend less time working and more time on the water. Maintenance-free exterior showcases beautiful shake accents & newer architectural shingles. Storage is abundant with a two-car attached garage, a storage shed, and a convenient lakeside shed for your waterfront gear. Enjoy 126+ feet of beautiful sandy frontage with riprap at the shore on a premier full-recreation lake perfect for boating, swimming, and fishing. A flat plateau at the lake is ready for a future firepit, and the included roll-in dock and pontoon lift with canopy mean you can start enjoying lake life immediately. Boat to popular lakeside dining, explore miles of ATV or snowmobile trails, or hike nearby county acres. This Webb Lake retreat delivers the lifestyle you have been waiting for!
Pending
$675,000
3282 Vaughn Park Dr, Danbury, WI 54830
3beds
1,704sqft
Single Family
Built in 1965
0.64 Acres Lot
$-- Zestimate®
$396/sqft
$-- HOA
What's special
Beautifully renovated lakefront cabinThree-quarter bathRustic beamsTwo-car attached garageWall of lakeside windowsCozy family roomStorage shed
- 22 days |
- 427 |
- 54 |
Zillow last checked:
Listing updated:
Listed by:
Christina Widiker Team 715-781-2999,
Edina Realty, Inc.
Source: NorthstarMLS as distributed by MLS GRID,MLS#: 7101040
Facts & features
Interior
Bedrooms & bathrooms
- Bedrooms: 3
- Bathrooms: 2
- Full bathrooms: 1
- 3/4 bathrooms: 1
Bedroom
- Level: Main
- Area: 126 Square Feet
- Dimensions: 14x9
Bedroom 2
- Level: Main
- Area: 132 Square Feet
- Dimensions: 12x11
Bedroom 3
- Level: Main
- Area: 72 Square Feet
- Dimensions: 8x9
Bathroom
- Level: Main
- Area: 70 Square Feet
- Dimensions: 7x10
Bathroom
- Level: Lower
- Area: 45 Square Feet
- Dimensions: 5x9
Dining room
- Level: Main
- Area: 153 Square Feet
- Dimensions: 9x17
Family room
- Level: Lower
- Area: 234 Square Feet
- Dimensions: 18x13
Kitchen
- Level: Main
- Area: 99 Square Feet
- Dimensions: 9x11
Laundry
- Level: Lower
- Area: 45 Square Feet
- Dimensions: 5x9
Living room
- Level: Main
- Area: 187 Square Feet
- Dimensions: 11x17
Sun room
- Level: Main
- Area: 228 Square Feet
- Dimensions: 12x19
Utility room
- Level: Lower
- Area: 72 Square Feet
- Dimensions: 8x9
Heating
- Baseboard, Forced Air
Cooling
- Central Air
Appliances
- Included: Dryer, Microwave, Range, Refrigerator, Washer
- Laundry: Lower Level
Features
- Basement: Crawl Space,Finished,Partial
- Number of fireplaces: 2
- Fireplace features: Electric, Gas
Interior area
- Total structure area: 1,848
- Total interior livable area: 1,704 sqft
- Finished area above ground: 1,318
- Finished area below ground: 386
Property
Parking
- Total spaces: 2
- Parking features: Attached, Asphalt, Concrete
- Attached garage spaces: 2
- Details: Garage Dimensions (21x21)
Accessibility
- Accessibility features: None
Features
- Levels: One
- Stories: 1
- Patio & porch: Composite Decking, Deck, Patio
- On waterfront: Yes
- Waterfront features: Lake Front
- Frontage length: Water Frontage: 127
Lot
- Size: 0.64 Acres
- Dimensions: 230 x 127 x 214 x 125
Details
- Additional structures: Boat House, Storage Shed
- Foundation area: 1318
- Parcel number: 070382411417515805039100
- Zoning description: Shoreline,Residential-Single Family
- Other equipment: Fuel Tank - Rented
Construction
Type & style
- Home type: SingleFamily
- Property subtype: Single Family
Condition
- New construction: No
- Year built: 1965
Utilities & green energy
- Electric: Circuit Breakers, Power Company: Northwestern Wisconsin Electric
- Gas: Electric, Propane
- Sewer: Tank with Drainage Field
- Water: Sand Point, Well
Community & HOA
HOA
- Has HOA: No
Location
- Region: Danbury
Financial & listing details
- Price per square foot: $396/sqft
- Annual tax amount: $2,509
- Date on market: 6/29/2026
- Cumulative days on market: 22 days
Estimated market value
Not available
Estimated sales range
Not available
Not available
Price history
| Date | Event | Price |
|---|---|---|
| 7/6/2026 | Pending sale | $675,000$396/sqft |
Source:  NorthstarMLS as distributed by MLS GRID #7101040 Report a problem NorthstarMLS as distributed by MLS GRID #7101040 Report a problem | ||
| 6/29/2026 | Listed for sale | $675,000$396/sqft |
Source: NorthstarMLS as distributed by MLS GRID #7101040 Report a problem | ||
Public tax history
Tax history is unavailable.
Monthly payment
Est. payment
Payment breakdown
Explore the cost of this home by adjusting the details. Changes won't be saved.Climate risks
Neighborhood: 54830
Nearby schools
GreatSchools rating
- 4/10Webster Elementary SchoolGrades: PK-4Distance: 15 mi
- 6/10Webster Middle SchoolGrades: 5-8Distance: 15.4 mi
- 5/10Webster High SchoolGrades: 9-12Distance: 15.4 mi
- $675,0003 bd2 ba1.7k sqft3282 Vaughan Park Dr, Danbury, WI 54830Pending
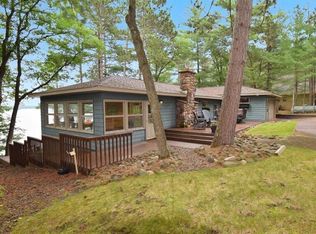
- $476,800-- bd-- ba-- sqft3276 Vaughan Park Dr, Danbury, WI 54830Off Market
- $255,600-- bd-- ba-- sqft3276 Vaughan Park Dr, Danbury, WI 54830Off Market
- $---- bd-- ba-- sqft3350 Vaughn Park Dr, Danbury, WI 54830Off Market
- $544,400-- bd-- ba-- sqft3350 Vaughan Park Dr, Danbury, WI 54830Off Market
- $386,300-- bd-- ba-- sqft3254 Vaughan Park Dr, Danbury, WI 54830Off Market
- $207,400-- bd-- ba-- sqft3255 Vaughan Park Dr, Danbury, WI 54830Off Market
- $690,200-- bd-- ba-- sqft3248 Vaughan Park Dr, Danbury, WI 54830Off Market
A local agent can set up tours, give advice and negotiate with sellers.
Similar homes
- $599,5004 bd3 ba2.2k sqft3668 Meyers Road, Danbury, WI 54830Active
 MLS ID #1600782, Patrick Duffy. WIREX MLS
 - $549,9003 bd2 ba2k sqft29650 Big Bear Ct, Danbury, WI 54830For Sale
 MLS ID #7068870, Hames-McDonough Real Estate Group, Keller Williams Premier Realty. NorthstarMLS as distributed by MLS GRID
 - $525,0003 bd2 ba1.7k sqft29748 Lily Ln, Danbury, WI 54830For Sale
 MLS ID #7058818, Shawna Joyce, RE/MAX Results. NorthstarMLS as distributed by MLS GRID
 - $769,0002 bd2 ba1.9k sqft4549 Lunsman Dr, Danbury, WI 54830For Sale
 MLS ID #7016769, Christina Widiker Team, Edina Realty, Inc.. NorthstarMLS as distributed by MLS GRID
 - $375,5003 bd2 ba1.2k sqft28994 Hanscom Lake Trailway, Danbury, WI 54830For SaleMLS ID #7102056, John Dusek, Keller Williams Select Realty. NorthstarMLS as distributed by MLS GRID
- $613,1253 bd2 ba1.5k sqftThree Mile Rd, Danbury, WI 54830For SaleMLS ID #7089636, Hames-McDonough Real Estate Group, Keller Williams Premier Realty. NorthstarMLS as distributed by MLS GRID
- $407,0003 bd3 ba2.1k sqft4146 Spotted Fawn Trl, Danbury, WI 54830For SaleMLS ID #7061009, Mary "Kristy" Tanquist, Edina Realty, Inc.. NorthstarMLS as distributed by MLS GRID
- $375,0003 bd1 ba1.2k sqft28688 Great Bear Trce, Danbury, WI 54830For SaleMLS ID #6777740, Hames-McDonough Real Estate Group, Keller Williams Premier Realty. NorthstarMLS as distributed by MLS GRID
- $400,0003 bd3 ba1.8k sqft28811 County Road H, Danbury, WI 54830For SaleMLS ID #7061383, James P. Hiller, Keller Williams Integrity Realty. NorthstarMLS as distributed by MLS GRID
- $629,9002 bd2 ba1k sqft15138 S Crotte Brook Trail, Danbury, WI 54830ActiveMLS ID #1600976, Jason Bredemann. WIREX MLS
- $399,9994 bd3 ba2.3k sqft28595 Half Moon Ct, Danbury, WI 54830For SaleMLS ID #7024258, Hames-McDonough Real Estate Group, Keller Williams Premier Realty. NorthstarMLS as distributed by MLS GRID
- $339,9002 bd1 ba1.1k sqft30173 Brown Rd, Danbury, WI 54830For SaleMLS ID #7078193, Amy Foss, LaBelle Real Estate Group Inc. NorthstarMLS as distributed by MLS GRID
- $589,9003 bd2 ba1.3k sqft3895 Mallard Lake Rd, Webster, WI 54893For SaleMLS ID #7099934, Emily Blake, Pemberton RE. NorthstarMLS as distributed by MLS GRID
- $410,0003 bd2 ba1.5k sqft4836 Big McGraw Rd, Danbury, WI 54830For SaleMLS ID #7025268, Mary "Kristy" Tanquist, Edina Realty, Inc.. NorthstarMLS as distributed by MLS GRID
- $349,0002 bd1 ba1.4k sqft8998 N River Rd, Danbury, WI 54830For SaleMLS ID #7103089, Jenny Kreuser, EXP Realty, LLC. NorthstarMLS as distributed by MLS GRID
- $394,5002 bd1 ba1.2k sqft29239 & 29233 County Road H, Danbury, WI 54830For SaleMLS ID #7067793, James Tinman, RE/MAX Cornerstone. NorthstarMLS as distributed by MLS GRID
- $395,0002 bd2 ba1.6k sqft2393 E Kingsdale Rd, Danbury, WI 54830For SaleMLS ID #7086247, Debra L. Hitchcock, Lakeside Realty Group. NorthstarMLS as distributed by MLS GRID
- $450,0002 bd1 ba879 sqft4996 Springbrook Trl, Danbury, WI 54830For SaleMLS ID #7055200, Heather L Culver, Edina Realty, Inc.. NorthstarMLS as distributed by MLS GRID
- $349,0002 bd2 ba1.6k sqft28870 E Yellow River Rd, Danbury, WI 54830For SaleMLS ID #7086630, Dana Buck, Keller Williams Classic Realty. NorthstarMLS as distributed by MLS GRID
- $699,9002 bd1 ba1.2k sqftN14205 Kings Ct, Minong, WI 54859For SaleMLS ID #7076036, Kevin R Brisky, Lakewoods Real Estate. NorthstarMLS as distributed by MLS GRID
