Tucked away in the highly sought-after Blanton area, this enchanting property feels like a place where time slows down and everyday life becomes a little sweeter. Set on 6.22 beautiful acres right on Jessamine Lake, this charming 4-bedroom, 3-bath home offers a rare blend of character, comfort, and peaceful country living. Inside, warmth and personality greet you at every turn, with beautiful parquet wood floors, charming brick flooring, a remodeled kitchen with granite countertops, stainless steel appliances including a Thermador gas stove. All of the bathrooms have also been beautifully remodeled. A conveniently located second-floor laundry room adds a touch of modern practicality to this character-filled home. Outside, the magic continues. Imagine summer afternoons beside the pool, quiet mornings overlooking the lake, or evenings wandering the acreage as the sun fades across the water. A barn adds to the property’s timeless country charm and provides space for hobbies, projects, animals, or simply embracing the slower pace of life. With its mature surroundings, peaceful lake views, generous acreage, and unmistakable charm, this is more than a house—it’s a place to make memories. A property with soul, character, and a little bit of everyday magic, all tucked away in one of the area’s most desirable rural settings.
For sale
$899,000
32824 LISTER ROAD, DADE CITY, FL 33523
4beds
2,538sqft
Single Family Residence
Built in 1973
6.23 Acres Lot
$-- Zestimate®
$354/sqft
$-- HOA
What's special
Peaceful lake viewsRight on jessamine lakeGenerous acreageMature surroundingsBeautiful parquet wood floorsCharming brick flooring
- 3 days
- 369
- 47
Likely to sell faster than
Zillow last checked:
Listing updated:
Listed by:
Kristie Reese 813-463-6657,
BINGHAM REALTY INC 813-788-2759
Source: Stellar MLS,MLS#: TB8551668 Originating MLS: Suncoast Tampa
Originating MLS: Suncoast Tampa
Facts & features
Interior
Bedrooms & bathrooms
- Bedrooms: 4
- Bathrooms: 3
- Full bathrooms: 3
Rooms
- Room types: Den/Library/Office
Primary bedroom
- Features: Walk-In Closet(s)
- Level: Second
- Area: 270 Square Feet
- Dimensions: 15x18
Bedroom 2
- Features: Built-in Closet
- Level: Second
- Area: 169 Square Feet
- Dimensions: 13x13
Bedroom 3
- Features: Built-in Closet
- Level: Second
- Area: 153 Square Feet
- Dimensions: 9x17
Bedroom 4
- Features: Built-in Closet
- Level: Second
- Area: 182 Square Feet
- Dimensions: 13x14
Primary bathroom
- Features: No Closet
- Level: Second
- Area: 90 Square Feet
- Dimensions: 9x10
Bathroom 2
- Level: First
- Area: 40 Square Feet
- Dimensions: 8x5
Bathroom 3
- Features: Linen Closet
- Level: Second
- Area: 84 Square Feet
- Dimensions: 7x12
Dining room
- Features: No Closet
- Level: First
- Area: 240 Square Feet
- Dimensions: 16x15
Family room
- Features: No Closet
- Level: First
- Area: 418 Square Feet
- Dimensions: 22x19
Kitchen
- Features: Pantry, No Closet
- Level: First
- Area: 224 Square Feet
- Dimensions: 16x14
Laundry
- Level: Second
- Area: 108 Square Feet
- Dimensions: 9x12
Living room
- Features: No Closet
- Level: First
- Area: 192 Square Feet
- Dimensions: 16x12
Heating
- Central
Cooling
- Central Air
Appliances
- Included: Dishwasher, Range, Range Hood, Refrigerator, Tankless Water Heater
- Laundry: Laundry Room, Upper Level
Features
- Ceiling Fan(s), Eating Space In Kitchen, Solid Surface Counters, Thermostat, Walk-In Closet(s)
- Flooring: Brick/Stone, Carpet, Ceramic Tile, Parquet
- Doors: French Doors
- Has fireplace: Yes
- Fireplace features: Living Room, Stone, Wood Burning
Interior area
- Total structure area: 3,106
- Total interior livable area: 2,538 sqft
Video & virtual tour
Property
Features
- Levels: Two
- Stories: 2
- Patio & porch: Front Porch, Porch, Side Porch
- Exterior features: Garden, Private Yard
- Has private pool: Yes
- Pool features: Gunite, In Ground
- Fencing: Barbed Wire
- Has view: Yes
- View description: Water, Lake
- Has water view: Yes
- Water view: Water,Lake
- Waterfront features: Lake Front, Creek Access, Lake Privileges
- Body of water: JESSAMINE LAKE
Lot
- Size: 6.23 Acres
- Dimensions: 230 x 1180
- Features: Cleared, In County, Sloped
Details
- Additional parcels included: 02-24-20-0000-01300-0070
- Parcel number: 0224200000013000060
- Zoning: ER
- Special conditions: None
Construction
Type & style
- Home type: SingleFamily
- Property subtype: Single Family Residence
Materials
- Wood Frame
- Foundation: Slab
- Roof: Metal
Condition
- New construction: No
- Year built: 1973
Utilities & green energy
- Sewer: Septic Tank
- Water: Well
- Utilities for property: Cable Available, Electricity Connected
Community & HOA
Community
- Security: Smoke Detector(s)
- Pet fee: $0 monthly
- Subdivision: ACREAGE & UNREC
HOA
- Has HOA: No
Location
- Region: Dade City
Financial & listing details
- Price per square foot: $354/sqft
- Tax assessed value: $229,353
- Annual tax amount: $3,186
- Date on market: 9/25/2026
- Cumulative days on market: 3 days
- Listing terms: Cash,Conventional,FHA,VA Loan
- Ownership: Fee Simple
- Total actual rent: 0
- Electric utility on property: Yes
- Road surface type: Asphalt
Estimated market value
Not available
Estimated sales range
Not available
Not available
Price history
| Date | Event | Price |
|---|---|---|
| 9/25/2026 | Listed for sale | $899,000$354/sqft |
Source:  Stellar MLS #TB8551668 Report a problem Stellar MLS #TB8551668 Report a problem | ||
Public tax history
| Year | Property taxes | Tax assessment |
|---|---|---|
| 2025 | $1,441 +3.2% | $114,360 +2.9% |
| 2024 | $1,396 +4.7% | $111,140 |
| 2023 | $1,333 +12.5% | $111,140 +3% |
| 2022 | $1,185 +3% | $107,910 +6.1% |
| 2021 | $1,151 +2.3% | $101,720 +1.4% |
| 2020 | $1,125 +2.8% | $100,320 +2.3% |
| 2019 | $1,095 | $98,070 +1.9% |
| 2018 | $1,095 +2.7% | $96,242 |
| 2017 | $1,066 +1% | $96,242 +4.2% |
| 2016 | $1,055 +4.5% | $92,323 +0.7% |
| 2015 | $1,010 | $91,681 -41.4% |
| 2014 | $1,010 | $156,547 +5.1% |
| 2013 | -- | $148,942 +0.7% |
| 2012 | -- | $147,893 -4.3% |
| 2011 | -- | $154,554 -5.5% |
| 2010 | -- | $163,557 -3.3% |
| 2009 | -- | $169,118 -6.4% |
| 2008 | -- | $180,725 -7.9% |
| 2007 | -- | $196,238 -6.7% |
| 2006 | -- | $210,303 +39.4% |
| 2005 | -- | $150,846 +12% |
| 2004 | -- | $134,708 +22.6% |
| 2003 | -- | $109,889 -0.3% |
| 2002 | -- | $110,270 +39.5% |
| 2000 | -- | $79,023 |
| 1999 | -- | $79,023 |
Find assessor info on the county website
Monthly payment
Est. payment
Payment breakdown
Explore the cost of this home by adjusting the details. Changes won't be saved.Climate risks
Neighborhood: 33523
Nearby schools
Schools provided by the listing agent
- Elementary: San Antonio-PO
- Middle: Pasco Middle-PO
- High: Pasco High-PO
Source: Stellar MLS. This data may not be complete. We recommend contacting the local school district to confirm school assignments for this home.
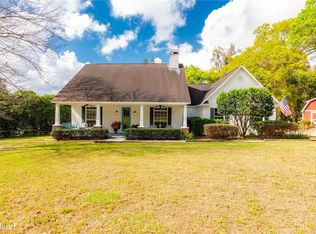
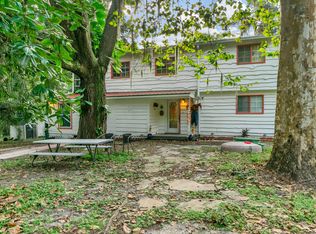
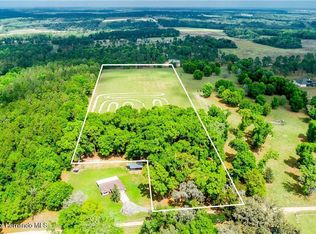
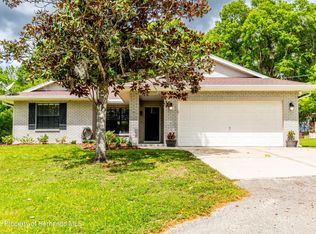
Similar homes
- $899,0004 bd3 ba2.3k sqft17833 HYLAND LANE, DADE CITY, FL 33523For Sale
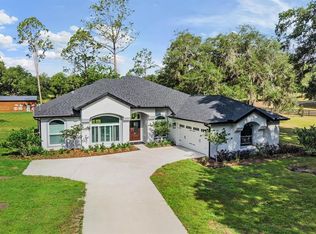
 MLS ID #TB8504204, Richard Boswell, KELLER WILLIAMS TAMPA PROPERTIES. Stellar MLS
 - $875,0004 bd3 ba2.6k sqft36431 FLORRIE MAE LANE, DADE CITY, FL 33523For Sale
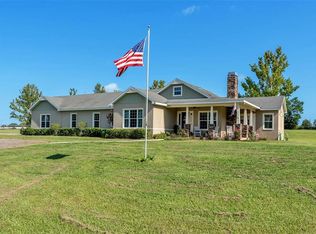 MLS ID #L4964302, Heather Alford, BHHS FLORIDA PROPERTIES GROUP. Stellar MLS
 - $1,299,9993 bd3 ba3.7k sqft17210 PARRISH GROVE ROAD, DADE CITY, FL 33523For Sale
 MLS ID #P4940001, Trey Turner, III, HOT FLORIDA REAL ESTATE. Stellar MLS
 - $1,100,0004 bd3 ba2.9k sqft18350 HANCOCK BLUFF ROAD, DADE CITY, FL 33523For Sale
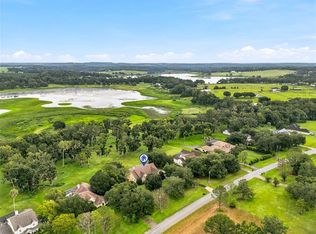 MLS ID #TB8536907, Christine Hall, BINGHAM REALTY INC. Stellar MLS
 - $849,9003 bd3 ba3.3k sqft13551 CARNOUSTIE CIRCLE, DADE CITY, FL 33525For SaleMLS ID #W7889715, Amy Searcy, RE/MAX CHAMPIONS. Stellar MLS
- $999,0003 bd3 ba1.9k sqft6863 REMINGTON, BROOKSVILLE, FL 34602For SaleMLS ID #OM732915, Nikki Serrano, STELLAR REAL ESTATE AGENCY LLC. Stellar MLS
- $599,0004 bd3 ba2.7k sqft21812 FIELD OF DREAMS LANE, DADE CITY, FL 33523For SaleMLS ID #TB8545279, Stephanie Bindel, LPT REALTY, LLC. Stellar MLS
- $975,0003 bd4 ba3.4k sqft25895 TILLY HAWK LANE, BROOKSVILLE, FL 34602For SaleMLS ID #O6419244, Robert Kirkwood, IV, MAVREALTY. Stellar MLS
- $649,9003 bd2 ba2k sqft33320 LARKIN ROAD, DADE CITY, FL 33523For SaleMLS ID #W7887618, Jami Frazier, PA, SOUTHERN COAST TO COUNTRY RLTY. Stellar MLS
- $567,0003 bd2 ba1.6k sqft16520 SPRING VALLEY ROAD, DADE CITY, FL 33523For SaleMLS ID #TB8534499, Danielle Angel, 444 REALTY GROUP LLC. Stellar MLS
- $749,0005 bd3 ba3.1k sqft14308 WILLOW RUN, DADE CITY, FL 33523For SaleMLS ID #O6371736, Daniel Hsieh, EXP REALTY LLC. Stellar MLS
- $924,0003 bd3 ba3.1k sqft12749 GRAND TRAVERSE DRIVE, DADE CITY, FL 33525For SaleMLS ID #NS1088533, Jami Giles, EXIT REAL ESTATE PROPERTY SOL. Stellar MLS
- $975,0004 bd3 ba3k sqft34115 AMERICANA AVENUE, DADE CITY, FL 33525For SaleMLS ID #TB8490900, Gina Marie Holm, REST EASY REALTY POWERED BY SELLSTATE. Stellar MLS
- $1,175,0003 bd5 ba2.3k sqft17725 POWERLINE ROAD, DADE CITY, FL 33523For SaleMLS ID #OM714911, Delores Arcuri, DELORES ARCURI REAL ESTATE. Stellar MLS
- $743,3334 bd3 ba2.6k sqft36510 SAINT JOE ROAD, DADE CITY, FL 33525For SaleMLS ID #TB8517852, Caren Mulay, DALTON WADE INC. Stellar MLS
- $999,9905 bd4 ba3.3k sqft37904 TRILBY ROAD, DADE CITY, FL 33523For SaleMLS ID #TB8516201, Mercy Bassey, DALTON WADE INC. Stellar MLS
- $729,0005 bd3 ba2.2k sqft24142 TAMBER ROAD, BROOKSVILLE, FL 34602For SaleMLS ID #TB8545618, Sarah Metz, BINGHAM REALTY INC. Stellar MLS
- $825,0003 bd3 ba2.9k sqft12649 OAK HOLLOW COURT, DADE CITY, FL 33525For SaleMLS ID #TB8523614, Brandon Tecklenburg, EXP REALTY. Stellar MLS
- $725,0004 bd3 ba2.7k sqft13301 THOROUGHBRED DRIVE, DADE CITY, FL 33525For SaleMLS ID #TB8524967, Gina Marie Holm, REST EASY REALTY POWERED BY SELLSTATE. Stellar MLS
