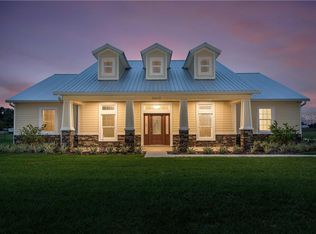
Beautiful Custom Home in a Desirable Gated Community – Dade City, FL. Welcome home to this beautifully maintained 2,778-square-foot custom home, nestled within an exclusive gated community featuring just 14 spacious one-acre homesites and NO CDD fees! Located off Curley Road in Dade City, just minutes from charming San Antonio. This property offers the perfect combination of privacy, space, comfort, and convenience. Featuring 4 bedrooms, 3 bathrooms, and a thoughtfully designed single-story floor plan, this home offers all the space you need without the hassle of stairs. Situated on an impressive one-acre homesite with an elevation of approximately 200 feet, you can enjoy beautiful sunset views, a sense of privacy, and the added peace of mind of being outside a designated flood zone. As you make your way up the driveway, lined with beautiful crape myrtles, you’ll appreciate the welcoming curb appeal and oversized, insulated three-car garage. Step inside to discover a spacious mudroom, beautiful Craftsman-style doors and trim, quality finishes, and hardwood flooring throughout the entire home. The open-concept kitchen, dining, and great room create the perfect setting for entertaining, family gatherings, or simply enjoying everyday life. The kitchen features a generous island and breakfast bar, offering plenty of space to gather while meals are being prepared. A large flex room with a custom barn door provides endless possibilities for a home office, playroom, media room, or additional living space. This home has been enjoyed and cared for over the past seven years with valuable upgrades that make it even more desirable. Enjoy the added comfort and security of a whole-home standby generator, supported by a 500-gallon propane tank. Gas appliances provide additional convenience and efficiency, making this home well-equipped for everyday living and unexpected power outages. The property is also wired for your entertainment, audio, media, and security needs, with Bright House service available. Enjoy the peaceful setting and room to spread out while remaining conveniently close to SR 52 and I-75 with easy access to shopping, restaurants, entertainment, and everything Dade City, San Antonio, and Wesley Chapel has to give. If you’ve been searching for the privacy of acreage, the comfort of a beautiful custom home, and the convenience of thoughtful upgrades already in place, this property is one you won’t want to miss. Come experience the space, quality, and lifestyle this home has to give!
For sale
$1,099,000
32633 WESLEY WAY, DADE CITY, FL 33525
4beds
2,778sqft
Single Family Residence
Built in 2019
1 Acres Lot
$-- Zestimate®
$396/sqft
$33/mo HOA
What's special
Quality finishesImpressive one-acre homesiteOversized insulated three-car garageWelcoming curb appealSpacious mudroomBeautiful sunset viewsGas appliances
- 2 days
- 128
- 0
Likely to sell faster than
Zillow last checked:
Listing updated:
Listed by:
Tracie Wright 813-433-4059,
CHARLES RUTENBERG REALTY INC 727-538-9200
Source: Stellar MLS,MLS#: TB8565866 Originating MLS: Suncoast Tampa
Facts & features
Interior
Bedrooms & bathrooms
- Bedrooms: 4
- Bathrooms: 3
- Full bathrooms: 3
Rooms
- Room types: Attic
Primary bedroom
- Features: Garden Bath, Walk-In Closet(s)
- Level: First
- Area: 208 Square Feet
- Dimensions: 13x16
Bedroom 2
- Features: Ceiling Fan(s), Walk-In Closet(s)
- Level: First
- Area: 168 Square Feet
- Dimensions: 14x12
Bedroom 3
- Features: Ceiling Fan(s), Walk-In Closet(s)
- Level: First
- Area: 168 Square Feet
- Dimensions: 14x12
Bedroom 4
- Features: En Suite Bathroom, Built-in Closet
- Level: First
- Area: 120 Square Feet
- Dimensions: 10x12
Den
- Features: Ceiling Fan(s)
- Level: First
- Area: 168 Square Feet
- Dimensions: 12x14
Dining room
- Features: Pantry
- Level: First
- Area: 180 Square Feet
- Dimensions: 15x12
Great room
- Features: Ceiling Fan(s)
- Level: First
- Area: 315 Square Feet
- Dimensions: 15x21
Kitchen
- Features: Kitchen Island
- Level: First
Heating
- Central
Cooling
- Central Air
Appliances
- Included: Dishwasher, Disposal, Gas Cooktop, Microwave, Water Purifier, Water Softener
- Laundry: Inside, Laundry Room, Sink
Features
- Ceiling Fan(s), Kitchen/Family Room Combo, Open Floorplan
- Flooring: Hardwood
- Windows: Window Treatments
- Has fireplace: No
Interior area
- Total structure area: 2,778
- Total interior livable area: 2,778 sqft
Property
Parking
- Total spaces: 3
- Parking features: Driveway, Garage Door Opener, Oversized
- Garage spaces: 3
- Has uncovered spaces: Yes
Features
- Levels: One
- Stories: 1
- Patio & porch: Covered, Patio, Rear Porch
- Exterior features: Private Yard, Rain Gutters, Sprinkler Metered
- Fencing: Chain Link
Lot
- Size: 1 Acres
- Dimensions: 125.3 x 348
Details
- Additional parcels included: n/a
- Parcel number: 35 24 20 0020 00000
- Zoning: AR
- Special conditions: None
Construction
Type & style
- Home type: SingleFamily
- Architectural style: Craftsman
- Property subtype: Single Family Residence
Materials
- Concrete, Stucco
- Foundation: Slab
- Roof: Shingle
Condition
- New construction: No
- Year built: 2019
Utilities & green energy
- Sewer: Septic Tank
- Water: Well
- Utilities for property: BB/HS Internet Available, Electricity Connected, Natural Gas Connected, Propane, Sprinkler Meter
Community & HOA
Community
- Features: Deed Restrictions, Gated Community - No Guard
- Security: Fire Alarm, Gated Community
- Pet fee: $0 monthly
- Subdivision: KUMQUAT LANDING
HOA
- Has HOA: Yes
- HOA fee: $33 monthly
- HOA name: Kumquat Landing/Ryan Barnhardt/Treasurer Pam H
- HOA phone: 813-997-3352
Location
- Region: Dade City
Financial & listing details
- Price per square foot: $396/sqft
- Tax assessed value: $487,603
- Annual tax amount: $5,433
- Date on market: 11/12/2026
- Cumulative days on market: 2 days
- Listing terms: Cash,Conventional,FHA,VA Loan
- Ownership: Fee Simple
- Total actual rent: 0
- Electric utility on property: Yes
- Road surface type: Concrete
Estimated market value
Not available
Estimated sales range
Not available
Not available
Price history
| Date | Event | Price |
|---|---|---|
| 11/12/2026 | Listed for sale | $1,099,000+154.4%$396/sqft |
Source:  Stellar MLS #TB8565866 Report a problem | ||
| 10/23/2019 | Sold | $432,000-4%$156/sqft |
Source: Public Record Report a problem | ||
| 7/9/2019 | Price change | $449,900-1.1%$162/sqft |
Source: FLATFEE.COM #A4419071 Report a problem | ||
| 6/4/2019 | Price change | $454,900-2.2%$164/sqft |
Source: FLATFEE.COM #A4419071 Report a problem | ||
| 4/1/2019 | Price change | $464,900-1.1%$167/sqft |
Source: FLATFEE.COM #A4419071 Report a problem | ||
| 3/16/2019 | Price change | $469,900-1.1%$169/sqft |
Source: FLATFEE.COM #A4419071 Report a problem | ||
| 11/14/2018 | Listed for sale | $474,900+849.8%$171/sqft |
Source: FLATFEE.COM #A4419071 Report a problem | ||
| 3/6/2018 | Sold | $50,000-54.5%$18/sqft |
Source: Public Record Report a problem | ||
| 3/31/2006 | Sold | $110,000$40/sqft |
Source: Public Record Report a problem | ||
Public tax history
| Year | Property taxes | Tax assessment |
|---|---|---|
| 2024 | -- | -- |
| 2023 | -- | $345,040 +3% |
| 2022 | -- | $334,990 +6.1% |
| 2021 | -- | $315,770 +1.4% |
| 2020 | -- | $311,412 +632.7% |
| 2019 | $685 | $42,500 +6.3% |
| 2018 | $685 +5.8% | $40,000 |
| 2017 | $648 -1.9% | $40,000 |
| 2016 | $660 -3.5% | $40,000 |
| 2015 | $684 +1.7% | $40,000 |
| 2014 | $673 | $40,000 +5.3% |
| 2013 | -- | $38,000 -40.7% |
| 2012 | -- | $64,086 |
| 2011 | -- | $64,086 |
| 2010 | -- | $64,086 -14.7% |
| 2009 | -- | $75,130 -22.1% |
| 2008 | -- | $96,500 |
| 2007 | -- | $96,500 -3.5% |
| 2006 | -- | $100,000 |
Find assessor info on the county website
Monthly payment
Est. payment
Payment breakdown
Explore the cost of this home by adjusting the details. Changes won't be saved.Climate risks
Neighborhood: 33525
Nearby schools
Schools provided by the listing agent
- Elementary: San Antonio-PO
- Middle: Pasco Middle-PO
- High: Pasco High-PO
Source: Stellar MLS. This data may not be complete. We recommend contacting the local school district to confirm school assignments for this home.


Similar homes
- $1,199,9003 bd3 ba3.2k sqft32112 JACK RUSSELL COURT, DADE CITY, FL 33525For Sale

 MLS ID #W7887018, Michael Constantine, RE/MAX ALLIANCE GROUP. Stellar MLS
- $950,0004 bd3 ba3k sqft34115 AMERICANA AVENUE, DADE CITY, FL 33525For Sale
 MLS ID #TB8490900, Gina Marie Holm, REST EASY REALTY POWERED BY SELLSTATE. Stellar MLS
- $775,0004 bd3 ba3.2k sqft13723 CARRYBACK DRIVE, DADE CITY, FL 33525For Sale
 MLS ID #TB8562159, Katherine Britton, BHHS FLORIDA PROPERTIES GROUP. Stellar MLS
- $875,0004 bd4 ba3.1k sqft13823 THOROUGHBRED DRIVE, DADE CITY, FL 33525For Sale
 MLS ID #TB8547396, Gina Marie Holm, REST EASY REALTY POWERED BY SELLSTATE. Stellar MLS
- $1,249,0003 bd4 ba3.3k sqft13327 CARNOUSTIE CIRCLE, DADE CITY, FL 33525For SaleMLS ID #TB8504409, Gina Marie Holm, REST EASY REALTY POWERED BY SELLSTATE. Stellar MLS
- $924,0003 bd3 ba3.1k sqft12749 GRAND TRAVERSE DRIVE, DADE CITY, FL 33525For SaleMLS ID #NS1088533, Jami Giles, EXIT REAL ESTATE PROPERTY SOL. Stellar MLS
- $1,249,9004 bd5 ba3.6k sqft14927 CRIMSON OAKS TRAIL, DADE CITY, FL 33525New ConstructionMLS ID #TB8560688, Chad Abraham, BINGHAM REALTY INC. Stellar MLS
- $725,0004 bd3 ba2.7k sqft13301 THOROUGHBRED DRIVE, DADE CITY, FL 33525For SaleMLS ID #TB8524967, Gina Marie Holm, REST EASY REALTY POWERED BY SELLSTATE. Stellar MLS
- $825,0004 bd3 ba2.5k sqft13303 TRAILING MOSS DRIVE, DADE CITY, FL 33525For SaleMLS ID #TB8553970, Gina Marie Holm, REST EASY REALTY POWERED BY SELLSTATE. Stellar MLS
- $735,0004 bd3 ba2.4k sqft13030 GRAND TRAVERSE DRIVE, DADE CITY, FL 33525For SaleMLS ID #TB8557564, Gina Marie Holm, REST EASY REALTY POWERED BY SELLSTATE. Stellar MLS
- $699,0004 bd3 ba2.9k sqft34303 SAHALEE LOOP, DADE CITY, FL 33525For SaleMLS ID #TB8556369, Terry Connors, II, MERIDIAN RESIDE. Stellar MLS
- $1,150,0003 bd4 ba3.2k sqft13805 CARRYBACK DRIVE, DADE CITY, FL 33525For SaleMLS ID #TB8377541, Geri LaFountain, KING & ASSOCIATES REAL ESTATE LLC. Stellar MLS
- $639,9004 bd3 ba2.6k sqft36510 SAINT JOE ROAD, DADE CITY, FL 33525For SaleMLS ID #TB8517852, Caren Mulay, DALTON WADE INC. Stellar MLS
- $835,0003 bd4 ba2.3k sqft15300 LAKE IOLA ROAD, DADE CITY, FL 33523For SaleMLS ID #TB8560617, Sarah Metz, BINGHAM REALTY INC. Stellar MLS
- $998,9504 bd5 ba3.4k sqft35588 FARMVIEW ROAD, DADE CITY, FL 33525New ConstructionStellar MLS
- $699,9003 bd3 ba2.1k sqft32807 3RD AVENUE, SAN ANTONIO, FL 33576For SaleMLS ID #TB8565255, Erica Shireman, KELLER WILLIAMS TAMPA CENTRAL. Stellar MLS
- $550,0004 bd3 ba1.9k sqft13235 LEGENDS TRAIL, DADE CITY, FL 33525For SaleMLS ID #W7883013, Laurie McGill, F I GREY & SON RESIDENTIAL. Stellar MLS
- $1,169,0006 bd3 ba2.5k sqft13219 NEWGENT ROAD, SAN ANTONIO, FL 33576New ConstructionMLS ID #TB8424094, Leann Finlay, DENNIS REALTY & INV. CORP.. Stellar MLS
