Skip main navigation
Pre-foreclosure
  • Est. $576,500

    34303 Sahalee Loop, Dade City, FL 33525

    4beds
    2,931sqft
    Single Family Residence
    Built in 2007
    0.31 Acres Lot
    $576,500 Zestimate®
    $197/sqft
    $75/mo HOA

    Overview

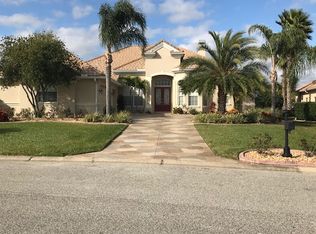
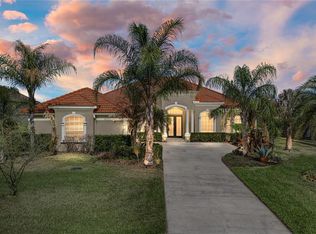
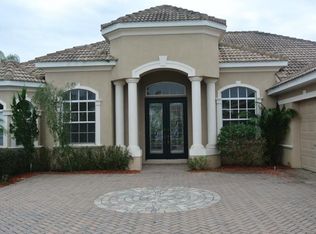
    LAKE JOVITA GOLF & COUNTRY CLUB in the HILLS of East Pasco IS the place to BE! Security Guard GATED entrance with Private winding streets around ponds and Golf course views, this established community is the BEST KEPT SECRET! Here is your chance to live the DREAM in this One Owner home situated on a STUNNING GOLF COURSE LOT! Double doors with etched glass welcome you to Tile foyer with accent border and columns, Double doors to the right usher you to your private office/den with hardwood floors and large window overlooking front landscape. OPEN Living room/Dining room with a Light, Bright feel with double doors to the Pool/Lanai area. Spacious kitchen with Silestone counters and breakfast bar, Center island, Double stainless steel ovens, French door stainless refrigerator, Wood cabinets and tray ceiling! Eat in breakfast nook overlooks the Great Room with triple sliders to the Pool area! Relax in your Spill over SPA or float in the pool and watch golfers in the distance. 3 way Split bedroom plan with OWNERS retreat on one side of the home with tray ceiling, bay window seating area, pool access and Luxurious bath ensuite! Column around the Roman Soaking tub, Dual vanities with silestone counters, water closet and walk in shower with seat, Arches, niches, plant shelves, wood working, picture molding and crown molding in this home show off the architectural details of this custom built home. Ceramic tile floors thru the common areas with Hardwood in the Office, Tile in the wet areas and carpeting in the bedrooms. Guest quarters at the rear of the home with a BONUS FLEX ROOM with plantation shutters, which could be an office, in-law living room or fitness area...with 4th bedroom, full bath with shower, separate entrance, pool access and golf course views! Secondary bedrooms and guest bath are on a private wing with interior laundry room. This home has been in probate and was vacant for almost a year, needs some updating and TLC to maximize its potential. Great Location, Lot, Floorplan and Situated on an interior loop of Lushly landscaped Custom homes, this neighborhood is well maintained and the low quarterly HOA fee, with no CDD fees, maintains the common areas and Park at the back. Amenities include Tennis, Pickleball, Basketball, Playground, Walking Trail with exercise stations, 2 Dog parks, Picnic area and Open fields! Optional memberships also include Social events, Fitness Center, Tennis on Clay courts and Golf on 2 Championship courses! Clubhouse has a full service Restaurant with Private dining space, Terrace dining overlooking the course, Bar/Grille for casual dining, Library, locker rooms, lounges and pro shop. Located within a few miles of the Lagoon communities, New Publix shopping center. Wiregrass Mall, Premium outlets and restaurants, the Grove, Krate, Dueling pianos, major highways for easy access to Airports and the Beaches! CALL TODAY!
    320 days
    |
    136
    |
    0
    |

    Zillow last checked:

    Listing updated:

    Listed by:

    Gina Marie Holm 813-495-5166,

    REST EASY REALTY POWERED BY SELLSTATE 813-546-5846

    Source: Stellar MLS,MLS#: T3454933MLS LogoOriginating MLS: Tampa

      Facts & features

      Interior

      Bedrooms & bathrooms
      • Bedrooms: 4
      • Bathrooms: 3
      • Full bathrooms: 3
      Rooms
      • Room types: Den/Library/Office, Family Room
      Primary bedroom
      • Features: Walk-In Closet(s)
      • Level: First
      • Dimensions: 16x18
      Bedroom 2
      • Level: First
      • Dimensions: 11x12
      Bedroom 3
      • Level: First
      • Dimensions: 11x12
      Bedroom 4
      • Level: First
      • Dimensions: 11x12
      Balcony porch lanai
      • Level: First
      • Dimensions: 33x34
      Bonus room
      • Level: First
      • Dimensions: 10x13
      Dining room
      • Level: First
      • Dimensions: 11x11
      Family room
      • Level: First
      • Dimensions: 16x16
      Kitchen
      • Level: First
      • Dimensions: 15x15
      Laundry
      • Level: First
      • Dimensions: 5x7
      Living room
      • Level: First
      • Dimensions: 12x17
      Office
      • Level: First
      • Dimensions: 14x15
      Heating
      • Central, Electric
      Cooling
      • Central Air
      Appliances
      • Included: Oven, Cooktop, Dishwasher, Disposal, Exhaust Fan, Microwave, Range, Refrigerator, Tankless Water Heater
      • Laundry: Inside, Laundry Room
      Features
      • Built-in Features, Ceiling Fan(s), Crown Molding, Eating Space In Kitchen, High Ceilings, Kitchen/Family Room Combo, Open Floorplan, Solid Wood Cabinets, Split Bedroom, Tray Ceiling(s), Walk-In Closet(s)
      • Flooring: Carpet, Tile, Hardwood
      • Doors: French Doors, Sliding Doors
      • Windows: Blinds, Drapes, Rods
      • Has fireplace: No
      Interior area
      • Total structure area: 3,821
      • Total interior livable area: 2,931 sqft

      Property

      Parking
      • Total spaces: 3
      • Parking features: Driveway, Garage Door Opener, Garage Faces Side, Golf Cart Garage, Golf Cart Parking, Split Garage
      • Attached garage spaces: 3
      • Has uncovered spaces: Yes
      Features
      • Levels: One
      • Stories: 1
      • Patio & porch: Screened
      • Exterior features: Irrigation System, Lighting, Sprinkler Metered
      • Has private pool: Yes
      • Pool features: Gunite, In Ground, Lighting, Screen Enclosure
      • Has spa: Yes
      • Spa features: In Ground
      • Has view: Yes
      • View description: Golf Course, Pool, Trees/Woods
      Lot
      • Size: 0.31 Acres
      • Features: In County, Landscaped, Near Golf Course, On Golf Course
      • Residential vegetation: Trees/Landscaped
      Details
      • Parcel number: 3124210050000005970
      • Zoning: MPUD
      • Special conditions: Probate Listing

      Construction

      Type & style
      • Home type: SingleFamily
      • Architectural style: Custom,Florida
      • Property subtype: Single Family Residence
      Materials
      • Block, Stucco
      • Foundation: Slab
      • Roof: Tile
      Condition
      • New construction: No
      • Year built: 2007

      Utilities & green energy

      • Sewer: Public Sewer
      • Water: Public
      • Utilities for property: Cable Available, Electricity Available, Electricity Connected, Phone Available, Public, Sewer Connected, Street Lights, Underground Utilities, Water Connected

      Community & HOA

      Community
      • Features: Association Recreation - Owned, Clubhouse, Deed Restrictions, Dog Park, Fitness Center, Gated Community - Guard, Golf Carts OK, Golf, Park, Playground, Pool, Sidewalks
      • Security: Gated Community, Smoke Detector(s)
      • Pet fee: $0 monthly
      • Subdivision: LAKE JOVITA GOLF AND COUNTRY CLUB
      HOA
      • Has HOA: Yes
      • Amenities included: Basketball Court, Cable TV, Clubhouse, Fence Restrictions, Fitness Center, Gated, Golf Course, Optional Additional Fees, Park, Playground, Pool, Recreation Facilities, Security, Spa/Hot Tub, Tennis Court(s), Trail(s)
      • Services included: Common Area Taxes, Manager, Private Road, Security
      • HOA fee: $75 monthly
      • HOA name: Lake Jovita HOA
      • HOA phone: 352-567-7000
      Location
      • Region: Dade City

      Financial & listing details

      • Price per square foot: $197/sqft
      • Tax assessed value: $640,600
      • Annual tax amount: $4,761
      • Date on market: 7/19/2023
      • Cumulative days on market: 10 days
      • Listing terms: Cash,Conventional
      • Ownership: Fee Simple
      • Total actual rent: 0
      • Electric utility on property: Yes
      • Road surface type: Paved, Asphalt

      Visit our professional directory to find a foreclosure specialist in your area that can help with your home search.

      Find a foreclosure agent

        Foreclosure details

        Estimated market value

        $576,500

        $548,000 - $605,000

        $3,575/mo

        Price history

        DateEventPrice
        6/19/2026Listing removed$589,000$201/sqft
        Source: Stellar MLS #TB8420325 Report a problem
        4/17/2026Pending sale$589,000$201/sqft
        Source: Stellar MLS #TB8420325 Report a problem
        4/11/2026Price change$589,000-11.4%$201/sqft
        Source: Stellar MLS #TB8420325 Report a problem
        3/14/2026Price change$665,000-1.5%$227/sqft
        Source: Stellar MLS #TB8420325 Report a problem
        10/31/2025Price change$675,000-2.9%$230/sqft
        Source: Stellar MLS #TB8420325 Report a problem
        9/2/2025Price change$695,000-4.1%$237/sqft
        Source: Stellar MLS #TB8420325 Report a problem
        8/25/2025Listed for sale$725,000-0.8%$247/sqft
        Source: Stellar MLS #TB8420325 Report a problem
        8/20/2025Listing removed$730,500$249/sqft
        Source: Stellar MLS #TB8341398 Report a problem
        4/5/2025Pending sale$730,500$249/sqft
        Source: Stellar MLS #TB8341398 Report a problem
        3/14/2025Price change$730,500-0.7%$249/sqft
        Source: Stellar MLS #TB8341398 Report a problem
        2/19/2025Price change$735,500-0.7%$251/sqft
        Source: Stellar MLS #TB8341398 Report a problem
        1/21/2025Listed for sale$740,900-1.9%$253/sqft
        Source: Stellar MLS #TB8341398 Report a problem
        11/16/2024Listing removed$754,900$258/sqft
        Source: Stellar MLS #T3552005 Report a problem
        11/15/2024Price change$754,900-1.3%$258/sqft
        Source: Stellar MLS #T3552005 Report a problem
        10/22/2024Price change$764,900-1.3%$261/sqft
        Source: Stellar MLS #T3552005 Report a problem
        9/10/2024Listed for sale$775,000+20.2%$264/sqft
        Source: Stellar MLS #T3552005 Report a problem
        9/18/2023Sold$645,000-6.4%$220/sqft
        Source: Stellar MLS #T3454933 Report a problem
        7/29/2023Pending sale$689,000$235/sqft
        Source: Stellar MLS #T3454933 Report a problem
        7/19/2023Listed for sale$689,000+418%$235/sqft
        Source: Stellar MLS #T3454933 Report a problem
        7/6/2005Sold$133,000$45/sqft
        Source: Public Record Report a problem

        Public tax history

        YearProperty taxesTax assessment
        2024$10,367 +8.6%$640,600 +16.1%
        2023$9,548 +100.5%$551,705 +12.7%
        2022$4,761 +1.8%$489,684 +51.6%
        2021$4,678 +1.5%$323,040 +1.4%
        2020$4,607 +1.6%$318,580 +2.3%
        2019$4,535 $311,420 +1.9%
        2018$4,535 +1.8%$305,619
        2017$4,455 +0.4%$305,619 +4.2%
        2016$4,439 +0.4%$293,176 +0.7%
        2015$4,421 +2.7%$291,138 -7.6%
        2014$4,304 $315,002 +10.4%
        2013-- $285,248 +1.9%
        2012-- $279,802 -4.3%
        2011-- $292,382 -6%
        2010-- $310,945 -8.6%
        2009-- $340,214 -18.5%
        2008-- $417,529 -14.1%
        2007-- $486,321 +316.5%
        2006-- $116,775 +461.7%
        2005-- $20,790
        Find assessor info on the county website

        Monthly payment

        Estimated monthly payment$1,822
        All calculations are estimates and provided by Zillow, Inc. for informational purposes only. Actual amounts may vary.
        HOA fees may include property taxes on listings classified as Co-Ops. Contact the listing agent and/or owner for fee details.
        Mortgage interest rates are dependent on a number of factors, including credit score, down payment, and repayment length. Interest rate data provided by Zillow Group Marketplace, Inc. as of 1/1/1970 from various mortgage lenders with which we have lead or other similar arrangements; the Estimated Payment is an average of those rates.
        See how much you could borrow to make a competitive offer.

        Climate risks

        Neighborhood: 33525

        Getting around

        1 / 100
        Car-Dependent
        24 / 100
        Somewhat Bikeable

        Nearby schools

        GreatSchools rating
        Schools provided by the listing agent
        • Elementary: San Antonio-PO
        • Middle: Pasco Middle-PO
        • High: Pasco High-PO

        Source: Stellar MLS. This data may not be complete. We recommend contacting the local school district to confirm school assignments for this home.

        Similar homes