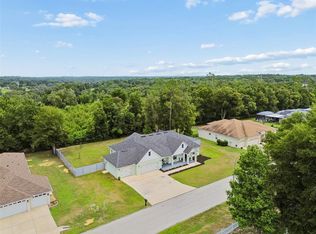
Want ROOM TO ROAM that is Country Close? Your search is over! BACK ON MARKET…Buyer Financing Fell Thru…already passed inspections and appraisal. Must see this exceptional custom-built 4 bedroom, 3 bath, 3 car garage home, perfectly positioned on a full acre just outside the city limits of San Antonio, Florida in the GATED Community of Kumquat Landings—where you’ll enjoy NO CDD fees and a low annual HOA. Cedar covered front entrance adds to the curb appeal inviting you to enter thru the double doors! Built in 2018 by Joshua Gilman, this thoughtfully designed residence offers a spacious open floor plan ideal for entertaining family & friends, featuring high-end laminate flooring and tile throughout, soaring 14-foot ceilings, crown molding, transom windows for added natural light and a light, bright, energy-efficient feel with tinted windows. Casual Elegance abounds in the expansive great room which flows into the dining area and is OPEN to a stunning chef’s kitchen, complete with granite countertops, custom dove-tailed wood cabinets, subway tile backsplash, two GE wall ovens, a massive island with contrast tile base, pendant lighting, a stainless steel farmhouse sink and seating for six, plus a HUGE walk-in pantry large enough for a freezer or 2nd refrigerator. A flexible space off the kitchen provides endless possibilities for a breakfast nook, a play area, or even a wet bar. The split-bedroom layout ensures privacy, with a luxurious owner’s retreat overlooking the large backyard and featuring a spa-like ensuite with a freestanding elegant soaking tub and a beautifully renovated walk-in shower. The additional bedrooms, one set up as a home office, the other as a guest bedroom at the rear, are generously sized and filled with natural light, while ceiling fans throughout the home and on the screened back porch enhance comfort year-round. Outdoors, the property is just as impressive with a fenced yard, irrigation system, firepit area, clumping bamboo for privacy, and a screened lanai overlooking the expansive backyard, already wired for a future pool and outdoor kitchen. Car enthusiasts, hobbyists, and those needing extra storage will appreciate the impressive 24x30 metal building/workshop on a concrete slab, complete with two 10-foot roll-up doors, foam insulation, metal roof, windows for natural light, 30,000 BTU mini-split AC, water, utility sink, electric, internet, and a 220V RV hookup, along with additional parking space for trailers, RVs, or equipment. Additional highlights include a whole-house 22KW Generac generator with buried propane tank, CareSoft Elite water filtration system, gutters, plantation shutters, interior laundry room with utility sink and storage, well and septic, 2019 AC, and exterior security cameras that convey. Located North of Tampa near Wesley Chapel and Dade City with easy access to shopping, outlets, restaurants, medical facilities, fitness and major highways for easy commute to work, Ocala, Orlando, Tampa, Airports or the Gulf Beaches! This one-of-a-kind property truly offers the life you want, county zoned... an ideal place to call home! CALL TODAY!
Pending
$725,000
32646 Wesley Way, Dade City, FL 33525
4beds
2,578sqft
:
Get pre-qualified$4,875/mo
Single Family Residence
Built in 2018
1 Acres Lot
$-- Zestimate®
$281/sqft
$33/mo HOA
What's special
Fenced yardBeautifully renovated walk-in showerGranite countertopsExterior security camerasClumping bamboo for privacyFirepit areaIrrigation system
- 119 days |
- 414 |
- 21 |
Zillow last checked:
Listing updated:
Listed by:
Gina Marie Holm 813-495-5166,
REST EASY REALTY POWERED BY SELLSTATE 813-546-5846
Source: Stellar MLS,MLS#: TB8486001 Originating MLS: Suncoast Tampa
Originating MLS: Suncoast Tampa
Facts & features
Interior
Bedrooms & bathrooms
- Bedrooms: 4
- Bathrooms: 3
- Full bathrooms: 3
Primary bedroom
- Features: Walk-In Closet(s)
- Level: First
- Area: 224 Square Feet
- Dimensions: 14x16
Bedroom 2
- Features: Walk-In Closet(s)
- Level: First
- Area: 130 Square Feet
- Dimensions: 10x13
Bedroom 3
- Features: Walk-In Closet(s)
- Level: First
- Area: 130 Square Feet
- Dimensions: 10x13
Dining room
- Level: First
- Area: 120 Square Feet
- Dimensions: 10x12
Foyer
- Level: First
- Area: 60 Square Feet
- Dimensions: 6x10
Kitchen
- Level: First
- Area: 176 Square Feet
- Dimensions: 11x16
Laundry
- Level: First
- Area: 35 Square Feet
- Dimensions: 5x7
Living room
- Level: First
- Area: 289 Square Feet
- Dimensions: 17x17
Heating
- Central, Electric
Cooling
- Central Air
Appliances
- Included: Dishwasher, Disposal, Dryer, Electric Water Heater, Microwave, Range, Refrigerator, Washer, Water Softener
- Laundry: Electric Dryer Hookup, Inside, Laundry Room, Washer Hookup
Features
- Ceiling Fan(s), Eating Space In Kitchen, High Ceilings, Living Room/Dining Room Combo, Open Floorplan, Solid Wood Cabinets, Split Bedroom, Stone Counters, Walk-In Closet(s)
- Flooring: Ceramic Tile, Luxury Vinyl
- Doors: Sliding Doors
- Windows: Blinds, Window Treatments
- Has fireplace: No
Interior area
- Total structure area: 3,801
- Total interior livable area: 2,578 sqft
Property
Parking
- Total spaces: 2
- Parking features: Driveway, Garage Door Opener
- Attached garage spaces: 2
- Has uncovered spaces: Yes
- Details: Garage Dimensions: 20X28
Features
- Levels: One
- Stories: 1
- Patio & porch: Covered, Enclosed, Front Porch, Rear Porch, Screened
- Exterior features: Irrigation System, Lighting
- Has view: Yes
- View description: Trees/Woods
Lot
- Size: 1 Acres
- Features: City Lot, Landscaped
- Residential vegetation: Mature Landscaping, Trees/Landscaped
Details
- Parcel number: 3524200020000000130
- Zoning: AR
- Special conditions: None
Construction
Type & style
- Home type: SingleFamily
- Architectural style: Florida
- Property subtype: Single Family Residence
Materials
- Block, Stucco
- Foundation: Slab
- Roof: Shingle
Condition
- New construction: No
- Year built: 2018
Utilities & green energy
- Sewer: Septic Tank
- Water: Well
- Utilities for property: Cable Available, Cable Connected, Electricity Available, Electricity Connected, Water Connected
Community & HOA
Community
- Features: Deed Restrictions, Gated Community - No Guard
- Security: Gated Community
- Pet fee: $0 monthly
- Subdivision: KUMQUAT LANDING
HOA
- Has HOA: Yes
- Amenities included: Gated
- Services included: Private Road
- HOA fee: $33 monthly
- HOA name: Kumquat Landing HOA
- HOA phone: 813-440-9481
Location
- Region: Dade City
Financial & listing details
- Price per square foot: $281/sqft
- Tax assessed value: $550,094
- Annual tax amount: $6,690
- Date on market: 3/28/2026
- Cumulative days on market: 65 days
- Listing terms: Cash,Conventional,FHA,VA Loan
- Ownership: Fee Simple
- Total actual rent: 0
- Electric utility on property: Yes
- Road surface type: Paved, Asphalt
Estimated market value
Not available
Estimated sales range
Not available
Not available
Price history
| Date | Event | Price |
|---|---|---|
| 7/2/2026 | Pending sale | $725,000$281/sqft |
Source:  Stellar MLS #TB8486001 Report a problem Stellar MLS #TB8486001 Report a problem | ||
| 6/17/2026 | Listed for sale | $725,000$281/sqft |
Source: Stellar MLS #TB8486001 Report a problem | ||
| 4/24/2026 | Pending sale | $725,000$281/sqft |
Source: Stellar MLS #TB8486001 Report a problem | ||
| 3/28/2026 | Listed for sale | $725,000+66.7%$281/sqft |
Source: Stellar MLS #TB8486001 Report a problem | ||
| 1/23/2019 | Sold | $435,000-3.3%$169/sqft |
Source: Public Record Report a problem | ||
| 10/14/2018 | Listed for sale | $449,900+1024.8%$175/sqft |
Source: ELITE BROKERS LLC #E2400801 Report a problem | ||
| 6/23/2017 | Sold | $40,000-20%$16/sqft |
Source: Public Record Report a problem | ||
| 3/7/2017 | Listed for sale | $50,000-23.1%$19/sqft |
Source: FLORIDA HERITAGE RE GROUP LLC #E2204340 Report a problem | ||
| 7/1/2016 | Listing removed | $65,000$25/sqft |
Source: FLORIDA HERITAGE RE GROUP LLC #E2200880 Report a problem | ||
| 12/22/2015 | Price change | $65,000-12.2%$25/sqft |
Source: FLORIDA HERITAGE RE GROUP LLC #E2200880 Report a problem | ||
| 1/4/2015 | Listed for sale | $74,000-32.7%$29/sqft |
Source: Elite Brokers Real Estate Group, LLC #E2200880 Report a problem | ||
| 3/21/2006 | Sold | $110,000$43/sqft |
Source: Public Record Report a problem | ||
Public tax history
| Year | Property taxes | Tax assessment |
|---|---|---|
| 2024 | $6,537 +7.1% | $414,540 |
| 2023 | $6,104 +11.1% | $414,540 +6.1% |
| 2022 | $5,492 +1.7% | $390,670 +6.1% |
| 2021 | $5,399 +1.5% | $368,260 +1.4% |
| 2020 | $5,319 +19.1% | $363,184 +18.3% |
| 2019 | $4,464 | $307,023 +667.6% |
| 2018 | $4,464 +589.4% | $40,000 |
| 2017 | $648 -1.9% | $40,000 |
| 2016 | $660 -3.5% | $40,000 |
| 2015 | $684 +1.7% | $40,000 |
| 2014 | $673 | $40,000 +5.3% |
| 2013 | -- | $38,000 -40.7% |
| 2012 | -- | $64,086 |
| 2011 | -- | $64,086 |
| 2010 | -- | $64,086 -14.7% |
| 2009 | -- | $75,130 -22.1% |
| 2008 | -- | $96,500 |
| 2007 | -- | $96,500 -3.5% |
| 2006 | -- | $100,000 |
Find assessor info on the county website
Monthly payment
Est. payment
Payment breakdown
Explore the cost of this home by adjusting the details. Changes won't be saved.Climate risks
Neighborhood: 33525
Nearby schools
GreatSchools rating
- 3/10San Antonio Elementary SchoolGrades: PK-5Distance: 0.3 mi
- 3/10Pasco Middle SchoolGrades: 6-8Distance: 4.8 mi
- 3/10Pasco High SchoolGrades: PK,9-12Distance: 6.7 mi
Schools provided by the listing agent
- Elementary: San Antonio-PO
- Middle: Pasco Middle-PO
- High: Pasco High-PO
Source: Stellar MLS. This data may not be complete. We recommend contacting the local school district to confirm school assignments for this home.
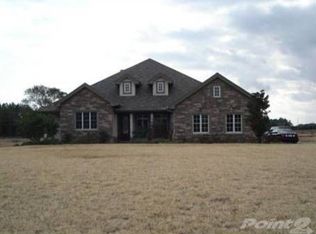
- $815,8004 bd5 ba3.3k sqft32708 Wesley Way, Dade City, FL 33525Off Market
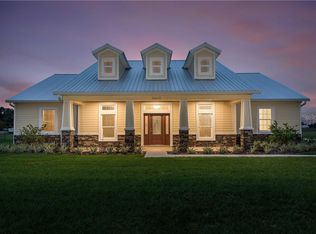
- $787,3003 bd2 ba2.6k sqft32632 Wesley Way, Dade City, FL 33525Off Market
- $312,000-- bd-- ba-- sqft32716 Wesley Way, Dade City, FL 33525Off Market
- $170,0001 Acres32618 Wesley Way, Dade City, FL 33525Sold

- $170,0001 Acres32618 Wesley Way #11, Dade City, FL 33525Sold
- $400,9002 bd2 ba1.8k sqft13603 Curley Rd, Dade City, FL 33525Off Market
- $90,1001 Acres32645 Wesley Way, Dade City, FL 33525Off Market
- $1,495,0004 bd4 ba3.1k sqft32655 Wesley Way, Dade City, FL 33525For Sale
A local agent can set up tours, give advice and negotiate with sellers.
Similar homes
- $725,0004 bd3 ba2.6k sqft13302 Trailing Moss Dr, Dade City, FL 33525For Sale
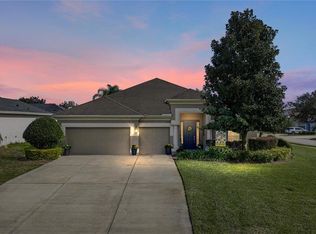
 MLS ID #TB8464521, Geri LaFountain, KING & ASSOCIATES REAL ESTATE LLC. Stellar MLS
 - $740,0004 bd3 ba2.9k sqft14311 Hill Country Ln, Dade City, FL 33525For Sale
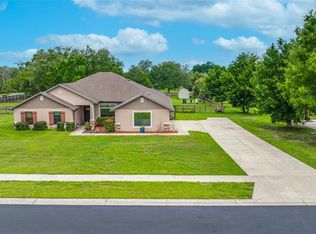 MLS ID #TB8522598, Amie Lenhart, CHARLES RUTENBERG REALTY INC. Stellar MLS
 - $710,0004 bd3 ba2.5k sqft36811 Summers Ridge Dr, Dade City, FL 33525For Sale
 MLS ID #TB8523181, Meghan Richards, COMPASS FLORIDA LLC. Stellar MLS
 - $739,9904 bd3 ba3.2k sqft7747 Abby Brooks Cir, Wesley Chapel, FL 33545For Sale
 MLS ID #TB8522242, Robin Svoboda, EXP REALTY LLC. Stellar MLS
 - $750,0004 bd5 ba2.9k sqft6946 Talamore Dr, Wesley Chapel, FL 33545For SaleMLS ID #TB8514314, Ami Rivera, SMITH & ASSOCIATES REAL ESTATE. Stellar MLS
- $479,9003 bd3 ba2.3k sqft31516 Cabana Rye Ave, San Antonio, FL 33576For SaleMLS ID #TB8532105, Matt Sienk-G Sienk, PARTNER AGENT REALTY INC. Stellar MLS
- $565,0005 bd3 ba3.2k sqft8044 Lago Mist Way, Wesley Chapel, FL 33545For SaleMLS ID #TB8524787, Bethany Mis, NOBLE STAR REALTY. Stellar MLS
- $699,9995 bd4 ba3.1k sqft7109 Bay Laurel Ct, Wesley Chapel, FL 33545For SaleMLS ID #TB8516314, Ami Rivera, SMITH & ASSOCIATES REAL ESTATE. Stellar MLS
- $689,0003 bd3 ba2.6k sqft5079 Cedar Ln, Brooksville, FL 34601For SaleMLS ID #TB8477626, Sonja Heller, THE WILKINS WAY LLC. Stellar MLS
- $675,0004 bd4 ba3.3k sqft7136 Derwent Glen Cir, Land O Lakes, FL 34637For SaleMLS ID #TB8530356, Amy Bacon Gainer, ALL FLORIDA REALTY GROUP. Stellar MLS
- $579,0005 bd5 ba3k sqft31300 Kale Brooks Ct, San Antonio, FL 33576For SaleMLS ID #TB8487949, Giselle Gartzke, TOP FLORIDA HOMES. Stellar MLS
- $795,0005 bd5 ba3.8k sqft6870 Talamore Dr, Wesley Chapel, FL 33545For SaleMLS ID #TB8502894, Sam Corson, CORSON REALTY GROUP,INC.. Stellar MLS
- $749,0003 bd3 ba2.1k sqft219 Willow Bend Pkwy, Lutz, FL 33549For SaleMLS ID #TB8519553, Irene Gray, KELLER WILLIAMS SOUTH TAMPA. Stellar MLS
- $824,9004 bd4 ba2.3k sqft10470 Purple Thistle Way, San Antonio, FL 33576For SaleMLS ID #P4938607, Christian Clay, DALTON WADE INC. Stellar MLS
- $899,0005 bd4 ba3.3k sqft12862 Carmela Cir W, San Antonio, FL 33576For SaleMLS ID #TB8517583, Joelle Gjelaj, LPT REALTY, LLC. Stellar MLS
- $795,0004 bd3 ba3.2k sqft8687 Birchleaf Ct, Land O Lakes, FL 34637For SaleMLS ID #TB8519580, Cynthia Filippi, BHHS FLORIDA PROPERTIES GROUP. Stellar MLS
- $825,0004 bd3 ba3.2k sqft2409 Fox Forest Dr, Lutz, FL 33549For SaleMLS ID #TB8530564, Sumanth Katta, PREMIER ATLAS REALTY CORP. Stellar MLS
- $629,9004 bd3 ba2.4k sqft29894 Chapel Chase Dr, Wesley Chapel, FL 33545For SaleMLS ID #TB8515481, Seena Allen, RE/MAX ALLIANCE GROUP. Stellar MLS
- $575,0004 bd4 ba2.9k sqft7604 Pool Compass Loop, Wesley Chapel, FL 33545For SaleMLS ID #OM721811, Rachel Roberts, EXP REALTY LLC. Stellar MLS
- $624,9003 bd2 ba1.7k sqft9876 Pangola Loop, Land O Lakes, FL 34639For SaleMLS ID #TB8515486, Carmine Petruzziello, THE SOMERDAY GROUP PL. Stellar MLS
