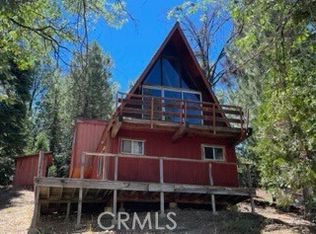
Escape to this beautifully renovated A-frame cabin in Running Springs, where rustic charm meets modern comfort. Surrounded by pines, the home features soaring ceilings, expansive windows, and a bright open floor plan. Fully updated in 2024, improvements include a new roof, siding, flooring, dual-pane windows, tankless water heater, electrical panel, and plumbing. The inviting living space flows seamlessly into the kitchen, with flexible accommodations ideal for guests, a vacation retreat, or full-time mountain living. Enjoy peaceful forest views and outdoor spaces perfect for relaxing year-round. Located minutes from Snow Valley, Lake Arrowhead, and SkyPark at Santa’s Village. This turnkey property is well-suited as a primary home, second home, or investment opportunity, with prior use as a successful short-term rental.
For sale
Listed by: Pellego, Inc. • Jasmine Icasiano • Contact: 310-916-2397
Price cut: $2K (9/9)
$338,000
32853 Deer Lick Dr, Running Springs, CA 92382
1beds
720sqft
Single Family Residence
Built in 1964
8,742 Square Feet Lot
$334,600 Zestimate®
$469/sqft
$-- HOA
What's special
- 84 days
- 497
- 51
Zillow last checked:
Listing updated:
Listed by:
Jasmine Icasiano DRE #02232640 310-916-2397,
Pellego, Inc.
Source: CRMLS,MLS#: OC26128331 Originating MLS: California Regional MLS
Originating MLS: California Regional MLSFacts & features
Interior
Bedrooms & bathrooms
- Bedrooms: 1
- Bathrooms: 1
- Full bathrooms: 1
- Main level bathrooms: 1
- Main level bedrooms: 1
Rooms
- Room types: Bedroom, Loft
Bedroom
- Features: Bedroom on Main Level
Bathroom
- Features: Bathroom Exhaust Fan, Bathtub, Tub Shower
Heating
- Wall Furnace
Cooling
- See Remarks
Appliances
- Included: Electric Cooktop, Electric Water Heater, Disposal, High Efficiency Water Heater, Refrigerator, Dryer, Washer
- Laundry: Washer Hookup, Electric Dryer Hookup, Stacked
Features
- Breakfast Bar, Balcony, High Ceilings, Storage, Bedroom on Main Level, Loft
- Flooring: Vinyl
- Windows: Double Pane Windows, Screens
- Has fireplace: No
- Fireplace features: None
- Common walls with other units/homes: No Common Walls
Interior area
- Total interior livable area: 720 sqft
Property
Parking
- Parking features: Driveway Up Slope From Street, Paved
Features
- Levels: One
- Stories: 1
- Entry location: 1
- Patio & porch: Deck
- Pool features: None
- Spa features: None
- Fencing: Chain Link
- Has view: Yes
- View description: Rocks, Trees/Woods
Lot
- Size: 8,742 Square Feet
- Features: 0-1 Unit/Acre
Details
- Additional structures: Shed(s)
- Parcel number: 0295253250000
- Special conditions: Standard
Construction
Type & style
- Home type: SingleFamily
- Architectural style: See Remarks
- Property subtype: Single Family Residence
Materials
- Fiber Cement, Copper Plumbing
- Foundation: Pillar/Post/Pier
- Roof: Shingle
Condition
- Turnkey
- New construction: No
- Year built: 1964
Utilities & green energy
- Electric: 220 Volts
- Sewer: Public Sewer
- Water: Public
- Utilities for property: Cable Connected, Electricity Connected, Sewer Connected, Water Connected
Community & HOA
Community
- Features: Fishing, Hiking, Lake, Park, Water Sports
- Security: Security System, Carbon Monoxide Detector(s), Fire Detection System, Smoke Detector(s)
- Subdivision: Running Springs (Rusg)
Location
- Region: Running Springs
Financial & listing details
- Price per square foot: $469/sqft
- Tax assessed value: $306,000
- Date on market: 6/18/2026
- Cumulative days on market: 84 days
- Listing terms: Cash,Conventional,FHA,VA Loan
- Inclusions: Washer, Dryer, Refrigerator
Estimated market value
$334,600
$318,000 - $351,000
$1,519/mo
Price history
| Date | Event | Price |
|---|---|---|
| 9/9/2026 | Price change | $338,000-0.6%$469/sqft |
Source:  CRMLS #OC26128331 Report a problem CRMLS #OC26128331 Report a problem | ||
| 8/7/2026 | Price change | $340,000-1.4%$472/sqft |
Source: CRMLS #OC26128331 Report a problem | ||
| 7/15/2026 | Price change | $345,000-2.8%$479/sqft |
Source: CRMLS #OC26128331 Report a problem | ||
| 7/7/2026 | Price change | $355,000-1.4%$493/sqft |
Source: CRMLS #OC26128331 Report a problem | ||
| 6/19/2026 | Listed for sale | $360,000+125%$500/sqft |
Source: CRMLS #OC26128331 Report a problem | ||
| 11/22/2023 | Sold | $160,000+236.8%$222/sqft |
Source: Public Record Report a problem | ||
| 7/28/1995 | Sold | $47,500$66/sqft |
Source: Public Record Report a problem | ||
Public tax history
| Year | Property taxes | Tax assessment |
|---|---|---|
| 2026 | -- | $306,000 +2% |
| 2025 | $3,848 +79.5% | $300,000 +87.5% |
| 2024 | $2,144 +44.1% | $160,000 +111% |
| 2023 | $1,488 +1.3% | $75,847 +2% |
| 2022 | $1,469 +1.1% | $74,360 +2% |
| 2021 | $1,453 -40.9% | $72,902 +1% |
| 2020 | $2,460 +75.9% | $72,155 +2% |
| 2019 | $1,399 +4.2% | $70,741 +2% |
| 2018 | $1,342 +0.5% | $69,354 +2% |
| 2017 | $1,336 | $67,994 +2% |
| 2016 | $1,336 +2.1% | $66,660 +1.5% |
| 2015 | $1,309 +2.5% | $65,659 +2% |
| 2014 | $1,277 | $64,373 +0.5% |
| 2013 | -- | $64,082 +2% |
| 2012 | -- | $62,826 +2% |
| 2011 | -- | $61,594 +0.8% |
| 2010 | -- | $61,133 -0.2% |
| 2009 | -- | $61,278 +2% |
| 2008 | -- | $60,076 +2% |
| 2007 | -- | $58,898 +2% |
| 2006 | -- | $57,743 +2% |
| 2005 | -- | $56,611 +2% |
| 2004 | -- | $55,501 +1.9% |
| 2003 | -- | $54,483 +2% |
| 2002 | -- | $53,414 +2% |
| 2001 | -- | $52,367 +2% |
| 2000 | -- | $51,340 |
Find assessor info on the county website
Monthly payment
Est. payment
Payment breakdown
Explore the cost of this home by adjusting the details. Changes won't be saved.Climate risks
Neighborhood: Arrowbear Lake
- $160,0001 bd1 ba720 sqft32853 Deer Lick Ln, Running Springs, CA 92382Sold
- $233,7001 bd1 ba680 sqft32875 Deer Lick Dr, Arrowbear Lake, CA 92382Off Market
- $281,2002 bd1 ba832 sqft32843 Deer Lick Dr, Arrowbear Lake, CA 92382Off Market
- $268,0002 bd1 ba832 sqft32843 Deer Lick Dr, Arrowbear, CA 92382Off Market
Similar homes
- $333,0002 bd2 ba871 sqft33026 Donner Ln, Arrowbear Lake, CA 92382For Sale
 MLS ID #EV23152383, Kim Sellers, COLDWELL BANKER SKY RIDGE REALTY. CRMLS
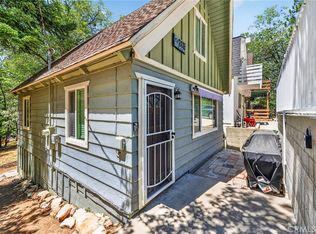
 - $359,9002 bd1 ba620 sqft2418 Fir Dr, Arrowbear Lake, CA 92382For Sale
 MLS ID #RS26165111, Gerardo Morales, Equity Smart Real Estate Services. CRMLS
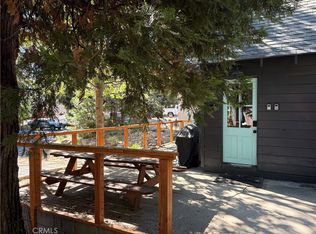
 - $329,0002 bd1 ba780 sqft31771 Christmas Tree Ln, Running Springs, CA 92382For Sale
 MLS ID #PT26178571, Matthew Sanford, Matthew Sanford, Broker. CRMLS
 - $341,0002 bd1 ba864 sqft2452 Spring Dr, Running Springs, CA 92382For Sale
 MLS ID #IG26072395, Cecilia Ponce De Leon, KELLER WILLIAMS LAKE ARROWHEAD. CRMLS
Local buyer's agents are ready to help
