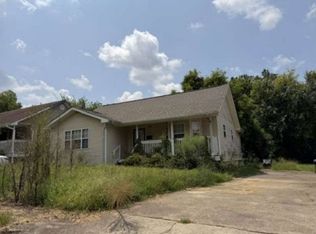
Well-maintained 2-bedroom, 2-bath cottage featuring a formal living room and separate den with new carpet. The eat-in kitchen provides space for casual dining, and the primary bedroom includes a private ensuite bath. Fresh interior paint throughout. Exterior features include established landscaping, a rear deck, ramp access, and a detached storage building wired for electricity. Security system to remain; buyer will be responsible for arranging monitoring service. Property offers options for an owner-occupant or investor seeking a move-in-ready rental opportunity.
For sale
Price cut: $5K (11/12)
$135,000
329 22nd St SW, Birmingham, AL 35211
2beds
1,080sqft
Single Family Residence
Built in 1945
5,662 Square Feet Lot
$-- Zestimate®
$125/sqft
$-- HOA
What's special
Fresh interior paint throughoutEat-in kitchenRamp accessSpace for casual diningEstablished landscapingRear deck
- 31 days
- 128
- 7
Zillow last checked:
Listing updated:
Listed by:
Tesa Brown 205-914-6484,
RealtySouth-OTM-Acton Rd
Source: GALMLS,MLS#: 21467879
Facts & features
Interior
Bedrooms & bathrooms
- Bedrooms: 2
- Bathrooms: 2
- Full bathrooms: 2
Rooms
- Room types: Bedroom, Den/Family (ROOM), Bathroom, Kitchen, Master Bedroom
Primary bedroom
- Level: First
Bedroom 1
- Level: First
Bathroom 1
- Level: First
Family room
- Level: First
Kitchen
- Features: Laminate Counters
- Level: First
Living room
- Level: First
Basement
- Area: 0
Heating
- Central
Cooling
- Central Air
Appliances
- Included: Gas Oven, Gas Water Heater
- Laundry: Electric Dryer Hookup, None
Features
- Smooth Ceilings, Walk-In Closet(s)
- Flooring: Carpet, Hardwood, Tile
- Basement: Crawl Space
- Attic: Pull Down Stairs,Yes
- Has fireplace: No
Interior area
- Total interior livable area: 1,080 sqft
- Finished area above ground: 1,080
- Finished area below ground: 0
Video & virtual tour
Property
Parking
- Parking features: Driveway
- Has uncovered spaces: Yes
Features
- Levels: One
- Stories: 1
- Patio & porch: Open (PATIO), Patio, Porch
- Exterior features: Sprinkler System
- Pool features: None
- Fencing: Fenced
- View description: None
- Waterfront features: No
Lot
- Size: 5,662 Square Feet
Details
- Additional structures: Storage
- Parcel number: 2900084012003.000
- Special conditions: N/A
Construction
Type & style
- Home type: SingleFamily
- Property subtype: Single Family Residence
- Attached to another structure: Yes
Materials
- Vinyl Siding
Condition
- Year built: 1945
Utilities & green energy
- Water: Public
- Utilities for property: Sewer Connected, Underground Utilities
Community & HOA
Community
- Security: Security System
- Subdivision: Glenboriss
Location
- Region: Birmingham
Financial & listing details
- Price per square foot: $125/sqft
- Tax assessed value: $61,300
- Price range: $135K - $135K
- Date on market: 10/16/2026
Estimated market value
Not available
Estimated sales range
Not available
Not available
Price history
| Date | Event | Price |
|---|---|---|
| 11/12/2026 | Price change | $135,000-3.6%$125/sqft |
Source:  RealtySouth #21467879 Report a problem | ||
| 11/11/2026 | Price change | $140,000+3.7%$130/sqft |
Source: RealtySouth #21467879 Report a problem | ||
| 11/10/2026 | Price change | $135,000-3.6%$125/sqft |
Source:  GALMLS #21467879 Report a problem | ||
| 10/16/2026 | Listed for sale | $140,000$130/sqft |
Source: GALMLS #21467879 Report a problem | ||
Public tax history
| Year | Property taxes | Tax assessment |
|---|---|---|
| 2025 | -- | $6,140 |
| 2024 | -- | $6,140 |
| 2023 | -- | $6,140 -5.5% |
| 2022 | -- | $6,500 |
| 2021 | -- | $6,500 |
| 2020 | -- | $6,500 |
| 2019 | -- | $6,500 +16.9% |
| 2018 | -- | $5,560 +8.2% |
| 2017 | -- | $5,140 -7.6% |
| 2016 | $314 | $5,560 |
| 2015 | $314 | $5,560 +63.5% |
| 2014 | $314 -17.4% | $3,400 |
| 2013 | $381 | $3,400 -37.9% |
| 2012 | $381 -6.8% | $5,476 -6.9% |
| 2011 | $408 | $5,880 |
| 2010 | $408 | $5,880 |
| 2009 | $408 -2% | $5,880 -2% |
| 2008 | $417 +11.7% | $6,000 +11.7% |
| 2007 | $373 -2.7% | $5,370 -2.7% |
| 2006 | $384 +7.4% | $5,520 +7.4% |
| 2005 | $357 +15.4% | $5,140 -42.2% |
| 2004 | $309 +5.3% | $8,900 +5.2% |
| 2003 | $294 +24% | $8,460 +396.2% |
| 2002 | $237 | $1,705 |
| 2001 | $237 +0.1% | $1,705 -50% |
| 2000 | $237 | $3,410 |
Find assessor info on the county website
Monthly payment
Est. payment
Payment breakdown
Explore the cost of this home by adjusting the details. Changes won't be saved.Climate risks
Neighborhood: Oakwood Place
Nearby schools
Schools provided by the listing agent
- Elementary: West End Academy
- Middle: Jones Valley
- High: Wenonah
Source: GALMLS. This data may not be complete. We recommend contacting the local school district to confirm school assignments for this home.

Similar homes
- $124,0003 bd2 ba1.2k sqft1733 Saint Charles Ave SW, Birmingham, AL 35211For Sale
 MLS ID #21932004, Asher Leist. ValleyMLS
- $127,5003 bd2 ba1.4k sqft1152 14th Pl SW, Birmingham, AL 35211For Sale

 MLS ID #21468404, Josh Vernon, Keller Williams Realty Vestavia. GALMLS
- $--3 bd2 ba1.1k sqft604 Pride Way SW, Birmingham, AL 35211Auction
 Xome
- $97,9994 bd1 ba1.5k sqft1764 Jefferson Ave SW, Birmingham, AL 35211For Sale
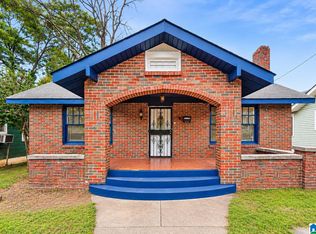 MLS ID #21470279, Alyssia Walker, TMills Realty Group. GALMLS
- $105,0004 bd1 ba1.2k sqft1400 19th Pl SW, Birmingham, AL 35211For SaleMLS ID #21469960, Tony Alvarez, Keller Williams Realty Hoover. GALMLS
- $135,0003 bd1 ba1.2k sqft1549 Dennison Ave, Birmingham, AL 35211For SaleMLS ID #21457166, Rejinaldo Corona-Sandoval, eXp Realty, LLC Central. GALMLS
- $125,0004 bd1 ba1.2k sqft1545 32nd St, Birmingham, AL 35218For SaleMLS ID #21453072, Norma Phillips-Brooks, Keller Williams Realty Vestavia. GALMLS
- $127,9003 bd2 ba1.6k sqft1753 Lee Ave SW, Birmingham, AL 35211For SaleMLS ID #21450058, Jennifer Brown Stinson, RealtySouth-MB-Crestline. GALMLS
- $124,9003 bd1 ba988 sqft1616 18th St SW, Birmingham, AL 35211For SaleMLS ID #21461578, Ron Prince, Ron Prince Realty. GALMLS
- $109,9003 bd2 ba1.3k sqft1833 Fulton Ave SW, Birmingham, AL 35211For SaleMLS ID #21469321, Amanda Dabbs, RealtySouth-Homewood. GALMLS
- $149,0003 bd2 ba1.3k sqft1548 Elm St SW, Birmingham, AL 35211For SaleMLS ID #21456980, Ricky Hatcher, Meghan-Brooke Ashley Realty. GALMLS
- $124,9003 bd1 ba1.3k sqft1305 Woodland Ave SW, Birmingham, AL 35211For SaleMLS ID #21467817, Ian Drummond, Mainstay Brokerage LLC. GALMLS
- $125,0003 bd2 ba972 sqft1920 15th Way SW, Birmingham, AL 35211For SaleMLS ID #21465389, Mike Foxhall, RealtySouth-MB-Crestline. GALMLS
- $112,5003 bd1 ba1.1k sqft2201 Beulah Ave SW, Birmingham, AL 35211For SaleMLS ID #21468397, Josh Vernon, Keller Williams Realty Vestavia. GALMLS
- $99,9003 bd1 ba960 sqft2724 Lee Ave SW, Birmingham, AL 35211For SaleMLS ID #21469093, Bryan Welch, REALTYNET. GALMLS
- $89,5003 bd1 ba1k sqft407 S Park Rd SW, Birmingham, AL 35211For SaleMLS ID #21469191, Bryan Welch, REALTYNET. GALMLS
- $107,0003 bd2 ba1.2k sqft1860 Fulton Ave SW, Birmingham, AL 35211For SaleMLS ID #21425157, Ann Snoddy, RealtySouth-OTM-Acton Rd. GALMLS
- $102,0003 bd1 ba1k sqft1537 18th St SW, Birmingham, AL 35211For SaleMLS ID #21469689, Bryant Skanes, 3B Realty. GALMLS
