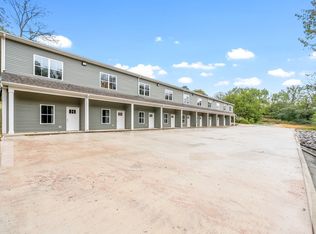
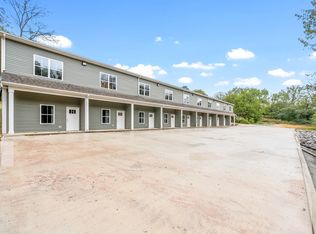
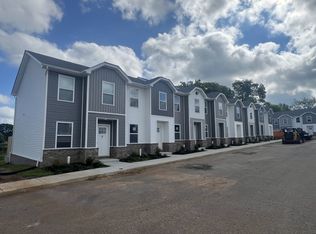
BRAND NEW CONSTRUCTION INVESTMENT PROPERTY ~ 10 UNIT CONDOS, Ideally located just minutes from downtown Clarksville. Each 2 level unit offers 2 spacious bedrooms with walk in closets and 2 Full bathrooms. Main level offers a Private Bedroom with Full Bath, UPPER level Offers Commons area with Bedroom, Full Bath. Designed with comfort, Privacy and Functionality in mind. ALL NEW ~ 1 YEAR BUILDER WARRANTY on all 10 UNITS. ALL Units are currently FINISHED & AVAILABLE. Perfect for a new or seasoned investor. Great live in rental with opportunity to operate a short term rental in the other. Property is located in Clarksville opportunity zone. Don't miss it!!
Active
Price increase: $1.6M (6/2)
$1,800,000
329 Cedar Ct, Clarksville, TN 37042
8beds
8baths
9,840sqft
:
Get pre-qualified$11,140/mo
Multi Family
Built in 2025
-- sqft lot
$-- Zestimate®
$183/sqft
$-- HOA
What's special
- 273 days |
- 123 |
- 6 |
Zillow last checked:
Listing updated:
Listed by:
Karen Blick 931-237-1852,
Keller Williams Realty 615-746-2345,
Johnathan Wyatt Blick 931-237-1830,
Keller Williams Realty
Source: RealTracs MLS as distributed by MLS GRID,MLS#: 3039767
Facts & features
Interior
Bedrooms & bathrooms
- Bedrooms: 8
- Bathrooms: 8
Heating
- Heat Pump
Cooling
- Ceiling Fan(s), Central Air, Electric
Appliances
- Laundry: Individual, Electric Dryer Hookup, Washer Hookup
Features
- Flooring: Carpet
Interior area
- Total structure area: 9,840
- Total interior livable area: 9,840 sqft
- Finished area above ground: 9,840
Property
Parking
- Parking features: Concrete
Features
- Levels: Two
- Stories: 2
Details
- Parcel number: 063054L A 00200 00007054L
- Zoning: R-4
- Special conditions: Standard
Construction
Type & style
- Home type: MultiFamily
- Property subtype: Multi Family
- Attached to another structure: Yes
Materials
- Vinyl Siding
- Roof: Shingle
Condition
- New construction: Yes
- Year built: 2025
Utilities & green energy
- Sewer: Public Sewer
- Water: Public
- Utilities for property: Electricity Available, Water Available
Community & HOA
Community
- Security: Smoke Detector(s)
HOA
- Has HOA: No
Location
- Region: Clarksville
Financial & listing details
- Price per square foot: $183/sqft
- Tax assessed value: $30,700
- Annual tax amount: $229
- Date on market: 11/5/2025
- Date available: 11/08/2025
- Inclusions: Appliances
- Total actual rent: 0
- Tenant pays: Electricity
- Electric utility on property: Yes
Estimated market value
Not available
Estimated sales range
Not available
Not available
Price history
| Date | Event | Price |
|---|---|---|
| 6/2/2026 | Price change | $1,800,000+847.4%$183/sqft |
Source: RealTracs MLS as distributed by MLS GRID #3039767 Report a problem | ||
| 6/2/2026 | Price change | $190,000+0.5%$19/sqft |
Source:  RealTracs MLS as distributed by MLS GRID #3058320 Report a problem RealTracs MLS as distributed by MLS GRID #3058320 Report a problem | ||
| 1/30/2026 | Price change | $189,000-89.5%$19/sqft |
Source: RealTracs MLS as distributed by MLS GRID #3058320 Report a problem | ||
| 1/12/2026 | Price change | $1,800,000+847.4%$183/sqft |
Source: RealTracs MLS as distributed by MLS GRID #3039767 Report a problem | ||
| 12/4/2025 | Price change | $190,000-89.7%$19/sqft |
Source: RealTracs MLS as distributed by MLS GRID #3058320 Report a problem | ||
| 12/4/2025 | Price change | $1,850,000-2.6%$188/sqft |
Source: RealTracs MLS as distributed by MLS GRID #3039767 Report a problem | ||
| 11/17/2025 | Price change | $1,900,000-7.3%$193/sqft |
Source: RealTracs MLS as distributed by MLS GRID #3039767 Report a problem | ||
| 11/5/2025 | Listed for sale | $2,050,000+8441.7%$208/sqft |
Source: RealTracs MLS as distributed by MLS GRID #3039767 Report a problem | ||
| 2/27/1998 | Sold | $24,000+140%$2/sqft |
Source: Public Record Report a problem | ||
| 3/28/1997 | Sold | $10,000$1/sqft |
Source: Public Record Report a problem | ||
Public tax history
| Year | Property taxes | Tax assessment |
|---|---|---|
| 2024 | $229 +135.6% | $7,675 +233.7% |
| 2023 | $97 | $2,300 |
| 2022 | $97 +40.7% | $2,300 |
| 2021 | $69 -25.4% | $2,300 |
| 2020 | $92 -0.6% | $2,300 |
| 2019 | $93 | $2,300 +104.4% |
| 2018 | $93 +165.7% | $1,125 |
| 2017 | $35 | $1,125 |
| 2016 | $35 | $1,125 -86.6% |
| 2015 | $35 -90% | $8,425 |
| 2014 | $350 +35.8% | $8,425 +2.4% |
| 2013 | $258 -28.3% | $8,225 +0.1% |
| 2011 | $360 +6.3% | $8,213 |
| 2010 | $338 | $8,213 |
| 2009 | $338 | $8,213 +5.1% |
| 2008 | -- | $7,815 +24% |
| 2007 | $280 +0% | $6,302 |
| 2006 | $280 +8.2% | $6,302 +15.3% |
| 2005 | $259 +5.6% | $5,467 |
| 2004 | $245 | $5,467 |
| 2002 | $245 | $5,467 +2.6% |
| 2001 | -- | $5,331 -75% |
| 2000 | -- | $21,325 |
Find assessor info on the county website
Monthly payment
Est. payment
Payment breakdown
Explore the cost of this home by adjusting the details. Changes won't be saved.Climate risks
Neighborhood: 37042
Getting around
31 / 100
Car-DependentNearby schools
GreatSchools rating
- 5/10Byrns L Darden Elementary SchoolGrades: PK-5Distance: 0.6 mi
- 5/10Kenwood Middle SchoolGrades: 6-8Distance: 2.4 mi
- 3/10Kenwood High SchoolGrades: 9-12Distance: 2.5 mi
Schools provided by the listing agent
- Elementary: Byrns Darden Elementary
- Middle: Kenwood Middle School
- High: Kenwood High School
Source: RealTracs MLS as distributed by MLS GRID. This data may not be complete. We recommend contacting the local school district to confirm school assignments for this home.
- $189,0002 bd2 ba984 sqft329 Cedar Ct #A, Clarksville, TN 37042Pending

- $189,0002 bd2 ba984 sqft329 Cedar Ct #B, Clarksville, TN 37042Pending
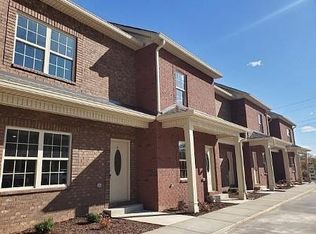
- $187,0002 bd2 ba984 sqft329 Cedar Ct #D, Clarksville, TN 37042Pending
- $196,400-- bd1 ba1k sqft331 Cedar Ct, Clarksville, TN 37042Off Market

- $351,1003 bd3 ba1.9k sqft324 Cedar Spgs LOT 324, Clarksville, TN 37042Off Market
- $281,8002 bd1 ba1k sqft326 Cedar Ct, Clarksville, TN 37042Off Market
- $212,200-- bd-- ba-- sqft323 Cedar Ct, Clarksville, TN 37042Off Market
- $287,3003 bd2 ba1.3k sqft323 Cedar Spgs LOT 323, Clarksville, TN 37042Off Market
A local agent can set up tours, give advice and negotiate with sellers.
A local lender can help you make sure your offer is ready when you are.
Similar homes
- $995,0007 bd9 ba8.1k sqft550 Peachers Mill Rd, Clarksville, TN 37042For Sale
 MLS ID #3248784, Brooke Eli. RealTracs MLS as distributed by MLS GRID
 - $1,600,0007 bd7 ba10k sqft2081 Mossy Oak Cir, Clarksville, TN 37043For Sale
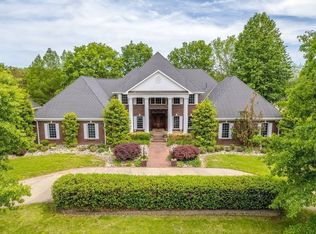 MLS ID #3046294, Kayla Gunter. RealTracs MLS as distributed by MLS GRID
 - $1,480,0008 bd12 ba8.8k sqft919 Martin St Building B, Clarksville, TN 37040New Construction
 MLS ID #3051053, Shannon Heim. RealTracs MLS as distributed by MLS GRID
 - $1,100,0006 bd7 ba5.8k sqft1150 Lafayette Rd, Clarksville, TN 37042For Sale
 MLS ID #3228363, Jess Long, MBA. RealTracs MLS as distributed by MLS GRID
 - $950,0008 bd4 ba5.9k sqft470 Martha Ln, Clarksville, TN 37043For SaleMLS ID #3223149, Shannon Heim. RealTracs MLS as distributed by MLS GRID
- $1,200,0006 bd2 ba14k sqft2196 Carneal Ln, Oak Grove, KY 42262For SaleMLS ID #3261173, MaKenzie Griffis. RealTracs MLS as distributed by MLS GRID
