NEW Construction Multi-Generational Potential 2 Bed 2 Bath Townhomes take your pick while supplies last. Each 2 level unit offers 2 spacious bedrooms with walk in closets and 2 Full bathrooms. Main level offers a Private Bedroom with Full Bath, UPPER level Offers Commons area with Bedroom, Full Bath. Designed with Comfort, Privacy and Functionality in mind. ALL NEW ~ 1 YEAR BUILDER WARRANTY. Great for live in or investment property
Under contract - not showing
$189,000
329 Cedar Ct #B, Clarksville, TN 37042
2beds
984sqft
:
Get pre-qualified$1,177/mo
Townhouse, Residential, Condominium
Built in 2025
0.42 Acres Lot
$-- Zestimate®
$192/sqft
$1/mo HOA
What's special
Commons area
- 210 days |
- 0 |
- 0 |
Zillow last checked:
Listing updated:
Listed by:
Karen Blick 931-237-1852,
Keller Williams Realty 615-746-2345
Source: RealTracs MLS as distributed by MLS GRID,MLS#: 3079903
Facts & features
Interior
Bedrooms & bathrooms
- Bedrooms: 2
- Bathrooms: 2
- Full bathrooms: 2
- Main level bedrooms: 1
Heating
- Central, Heat Pump
Cooling
- Central Air
Appliances
- Included: Electric Oven, Electric Range, Dishwasher, Dryer, Microwave, Refrigerator, Stainless Steel Appliance(s), Washer
- Laundry: Electric Dryer Hookup, Washer Hookup
Features
- Walk-In Closet(s), High Speed Internet
- Flooring: Carpet, Wood
- Basement: None
Interior area
- Total structure area: 984
- Total interior livable area: 984 sqft
- Finished area above ground: 984
Property
Parking
- Parking features: Concrete
Features
- Levels: Two
- Stories: 2
Lot
- Size: 0.42 Acres
Details
- Parcel number: 063054L A 00200 00007054L
- Special conditions: Standard
Construction
Type & style
- Home type: Townhouse
- Property subtype: Townhouse, Residential, Condominium
- Attached to another structure: Yes
Materials
- Vinyl Siding
- Roof: Asphalt
Condition
- New construction: Yes
- Year built: 2025
Utilities & green energy
- Sewer: Public Sewer
- Water: Public
- Utilities for property: Water Available
Community & HOA
Community
- Security: Smoke Detector(s)
HOA
- Has HOA: Yes
- HOA fee: Has HOA fee
Location
- Region: Clarksville
Financial & listing details
- Price per square foot: $192/sqft
- Annual tax amount: $229
- Date on market: 1/12/2026
- Date available: 11/14/2025
Estimated market value
Not available
Estimated sales range
Not available
Not available
Price history
| Date | Event | Price |
|---|---|---|
| 4/24/2026 | Pending sale | $189,000$192/sqft |
Source:  RealTracs MLS as distributed by MLS GRID #3079903 Report a problem RealTracs MLS as distributed by MLS GRID #3079903 Report a problem | ||
| 3/14/2026 | Listing removed | $1,250$1/sqft |
Source: Zillow Rentals Report a problem | ||
| 2/3/2026 | Listed for rent | $1,250$1/sqft |
Source: Zillow Rentals Report a problem | ||
| 1/12/2026 | Listed for sale | $189,000$192/sqft |
Source: RealTracs MLS as distributed by MLS GRID #3079903 Report a problem | ||
Public tax history
Tax history is unavailable.
Monthly payment
Est. payment
Payment breakdown
Explore the cost of this home by adjusting the details. Changes won't be saved.Climate risks
Neighborhood: 37042
Nearby schools
GreatSchools rating
- 5/10Byrns L Darden Elementary SchoolGrades: PK-5Distance: 0.6 mi
- 5/10Kenwood Middle SchoolGrades: 6-8Distance: 2.4 mi
- 3/10Kenwood High SchoolGrades: 9-12Distance: 2.5 mi
Schools provided by the listing agent
- Elementary: Byrns Darden Elementary
- Middle: Kenwood Middle School
- High: Kenwood High School
Source: RealTracs MLS as distributed by MLS GRID. This data may not be complete. We recommend contacting the local school district to confirm school assignments for this home.
- $1,800,0008 bd8 ba9.8k sqft329 Cedar Ct, Clarksville, TN 37042New Construction

- $189,0002 bd2 ba984 sqft329 Cedar Ct #A, Clarksville, TN 37042Pending

- $187,0002 bd2 ba984 sqft329 Cedar Ct #D, Clarksville, TN 37042Pending
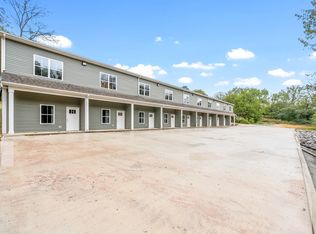
- $194,400-- bd1 ba1k sqft331 Cedar Ct, Clarksville, TN 37042Off Market

- $352,5003 bd3 ba1.9k sqft324 Cedar Spgs LOT 324, Clarksville, TN 37042Off Market
- $279,1002 bd1 ba1k sqft326 Cedar Ct, Clarksville, TN 37042Off Market
- $210,800-- bd-- ba-- sqft323 Cedar Ct, Clarksville, TN 37042Off Market
- $287,3003 bd2 ba1.3k sqft323 Cedar Spgs LOT 323, Clarksville, TN 37042Off Market
A local agent can set up tours, give advice and negotiate with sellers.
A local lender can help you make sure your offer is ready when you are.
Similar homes
- $180,0002 bd1 ba750 sqft43 Chestnut Dr, Clarksville, TN 37042For Sale
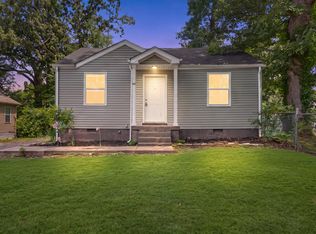
 MLS ID #3306210, Nancy Selesele. RealTracs MLS as distributed by MLS GRID
 - $224,9003 bd2 ba1.1k sqft542 Roselawn Dr, Clarksville, TN 37042For Sale
 MLS ID #3318446, Stephanie Batson. RealTracs MLS as distributed by MLS GRID
 - $237,0003 bd2 ba1k sqft510 Ginkgo Dr, Clarksville, TN 37042For Sale
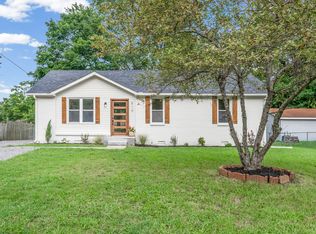 MLS ID #3321982, Nicole Zook. RealTracs MLS as distributed by MLS GRID
 - $194,9002 bd3 ba1.2k sqft375 Sam Houston Cir, Clarksville, TN 37042For Sale
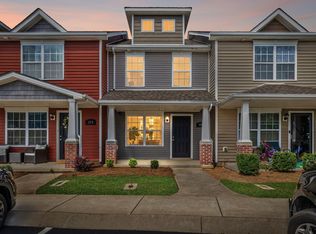 MLS ID #3251384, Bo Zivak. RealTracs MLS as distributed by MLS GRID
 - $185,0003 bd1 ba1k sqft1488 Craig Dr, Clarksville, TN 37042For SaleMLS ID #3155542, Mike French. RealTracs MLS as distributed by MLS GRID
- $209,9992 bd3 ba1.1k sqft216 Drayton Dr #H, Clarksville, TN 37042For SaleMLS ID #3243255, Jocelyn Elkins. RealTracs MLS as distributed by MLS GRID
- $215,0003 bd2 ba961 sqft423 Donna Dr, Clarksville, TN 37042For SaleMLS ID #3251873, Lashae Whitley. RealTracs MLS as distributed by MLS GRID
- $195,0002 bd3 ba1.2k sqft260 Woodland Valley Ln, Clarksville, TN 37040For SaleMLS ID #3225125, Rachelle Price, Affiliated Broker. RealTracs MLS as distributed by MLS GRID
- $180,0003 bd2 ba1k sqft1634 Hannibal Dr, Oak Grove, KY 42262For SaleMLS ID #3333793, Bonita Vickrey. RealTracs MLS as distributed by MLS GRID
- $235,0002 bd3 ba1.1k sqft224 Drayton Dr #G, Clarksville, TN 37042For SaleMLS ID #3251003, Erica Holmgren. RealTracs MLS as distributed by MLS GRID
- $189,9002 bd3 ba1.2k sqft365 Sam Houston Cir, Clarksville, TN 37040PendingMLS ID #3309241, Marshall Stevenson. RealTracs MLS as distributed by MLS GRID
- $244,9003 bd2 ba1.4k sqft18 Dalewood Dr, Clarksville, TN 37042For SaleMLS ID #3288668, Gina Byrd-Biter. RealTracs MLS as distributed by MLS GRID
- $189,9002 bd3 ba1.2k sqft354 Sam Houston Cir, Clarksville, TN 37040For SaleMLS ID #3231498, Kyrstin Frate. RealTracs MLS as distributed by MLS GRID
- $217,5002 bd3 ba1.2k sqft204 Woodland Valley Ln, Clarksville, TN 37040For SaleMLS ID #3309244, Sierra Knaus. RealTracs MLS as distributed by MLS GRID
- $179,0002 bd1 ba700 sqft624 Elder St, Clarksville, TN 37040For SaleMLS ID #3256632, Chris Hodges. RealTracs MLS as distributed by MLS GRID
- $239,9003 bd1 ba1.1k sqft19 Chestnut Dr, Clarksville, TN 37042For SaleMLS ID #3205594, John Barrs. RealTracs MLS as distributed by MLS GRID
- $238,9003 bd1 ba1.3k sqft9 Lealand Dr, Clarksville, TN 37042For SaleMLS ID #3261182, Dorothy Havens. RealTracs MLS as distributed by MLS GRID
- $220,0002 bd3 ba1.2k sqft253 Woodland Valley Ln, Clarksville, TN 37040For SaleMLS ID #3225247, Sarah Upton. RealTracs MLS as distributed by MLS GRID
- $237,9503 bd2 ba1k sqft410 Roselawn Dr, Clarksville, TN 37042For SaleMLS ID #3217127, Alex Gutierrez (615)779-6610. RealTracs MLS as distributed by MLS GRID
- $185,0002 bd3 ba1.1k sqft919 Martin St #A2, Clarksville, TN 37040For SaleMLS ID #3189807, Shannon Heim. RealTracs MLS as distributed by MLS GRID
