Discover unmatched grandeur and old-school charm in this massive 10,000 sq ft estate set on 2 private acres within a well-established subdivision. Offering 7 bedrooms, 5 full baths, and 2 half baths, this three-level home with a fully finished basement provides exceptional space and timeless elegance.
Double front doors welcome you into an opulent foyer adorned with a sparkling crystal chandelier, tile flooring, and intricate trim work. The main level features real hardwood and tile floors, a sophisticated formal dining room, and a grand living room with a fireplace and dual French doors opening to the sunroom. The eat-in kitchen impresses with custom cabinetry, a large island, abundant storage, granite counters and backsplash, plus an oversized pantry.
The primary suite includes an attached office, oversized closet, and luxurious en-suite bath. Additional highlights include two laundry areas, massive secondary bedrooms with walk-in closets, and a finished basement offering a spacious rec room, wet bar, separate bedroom, bonus room with built-ins, and multiple flex spaces.
Outdoor living is exceptional—enjoy a large sunroom leading to a charming carousel sitting area, a walkway to the inground pool accented with natural stone and a pavilion, plus a greenhouse and an attached 3-car garage.
A rare opportunity to own an estate that blends classic elegance with extraordinary space and amenities.
Active
Price cut: $100K (7/1)
$1,600,000
2081 Mossy Oak Cir, Clarksville, TN 37043
7beds
10,090sqft
Single Family Residence, Residential
Built in 2000
1.56 Acres Lot
$-- Zestimate®
$159/sqft
$25/mo HOA
What's special
- 281 days |
- 640 |
- 26 |
Zillow last checked:
Listing updated:
Listed by:
Kayla Gunter 931-368-3817,
Century 21 Platinum Properties 931-771-9070
Source: RealTracs MLS as distributed by MLS GRID,MLS#: 3046294
Facts & features
Interior
Bedrooms & bathrooms
- Bedrooms: 7
- Bathrooms: 7
- Full bathrooms: 5
- 1/2 bathrooms: 2
- Main level bedrooms: 2
Bedroom 1
- Features: Suite
- Level: Suite
- Area: 600 Square Feet
- Dimensions: 20x30
Bedroom 2
- Features: Bath
- Level: Bath
- Area: 266 Square Feet
- Dimensions: 14x19
Bedroom 3
- Features: Walk-In Closet(s)
- Level: Walk-In Closet(s)
- Area: 224 Square Feet
- Dimensions: 14x16
Bedroom 4
- Features: Walk-In Closet(s)
- Level: Walk-In Closet(s)
- Area: 195 Square Feet
- Dimensions: 13x15
Primary bathroom
- Features: Double Vanity
- Level: Double Vanity
Den
- Area: 741 Square Feet
- Dimensions: 19x39
Dining room
- Features: Formal
- Level: Formal
- Area: 224 Square Feet
- Dimensions: 16x14
Other
- Area: 224 Square Feet
- Dimensions: 14x16
Kitchen
- Features: Eat-in Kitchen
- Level: Eat-in Kitchen
- Area: 300 Square Feet
- Dimensions: 20x15
Living room
- Features: Great Room
- Level: Great Room
- Area: 504 Square Feet
- Dimensions: 28x18
Other
- Features: Bedroom 5
- Level: Bedroom 5
- Area: 195 Square Feet
- Dimensions: 13x15
Other
- Features: Bedroom 6
- Level: Bedroom 6
- Area: 224 Square Feet
- Dimensions: 14x16
Recreation room
- Features: Other
- Level: Other
- Area: 504 Square Feet
- Dimensions: 28x18
Heating
- Central, Natural Gas
Cooling
- Central Air, Electric
Appliances
- Included: Gas Oven, Gas Range, Dishwasher, Disposal, Microwave
Features
- Ceiling Fan(s), Central Vacuum, Extra Closets, High Ceilings, Pantry, Walk-In Closet(s), Wet Bar
- Flooring: Wood, Marble, Tile
- Basement: Full
- Number of fireplaces: 1
- Fireplace features: Living Room
Interior area
- Total structure area: 10,090
- Total interior livable area: 10,090 sqft
- Finished area above ground: 6,601
- Finished area below ground: 3,489
Property
Parking
- Total spaces: 6
- Parking features: Garage Door Opener, Attached
- Attached garage spaces: 6
Features
- Levels: Three Or More
- Stories: 3
- Patio & porch: Patio, Covered, Porch
- Exterior features: Gas Grill
- Has private pool: Yes
- Pool features: In Ground
- Fencing: Back Yard
Lot
- Size: 1.56 Acres
Details
- Parcel number: 063056D D 01600 00006056D
- Special conditions: Standard
- Other equipment: Irrigation System, Intercom
Construction
Type & style
- Home type: SingleFamily
- Property subtype: Single Family Residence, Residential
Materials
- Brick
Condition
- New construction: No
- Year built: 2000
Utilities & green energy
- Sewer: Public Sewer
- Water: Public
- Utilities for property: Electricity Available, Natural Gas Available, Water Available
Community & HOA
Community
- Subdivision: Eastwood Park
HOA
- Has HOA: Yes
- HOA fee: $300 annually
Location
- Region: Clarksville
Financial & listing details
- Price per square foot: $159/sqft
- Tax assessed value: $1,503,200
- Annual tax amount: $11,199
- Date on market: 11/14/2025
- Electric utility on property: Yes
Estimated market value
Not available
Estimated sales range
Not available
Not available
Price history
| Date | Event | Price |
|---|---|---|
| 7/1/2026 | Price change | $1,600,000-5.9%$159/sqft |
Source: RealTracs MLS as distributed by MLS GRID #3046294 Report a problem | ||
| 6/24/2026 | Price change | $1,700,000-5.6%$168/sqft |
Source:  RealTracs MLS as distributed by MLS GRID #3046294 Report a problem RealTracs MLS as distributed by MLS GRID #3046294 Report a problem | ||
| 6/17/2026 | Price change | $1,800,000-5.3%$178/sqft |
Source: RealTracs MLS as distributed by MLS GRID #3046294 Report a problem | ||
| 4/23/2026 | Price change | $1,900,000-13.6%$188/sqft |
Source: RealTracs MLS as distributed by MLS GRID #3046294 Report a problem | ||
| 4/17/2026 | Price change | $2,200,000-4.3%$218/sqft |
Source: RealTracs MLS as distributed by MLS GRID #3046294 Report a problem | ||
| 3/14/2026 | Price change | $2,300,000-4.2%$228/sqft |
Source: RealTracs MLS as distributed by MLS GRID #3046294 Report a problem | ||
| 11/28/2025 | Listed for sale | $2,400,000-4%$238/sqft |
Source: RealTracs MLS as distributed by MLS GRID #3046294 Report a problem | ||
| 6/13/2025 | Listing removed | $2,500,000$248/sqft |
Source: RealTracs MLS as distributed by MLS GRID #2897094 Report a problem | ||
| 5/28/2025 | Listed for sale | $2,500,000-13.8%$248/sqft |
Source: RealTracs MLS as distributed by MLS GRID #2897094 Report a problem | ||
| 11/5/2024 | Listing removed | $2,900,000$287/sqft |
Source: RealTracs MLS as distributed by MLS GRID #2681758 Report a problem | ||
| 11/2/2024 | Listed for sale | $2,900,000$287/sqft |
Source: RealTracs MLS as distributed by MLS GRID #2681758 Report a problem | ||
| 8/5/2024 | Listing removed | $2,900,000$287/sqft |
Source: RealTracs MLS as distributed by MLS GRID #2681758 Report a problem | ||
| 7/20/2024 | Listed for sale | $2,900,000-22.7%$287/sqft |
Source: RealTracs MLS as distributed by MLS GRID #2681758 Report a problem | ||
| 7/11/2024 | Listing removed | -- |
Source: RealTracs MLS as distributed by MLS GRID #2637766 Report a problem | ||
| 4/2/2024 | Listed for sale | $3,750,000-21.9%$372/sqft |
Source: RealTracs MLS as distributed by MLS GRID #2637766 Report a problem | ||
| 3/30/2024 | Listing removed | -- |
Source: RealTracs MLS as distributed by MLS GRID #2592290 Report a problem | ||
| 3/9/2024 | Listed for sale | $4,800,000$476/sqft |
Source: RealTracs MLS as distributed by MLS GRID #2592290 Report a problem | ||
| 2/29/2024 | Listing removed | -- |
Source: RealTracs MLS as distributed by MLS GRID #2592290 Report a problem | ||
| 11/15/2023 | Listed for sale | $4,800,000-12.7%$476/sqft |
Source: RealTracs MLS as distributed by MLS GRID #2592290 Report a problem | ||
| 9/12/2023 | Listing removed | -- |
Source: Owner Report a problem | ||
| 6/14/2023 | Listed for sale | $5,500,000+6011.1%$545/sqft |
Source: Owner Report a problem | ||
| 6/22/1999 | Sold | $90,000$9/sqft |
Source: Agent Provided Report a problem | ||
Public tax history
| Year | Property taxes | Tax assessment |
|---|---|---|
| 2024 | $11,199 +6.4% | $375,800 +50.6% |
| 2023 | $10,528 | $249,475 |
| 2022 | $10,528 +41.1% | $249,475 |
| 2021 | $7,459 -25.6% | $249,475 |
| 2020 | $10,028 0% | $249,475 |
| 2019 | $10,028 | $249,475 +17.5% |
| 2018 | $10,028 +34.6% | $212,300 -11.6% |
| 2017 | $7,449 -28.8% | $240,275 |
| 2016 | $10,458 | $240,275 -1% |
| 2015 | $10,458 +3.7% | $242,625 |
| 2014 | $10,088 -10.4% | $242,625 -5.6% |
| 2013 | $11,261 +0% | $257,100 +0% |
| 2011 | $11,261 +6.3% | $257,099 |
| 2010 | $10,593 | $257,099 |
| 2009 | $10,593 | $257,099 |
| 2008 | -- | $257,099 +20.5% |
| 2007 | $9,491 +0% | $213,278 |
| 2006 | $9,489 -4.8% | $213,278 +1.4% |
| 2005 | $9,965 +6.1% | $210,242 +0.5% |
| 2004 | $9,393 +3.9% | $209,203 +3.9% |
| 2002 | $9,045 | $201,441 +15.5% |
| 2001 | -- | $174,373 -75% |
| 2000 | -- | $697,491 |
Find assessor info on the county website
Monthly payment
Est. payment
Payment breakdown
Explore the cost of this home by adjusting the details. Changes won't be saved.Climate risks
Neighborhood: 37043
Nearby schools
GreatSchools rating
- 9/10Rossview Elementary SchoolGrades: PK-5Distance: 1.8 mi
- 7/10Rossview Middle SchoolGrades: 6-8Distance: 1.9 mi
- 8/10Rossview High SchoolGrades: 9-12Distance: 2.1 mi
Schools provided by the listing agent
- Elementary: Rossview Elementary
- Middle: Rossview Middle
- High: Rossview High
Source: RealTracs MLS as distributed by MLS GRID. This data may not be complete. We recommend contacting the local school district to confirm school assignments for this home.
- $729,4005 bd4 ba4.2k sqft2077 Cobb Meadow Ln, Clarksville, TN 37043Off Market

- $843,2004 bd4 ba5.5k sqft2076 Cobb Meadow Ln, Clarksville, TN 37043Off Market
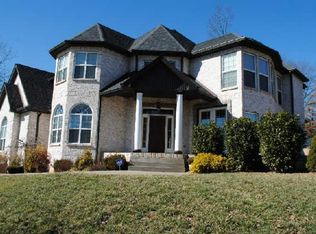
- $538,0004 bd3 ba2.6k sqft2082 Mossy Oak Cir, Clarksville, TN 37043Off Market

- $607,9005 bd3 ba3.4k sqft2086 Mossy Oak Cir, Clarksville, TN 37043Off Market

- $642,8004 bd4 ba4.2k sqft2093 Mossy Oak Cir, Clarksville, TN 37043Off Market
- $1,309,7005 bd5 ba7.1k sqft2075 Mossy Oak Cir, Clarksville, TN 37043Off Market
- $687,1005 bd4 ba4k sqft2078 Mossy Oak Cir, Clarksville, TN 37043Off Market
- $559,0005 bd4 ba3.2k sqft2007 Mossy Oak Circle, Clarksville, TN 37043Off Market
A local agent can set up tours, give advice and negotiate with sellers.
Similar homes
- $--5 bd4 ba6.7k sqft529 York St, Clarksville, TN 37040Auction

 MLS ID #3221438, Bob Edmondson. RealTracs MLS as distributed by MLS GRID
 - $1,500,0004 bd4 ba5.6k sqft635 Mobley Rd, Clarksville, TN 37043For Sale
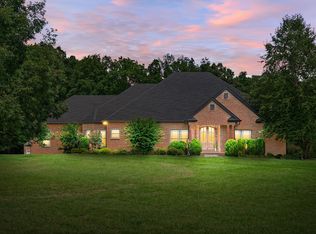 MLS ID #3297810, Jenn McMillion. RealTracs MLS as distributed by MLS GRID
 - $1,625,0004 bd4 ba5.6k sqft1080 Fannie Nicholson Rd, Chapmansboro, TN 37035For Sale
 MLS ID #3260570, Kamber Lomonaco. RealTracs MLS as distributed by MLS GRID
 - $800,0008 bd8 ba5.8k sqft5 Black Jack Way, Clarksville, TN 37040For Sale
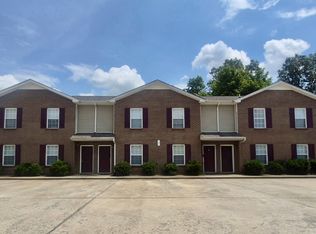 MLS ID #3243026, Cristen Bell. RealTracs MLS as distributed by MLS GRID
 - $1,100,0006 bd7 ba5.8k sqft1150 Lafayette Rd, Clarksville, TN 37042For SaleMLS ID #3228363, Jess Long, MBA. RealTracs MLS as distributed by MLS GRID
- $1,200,0006 bd2 ba14k sqft2196 Carneal Ln, Oak Grove, KY 42262For SaleMLS ID #3261173, MaKenzie Griffis. RealTracs MLS as distributed by MLS GRID
- $950,0008 bd4 ba5.9k sqft470 Martha Ln, Clarksville, TN 37043For SaleMLS ID #3223149, Shannon Heim. RealTracs MLS as distributed by MLS GRID
- $1,050,0008 bd8 ba8.2k sqft2450 Caroline Dr, Clarksville, TN 37042For SaleMLS ID #3500803, Sydney B. Hedrick. RealTracs MLS as distributed by MLS GRID
- $1,480,0008 bd12 ba8.8k sqft919 Martin St Building B, Clarksville, TN 37040New ConstructionMLS ID #3051053, Shannon Heim. RealTracs MLS as distributed by MLS GRID
- $1,800,0008 bd8 ba9.8k sqft329 Cedar Ct, Clarksville, TN 37042New ConstructionMLS ID #3039767, Karen Blick. RealTracs MLS as distributed by MLS GRID
- $995,0007 bd9 ba8.1k sqft550 Peachers Mill Rd, Clarksville, TN 37042For SaleMLS ID #3248784, Brooke Eli King. RealTracs MLS as distributed by MLS GRID
