Bring your decorating talents to make this spacious 3 Bedroom Rancher with large master bedroom and deck your next home. Located in a quiet neighborhood in Mabscott district. The unfinished and current dirt floor basement with walk out could be used for future home expansion or storage. SOLD "AS IS".
For sale
$69,900
329 Chestnut St, Beckley, WV 25801
3beds
1,344sqft
Single Family Residence
Built in 1900
7,405 Square Feet Lot
$-- Zestimate®
$52/sqft
$-- HOA
What's special
- 91 days
- 269
- 25
Zillow last checked:
Listing updated:
Listed by:
Gino I. Digiorgi,
Realty Pro 304-541-1652
Source: KVBR,MLS#: 284283 Originating MLS: Kanawha Valley Board of REALTORS
Originating MLS: Kanawha Valley Board of REALTORSFacts & features
Interior
Bedrooms & bathrooms
- Bedrooms: 3
- Bathrooms: 1
- Full bathrooms: 1
Primary bedroom
- Description: Primary Bedroom
- Level: Main
- Dimensions: 16'x15'8
Bedroom 2
- Description: Bedroom 2
- Level: Main
- Dimensions: 13'x12'7
Bedroom 3
- Description: Bedroom 3
- Level: Main
- Dimensions: 10'5x7'10
Den
- Description: Den
- Level: Main
- Dimensions: 18'5x5'9
Dining room
- Description: Dining Room
- Level: Main
- Dimensions: 15'9 x 9'7
Kitchen
- Description: Kitchen
- Level: Main
- Dimensions: 12'6x10'3
Living room
- Description: Living Room
- Level: Main
- Dimensions: 19'9x12'8
Utility room
- Description: Utility Room
- Level: Main
- Dimensions: 12'9x6'
Heating
- Baseboard
Appliances
- Included: Gas Range
Features
- Eat-in Kitchen
- Flooring: Carpet, Vinyl
- Windows: Insulated Windows
- Basement: None
- Has fireplace: No
Interior area
- Total interior livable area: 1,344 sqft
Property
Features
- Stories: 1
- Patio & porch: Deck, Porch
- Exterior features: Deck, Porch
Lot
- Size: 7,405 Square Feet
- Dimensions: 50 x 50 x 150 x 150
Details
- Parcel number: 040002011400000000
Construction
Type & style
- Home type: SingleFamily
- Architectural style: Ranch,One Story
- Property subtype: Single Family Residence
Materials
- Aluminum Siding, Frame
- Roof: Composition,Shingle
Condition
- Year built: 1900
Utilities & green energy
- Sewer: Public Sewer
- Water: Public
Community & HOA
Community
- Subdivision: 0
HOA
- Has HOA: No
Location
- Region: Beckley
Financial & listing details
- Price per square foot: $52/sqft
- Tax assessed value: $34,800
- Annual tax amount: $890
- Date on market: 7/1/2026
- Cumulative days on market: 92 days
Estimated market value
Not available
Estimated sales range
Not available
$1,093/mo
Price history
| Date | Event | Price |
|---|---|---|
| 7/1/2026 | Listed for sale | $69,900+31.9%$52/sqft |
Source:  KVBR #284283 Report a problem KVBR #284283 Report a problem | ||
| 2/9/2024 | Listing removed | $53,000$39/sqft |
Source:  Exit Realty #86332 Report a problem Exit Realty #86332 Report a problem | ||
| 1/29/2024 | Contingent | $53,000$39/sqft |
Source: Exit Realty #86332 Report a problem | ||
| 1/27/2024 | Listed for sale | $53,000$39/sqft |
Source: Exit Realty #86332 Report a problem | ||
Public tax history
| Year | Property taxes | Tax assessment |
|---|---|---|
| 2025 | $608 +707.5% | $20,880 -17.1% |
| 2024 | $75 | $25,200 +26.1% |
| 2023 | -- | $19,980 |
| 2022 | -- | $19,980 +2.1% |
| 2021 | -- | $19,560 |
| 2020 | -- | $19,560 |
| 2019 | -- | $19,560 |
| 2018 | -- | $19,560 |
| 2017 | -- | $19,560 |
| 2016 | -- | $19,560 +4.5% |
| 2015 | -- | $18,720 |
| 2014 | -- | $18,720 +7.6% |
| 2013 | -- | $17,400 +7% |
| 2012 | -- | $16,260 |
| 2011 | -- | $16,260 +5% |
| 2010 | -- | $15,480 +4.5% |
| 2009 | -- | $14,820 +6.5% |
| 2008 | -- | $13,920 +2.7% |
| 2007 | -- | $13,560 +2.3% |
| 2006 | -- | $13,260 |
| 2005 | -- | $13,260 |
| 2004 | -- | $13,260 +3.8% |
| 2003 | -- | $12,780 +3.9% |
| 2002 | -- | $12,300 +4.1% |
| 2001 | -- | $11,820 |
Find assessor info on the county website
Monthly payment
Est. payment
Payment breakdown
Explore the cost of this home by adjusting the details. Changes won't be saved.Climate risks
Neighborhood: 25801
Nearby schools
Schools provided by the listing agent
- Elementary: Mabscott
- Middle: Park
- High: Woodrow Wilson
Source: KVBR. This data may not be complete. We recommend contacting the local school district to confirm school assignments for this home.
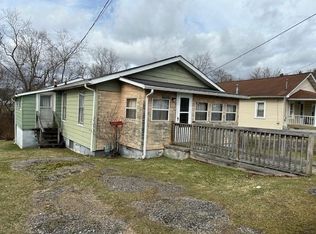
Similar homes
- $69,0003 bd1 ba926 sqft218 Sunrise Ave, Beckley, WV 25801For Sale
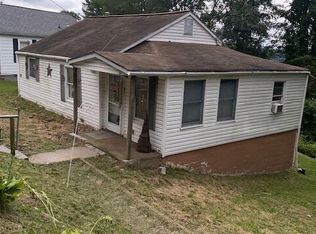 MLS ID #26-375, Jerry L Allen. Fayette-Nicholas BOR
 - $62,8002 bd1 ba1.1k sqft208 Vine St, Beckley, WV 25801Auction
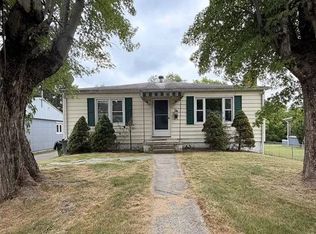 MLS ID #12006966, Joe Pyle, Joe R. Pyle Complete Auction and Realty Service. My State MLS
 - $69,0003 bd1 ba1.5k sqft310 Clyde St, Beckley, WV 25801For Sale
 MLS ID #94781, Brian Brown, TRANSCEND REALTY. Beckley BOR
 - $59,9003 bd1 ba1.1k sqft236 Clyde St, Beckley, WV 25801For Sale
 MLS ID #101539, David&Cyndie Chinn, ALTRUIST REALTY GROUP. All West Virginia MLS
 - $59,9003 bd2 ba1.6k sqft158 Basin St, Beckley, WV 25801For Sale
 MLS ID #26-670, Tina Louise Walton, Walton Realty. GVMLS
