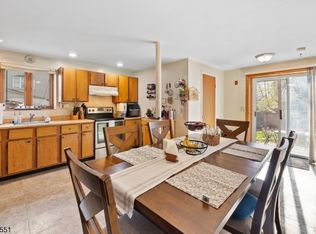
Welcome to 329 Elmira Trail, a Tudor-inspired ranch tucked into a peaceful Hopatcong setting, offering approximately 664 sqft of character, charm, and opportunity. From the moment you arrive, the distinctive exterior detailing and wooded backdrop create a sense of retreat and potential. Step inside to discover a flowing layout where the living and dining areas connect seamlessly, creating an open space ready to be transformed to fit your vision. The kitchen offers a practical footprint with exciting redesign possibilities, ready to become the heart of the home. The comfortable bedroom features natural light and closet storage, while the full bath with stall shower completes the main living quarters. An additional flex space provides versatility for a home office, den, or creative retreat. Outside, the rear deck invites you to design your own private outdoor escape surrounded by trees. Value-add opportunity for investors! Schedule your showing today! Photos are digitally enhanced. Being sold AS IS, WHERE IS, Buyer is responsible for all inspections, CO and certifications. All information and property details set forth in this listing, including all utilities and all room dimensions which are approximate and deemed reliable but not guaranteed and should be independently verified if any person intends to engage in a transaction based upon it. Seller/current owner does not represent and/or guarantee that all property information and details have been provided in this MLS listing.
Under contract
Price cut: $10K (5/1)
$220,000
329 Elmira Trl, Hopatcong Boro, NJ 07843
1beds
664sqft
:
Get pre-qualified$1,488/mo
Single Family Residence
Built in 1951
4,791 Square Feet Lot
$-- Zestimate®
$331/sqft
$-- HOA
What's special
Tudor-inspired ranchWooded backdropDistinctive exterior detailingCloset storageFlowing layout
- 150 days |
- 39 |
- 0 |
Zillow last checked:
Listing updated:
Listed by:
Kimberlee Mcclellan 800-933-1991,
Ai Brokers Llc
Source: GSMLS,MLS#: 4011526
Facts & features
Interior
Bedrooms & bathrooms
- Bedrooms: 1
- Bathrooms: 1
- Full bathrooms: 1
Primary bathroom
- Features: Stall Shower
Kitchen
- Features: Eat-in Kitchen
Heating
- 1 Unit, Baseboard - Electric, Electric
Appliances
- Included: See Remarks, Electric Water Heater
Features
- Basement: None,Crawl Space
- Has fireplace: No
Interior area
- Total structure area: 664
- Total interior livable area: 664 sqft
Property
Parking
- Parking features: Asphalt, Off Street
Lot
- Size: 4,791 Square Feet
- Dimensions: 41 x 116
Details
- Parcel number: 2812402040000000060000
Construction
Type & style
- Home type: SingleFamily
- Architectural style: Ranch
- Property subtype: Single Family Residence
Materials
- Stucco, Vinyl Siding
- Roof: Asphalt Shingle
Condition
- Year built: 1951
Utilities & green energy
- Sewer: Public Sewer
- Water: Well
- Utilities for property: See Remarks
Community & HOA
Location
- Region: Hopatcong
Financial & listing details
- Price per square foot: $331/sqft
- Tax assessed value: $193,100
- Annual tax amount: $4,275
- Date on market: 2/26/2026
- Ownership type: Fee Simple
Estimated market value
Not available
Estimated sales range
Not available
$1,851/mo
Price history
| Date | Event | Price |
|---|---|---|
| 6/24/2026 | Pending sale | $220,000$331/sqft |
Source:  GSMLS #4011526 Report a problem GSMLS #4011526 Report a problem | ||
| 5/1/2026 | Price change | $220,000-4.3%$331/sqft |
Source: GSMLS #4011526 Report a problem | ||
| 4/16/2026 | Pending sale | $230,000$346/sqft |
Source: GSMLS #4011526 Report a problem | ||
| 2/26/2026 | Listed for sale | $230,000+2200%$346/sqft |
Source: GSMLS #4011526 Report a problem | ||
| 7/11/2002 | Sold | $10,000$15/sqft |
Source: Public Record Report a problem | ||
Public tax history
| Year | Property taxes | Tax assessment |
|---|---|---|
| 2025 | $4,275 +6.2% | $193,100 |
| 2024 | $4,026 +5.6% | $193,100 +77.2% |
| 2023 | $3,814 +2% | $109,000 |
| 2022 | $3,739 +1.7% | $109,000 |
| 2021 | $3,675 +1.5% | $109,000 |
| 2020 | $3,622 +0.2% | $109,000 |
| 2019 | $3,614 +0.2% | $109,000 |
| 2018 | $3,609 -0.2% | $109,000 |
| 2017 | $3,617 +2.3% | $109,000 |
| 2016 | $3,535 +0.3% | $109,000 |
| 2015 | $3,523 +4.4% | $109,000 |
| 2014 | $3,375 -17% | $109,000 |
| 2013 | $4,066 +4% | $109,000 -42.2% |
| 2012 | $3,910 +4.6% | $188,700 |
| 2011 | $3,738 +5.8% | $188,700 |
| 2010 | $3,534 +5.9% | $188,700 |
| 2009 | $3,338 | $188,700 |
| 2008 | -- | $188,700 |
| 2007 | -- | $188,700 +93.1% |
| 2006 | -- | $97,700 |
| 2005 | -- | $97,700 |
| 2004 | -- | $97,700 |
| 2003 | -- | $97,700 |
| 2002 | -- | $97,700 |
| 2001 | -- | $97,700 |
Find assessor info on the county website
Monthly payment
Est. payment
Payment breakdown
Explore the cost of this home by adjusting the details. Changes won't be saved.Climate risks
Neighborhood: 07843
Nearby schools
GreatSchools rating
- NADurban Avenue Elementary SchoolGrades: PK-1Distance: 0.7 mi
- 3/10Hopatcong High SchoolGrades: 8-12Distance: 0.7 mi
- 3/10Tulsa Trail Elementary SchoolGrades: 2-3Distance: 0.7 mi
- $410,0003 bd2 ba-- sqft326 Elmira Trl, Hopatcong, NJ 07843Sold
- $258,0001 bd1 ba-- sqft330 Elmira Trl, Hopatcong, NJ 07843Sold
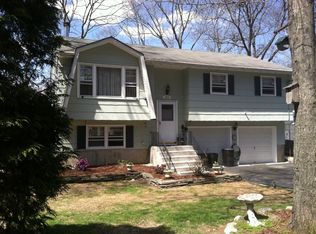
- $502,5004 bd3 ba1.7k sqft322 Elmira Trl, Hopatcong, NJ 07843Off Market
- $287,3002 bd1 ba440 sqft331 Elmira Trl, Hopatcong, NJ 07843Off Market
- $348,4003 bd1 ba620 sqft327 Elmira Trl, Hopatcong, NJ 07843Off Market
- $375,0003 bd2 ba-- sqft332 Elmira Trl, Hopatcong, NJ 07843Sold
- $499,0003 bd3 ba-- sqft335 Elmira Trl, Hopatcong, NJ 07843For Sale
- $715,5005 bd3 ba3.2k sqft320 Elmira Trl, Hopatcong, NJ 07843Off Market
A local agent can set up tours, give advice and negotiate with sellers.
A local lender can help you make sure your offer is ready when you are.
Similar homes
- $290,0002 bd1 ba834 sqft3 Adams Trl, Hopatcong Boro, NJ 07843For Sale
 MLS ID #4033050, Anthony Stroppa Jr., Weichert Realtors Corp Hq. GSMLS
 - $--2 bd1 ba770 sqft909 Upper Clover Dr, Newton, NJ 07860Auction
 Xome
Xome - $279,0002 bd1 ba986 sqft7 Cooper Rd, West Milford Twp., NJ 07438For Sale
 MLS ID #4039157, Kristen Deleo, Realty Executives Exceptional. GSMLS
 - $265,0001 bd1 ba941 sqft49-51 Wall St, Rockaway Boro, NJ 07866For Sale
 MLS ID #4042515, Yoe Lopez, Howard Hanna Rand Realty. GSMLS
 - $319,9992 bd1 ba984 sqft901 Chestnut Path, Stillwater Twp., NJ 07860For SaleMLS ID #4042292, Jhonatan E. Davis Silvestre, Keller Williams Integrity. GSMLS
- $300,0002 bd1 ba768 sqft19 John Wilton St, Franklin Boro, NJ 07416For SaleMLS ID #4032096, Nadine Delille, Signature Realty Nj. GSMLS
- $275,0002 bd1 ba768 sqft48 E Shore Dr, Vernon Twp., NJ 07462For SaleMLS ID #4032035, Lisa Taormina, Werner Realty. GSMLS
- $254,0001 bd1 ba900 sqft2350 State Route 10 BLDG E #13, Parsippany-Troy Hills Twp., NJ 07950For SaleMLS ID #4040466, Lauren A. Bell, Exp Realty, Llc. GSMLS
- $189,0001 bd1 ba562 sqft18i ASHINGTON CLUB RD BLDG 18 #18, Far Hills Boro, NJ 07931For SaleMLS ID #4032679, Fred Nouri, Realty One Group Legend. GSMLS
- $265,0001 bd1 ba800 sqft2467 State Route 10 BLDG 29 #6A, Parsippany-Troy Hills Twp., NJ 07950For SaleMLS ID #4032973, Jacqueline Scura, Compass Of New Jersey. GSMLS
- $300,0001 bd1 ba800 sqft320 South Street BLDG 18 #P, Morristown Town, NJ 07960For SaleMLS ID #4032764, Deborah Citarella, Coldwell Banker Realty. GSMLS
- $325,0001 bd1 ba915 sqft3201 Cleveland Ln, Rockaway Twp., NJ 07866For SaleMLS ID #4034826, Michael Jacobellis, Coldwell Banker Realty. GSMLS
- $239,0001 bd1 ba465 sqft3 Wild Turkey Way Unit 126 BLDG 3 #126, Hardyston Twp., NJ 07419For SaleMLS ID #4038155, Gilbert Roessner, Mountain Properties Crystal. GSMLS
- $126,5002 bd1 ba639 sqft13 Alpine Circle, Franklin Boro, NJ 07416For SaleMLS ID #4025511, Katherine Perez, Ridge & Valley Re Corp. GSMLS
- $299,0001 bd1 ba750 sqft47 Ridgedale Ave, Morristown Town, NJ 07960For SaleMLS ID #4040248, Lauren A. Bell, Exp Realty, Llc. GSMLS
