329HOME - OPEN, AIRY AND ELEGANT THESE NEW TOWNHOMES ARE UNMATCHED! THESE BEAUTIFUL MODERN HOMES HAVE BEEN DESIGNED BEYOND EXPECTATION...TEN FT CEILINGS ON FIRST FLOOR W OPEN LIVING-DINING-KITCHEN FEATURING HEATED CONCRETE FLOORING, LARGE WINDOWS & GREAT PATIO OFF KITCHEN..LIGHT FILLED SPACES WITH PERFECT ENTERTAINING FLOW...SECOND LEVEL IS ALL SUITE, ENSUITE OFFICE/STUDY, WALK IN CLOSET, LARGE BATH. THIRD LEVEL MEDIA ROOM WITH LARGE ROOF DECK...ENERGY EFFICIENT DESIGN...EACH HOME FEATURES PRIVATE YARD & PARKING FOR 2 CARS (1 GARAGE & 1 EXTERIOR)...GREAT CURB APPEAL & LOCATION, SHORT WALK TO EL LINE DOWNTOWN OAK PARK & ALL AMENITIES OAK PARK HAS TO OFFER..MAY 2027 DELIVERY
Contingent
$889,900
329 Home Ave #A, Oak Park, IL 60302
3beds
2,350sqft
Townhouse, Single Family Residence
Built in 2026
8,700 Square Feet Lot
$-- Zestimate®
$379/sqft
$100/mo HOA
What's special
Large windowsGreat curb appealLight filled spacesGreat patio off kitchenThird level media roomOpen living-dining-kitchenPrivate yard
- 69 days
- 10
- 2
Zillow last checked:
Listing updated:
Listed by:
Riley Mockler 773-703-3200,
Avenue 1 Realty Group Inc
Source: MRED as distributed by MLS GRID,MLS#: 12667056
Facts & features
Interior
Bedrooms & bathrooms
- Bedrooms: 3
- Bathrooms: 3
- Full bathrooms: 2
- 1/2 bathrooms: 1
Rooms
- Room types: Office, Foyer, Media Room
Primary bedroom
- Features: Flooring (Hardwood), Bathroom (Full, Double Sink, Shower Only)
- Level: Second
- Area: 208 Square Feet
- Dimensions: 16X13
Bedroom 2
- Features: Flooring (Other)
- Level: Third
- Area: 140 Square Feet
- Dimensions: 14X10
Bedroom 3
- Level: Second
- Area: 140 Square Feet
- Dimensions: 14X10
Dining room
- Features: Flooring (Other)
- Level: Main
- Area: 160 Square Feet
- Dimensions: 16X10
Foyer
- Features: Flooring (Other)
- Level: Main
- Area: 91 Square Feet
- Dimensions: 13X7
Kitchen
- Features: Kitchen (Eating Area-Breakfast Bar, Island, Pantry-Closet, Custom Cabinetry, SolidSurfaceCounter), Flooring (Other)
- Level: Main
- Area: 187 Square Feet
- Dimensions: 17X11
Laundry
- Features: Flooring (Porcelain Tile)
- Level: Second
- Area: 98 Square Feet
- Dimensions: 14X7
Living room
- Features: Flooring (Other)
- Level: Main
- Area: 336 Square Feet
- Dimensions: 21X16
Media room
- Features: Flooring (Other)
- Level: Third
- Area: 224 Square Feet
- Dimensions: 16X14
Office
- Features: Flooring (Hardwood)
- Level: Second
- Area: 108 Square Feet
- Dimensions: 12X9
Heating
- Natural Gas, Steam, Radiant Floor
Cooling
- Central Air
Appliances
- Included: Range, Microwave, Dishwasher, Refrigerator, High End Refrigerator, Gas Oven, Range Hood, Humidifier
- Laundry: Upper Level, In Unit, Sink
Features
- Cathedral Ceiling(s), Storage, Open Floorplan
- Flooring: Hardwood
- Basement: None
Interior area
- Total structure area: 0
- Total interior livable area: 2,350 sqft
Property
Parking
- Total spaces: 2
- Parking features: Garage Door Opener, Yes, Detached, Off Alley, Owned, Garage
- Garage spaces: 1
- Has uncovered spaces: Yes
Accessibility
- Accessibility features: No Disability Access
Lot
- Size: 8,700 Square Feet
- Dimensions: 60 X 145
Details
- Parcel number: 16073160000000
- Special conditions: List Broker Must Accompany,Home Warranty
- Other equipment: Ceiling Fan(s)
Construction
Type & style
- Home type: Townhouse
- Property subtype: Townhouse, Single Family Residence
Materials
- Fiber Cement
Condition
- New Construction
- New construction: Yes
- Year built: 2026
Details
- Warranty included: Yes
Utilities & green energy
- Sewer: Public Sewer
- Water: Public
Green energy
- Energy efficient items: Water Heater
- Water conservation: Low flow commode
Community & HOA
HOA
- Has HOA: Yes
- Services included: Insurance, Lawn Care, Snow Removal, Other
- HOA fee: $100 monthly
Location
- Region: Oak Park
Financial & listing details
- Price per square foot: $379/sqft
- Date on market: 8/15/2026
- Ownership: Fee Simple
Estimated market value
Not available
Estimated sales range
Not available
Not available
Price history
| Date | Event | Price |
|---|---|---|
| 8/15/2026 | Contingent | $889,900$379/sqft |
Source:  MRED as distributed by MLS GRID #12667056 Report a problem MRED as distributed by MLS GRID #12667056 Report a problem | ||
| 8/4/2026 | Listing removed | $889,900$379/sqft |
Source: MRED as distributed by MLS GRID #12667056 Report a problem | ||
| 6/3/2026 | Contingent | $889,900$379/sqft |
Source: MRED as distributed by MLS GRID #12667056 Report a problem | ||
| 6/3/2026 | Listed for sale | $889,900$379/sqft |
Source: MRED as distributed by MLS GRID #12667056 Report a problem | ||
Public tax history
Tax history is unavailable.
Monthly payment
Est. payment
Payment breakdown
Explore the cost of this home by adjusting the details. Changes won't be saved.Climate risks
Neighborhood: 60302
Nearby schools
Schools provided by the listing agent
- District: 90
Source: MRED as distributed by MLS GRID. This data may not be complete. We recommend contacting the local school district to confirm school assignments for this home.


Similar homes
- $889,9003 bd3 ba2.3k sqft329 Home Ave #B, Oak Park, IL 60302Active
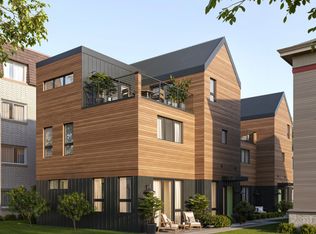 MLS ID #12661709, Riley Mockler, Avenue 1 Realty Group Inc. MRED as distributed by MLS GRID
 - $731,7003 bd2 ba1.4k sqft839 Madison St #301, Oak Park, IL 60302Active
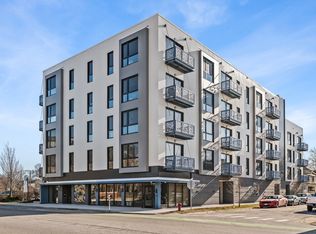 MLS ID #12775731, Erica Cuneen, CIPS,GREEN,SFR,SRES, Beyond Properties Realty Group. MRED as distributed by MLS GRID
 - $684,8952 bd2 ba1.2k sqft839 Madison St #502, Oak Park, IL 60302ActiveMLS ID #12774345, Erica Cuneen, CIPS,GREEN,SFR,SRES, Beyond Properties Realty Group. MRED as distributed by MLS GRID
- $899,0003 bd3 ba2.5k sqft310 N Des Plaines St #A, Chicago, IL 60607Re-activated
 MLS ID #12706413, Regina Castle, @properties Christie's International Real Estate. MRED as distributed by MLS GRID
