A rare opportunity to own an exceptional 5-bedroom, 5.5-bath residence offering over 4,000 sq ft and a 4-car garage in an exclusive 10-lot subdivision just 0.9 miles from vibrant Downtown Gilbert. Thoughtfully designed with both elegance and functionality in mind, this home showcases refined finishes and a seamless open concept layout. The gourmet kitchen is a true centerpiece, complemented by a separate prep kitchen and expansive pantry, ideal for effortless entertaining. Elevated, designer selected details carry throughout, while a spacious home office and secondary bedroom on the main level provide flexibility for guests or multigenerational living. Perfectly positioned near scenic walking trails, dining, and entertainment, this home offers a rare blend of privacy and proximity within one of Gilbert's most desirable locations. A home of this caliber, design, and location is truly a standout. Experience it for yourself.
For sale
Price cut: $50K (9/18)
$1,299,995
329 N SILVERADO Street, Gilbert, AZ 85234
5beds
4,048sqft
Single Family Residence
Built in 2026
8,708 Square Feet Lot
$-- Zestimate®
$321/sqft
$299/mo HOA
What's special
- 171 days
- 341
- 16
Zillow last checked:
Listing updated:
Listed by:
John Bargnesi 480-624-0244,
Sekisui House Arizona
Source: ARMLS,MLS#: 7022025
Facts & features
Interior
Bedrooms & bathrooms
- Bedrooms: 5
- Bathrooms: 6
- Full bathrooms: 5
- 1/2 bathrooms: 1
Heating
- Electric
Cooling
- Central Air
Appliances
- Included: Built-in Microwave, Dishwasher, Disposal, Electric Cooktop, Built-In Electric Oven
- Laundry: Upper Level, Inside
Features
- Pantry, Double Vanity, Breakfast Bar, Kitchen Island, Full Bth Master Bdrm, Separate Shwr & Tub
- Flooring: Carpet, Tile
- Windows: Low Emissivity Windows, Double Pane Windows, ENERGY STAR Qualified Windows, Vinyl Frame
- Has basement: No
- Has fireplace: No
Interior area
- Total structure area: 4,048
- Total interior livable area: 4,048 sqft
Video & virtual tour
Property
Parking
- Total spaces: 6
- Parking features: Direct Access
- Garage spaces: 4
- Uncovered spaces: 2
Features
- Stories: 2
- Patio & porch: Covered
- Spa features: None
- Fencing: Block
Lot
- Size: 8,708 Square Feet
- Features: East/West Exposure, Sprinklers In Front, Desert Front, Cul-De-Sac, Dirt Back, Synthetic Grass Frnt, Auto Timer H2O Front
Details
- Parcel number: 30415938
Construction
Type & style
- Home type: SingleFamily
- Architectural style: Contemporary
- Property subtype: Single Family Residence
Materials
- Stucco, Wood Frame, Low VOC Paint, Blown Cellulose, Painted
- Roof: Tile
Condition
- Under Construction
- New construction: No
- Year built: 2026
Details
- Builder name: Woodside Homes
Utilities & green energy
- Sewer: Public Sewer
Community & HOA
Community
- Features: Biking/Walking Path
- Subdivision: LINDSAY AND ELLIOT
HOA
- Has HOA: Yes
- Services included: Maintenance Grounds
- HOA fee: $299 monthly
- HOA name: AAM
- HOA phone: 602-957-9191
Location
- Region: Gilbert
Financial & listing details
- Price per square foot: $321/sqft
- Tax assessed value: $7,523
- Annual tax amount: $18
- Date on market: 4/29/2026
- Cumulative days on market: 169 days
- Listing terms: VA Loan,Cash,Conventional,FHA
- Ownership: Fee Simple
Estimated market value
Not available
Estimated sales range
Not available
Not available
Price history
| Date | Event | Price |
|---|---|---|
| 9/18/2026 | Price change | $1,299,995-3.7%$321/sqft |
Source:  ARMLS #7022025 Report a problem ARMLS #7022025 Report a problem | ||
| 7/8/2026 | Price change | $1,349,995-2.9%$333/sqft |
Source: ARMLS #7022025 Report a problem | ||
| 5/21/2026 | Price change | $1,389,995-0.7%$343/sqft |
Source: ARMLS #7022025 Report a problem | ||
| 5/6/2026 | Price change | $1,399,995-2.4%$346/sqft |
Source: ARMLS #7022025 Report a problem | ||
| 5/1/2026 | Listed for sale | $1,434,995$354/sqft |
Source: ARMLS #7022025 Report a problem | ||
Public tax history
| Year | Property taxes | Tax assessment |
|---|---|---|
| 2025 | $18 | $1,128 |
Find assessor info on the county website
Monthly payment
Est. payment
Payment breakdown
Explore the cost of this home by adjusting the details. Changes won't be saved.Climate risks
Neighborhood: Stonebridge Lakes
Nearby schools
Schools provided by the listing agent
- Elementary: Greenfield Elementary School
- Middle: Greenfield Junior High School
- High: Gilbert High School
- District: Gilbert Unified District
Source: ARMLS. This data may not be complete. We recommend contacting the local school district to confirm school assignments for this home.
- $1,299,9955 bd6 ba4k sqft339 N Silverado St, Gilbert, AZ 85234New Construction

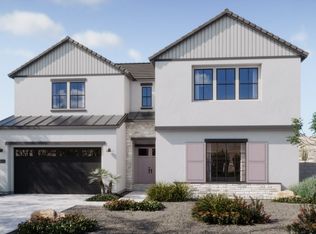
- from $1,219,9904 bd5 ba3.7k sqftPlan 1121 Plan, 33 North, Gilbert, AZ 85234New Construction

- from $1,229,9905 bd6 ba4k sqftPlan 1122 Plan, 33 North, Gilbert, AZ 85234New Construction
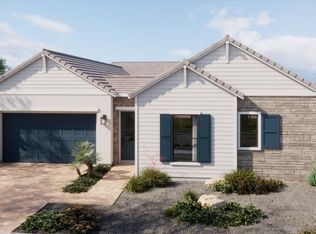
- from $1,149,9904 bd4 ba3k sqftPlan 1120 Plan, 33 North, Gilbert, AZ 85234New Construction
Similar homes
- $1,299,9955 bd6 ba4k sqft339 N Silverado St, Gilbert, AZ 85234New ConstructionWoodside Homes
- $1,099,9984 bd3 ba3.5k sqft578 N Acacia Drive, Gilbert, AZ 85233For Sale
 MLS ID #7079510, Adam Mickelson, Incyte Realty, LLC. ARMLS
 - $1,335,0005 bd4 ba3.9k sqft1486 E Mead Drive, Gilbert, AZ 85298For Sale
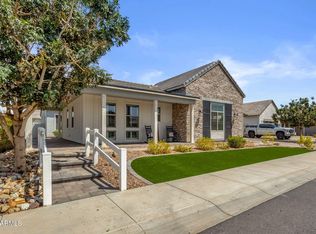 MLS ID #7072843, Melanie Nemetz, Keller Williams Integrity First Realty. ARMLS
 - $1,199,0005 bd4 ba3.9k sqft3153 E RED OAK Court, Gilbert, AZ 85297For Sale
 MLS ID #7068601, Robert Verolini, Realty ONE Group. ARMLS
