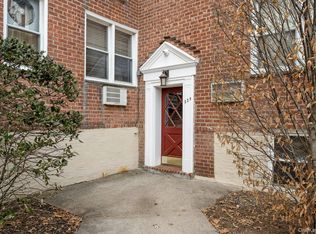
Discover the highly sought-after ultra-private lifestyle at Palmer Terrace. Nestled in a prime location, this cooperative offers the ultimate blend of peace, community, and unmatched convenience. On-site Super and Porters are welcoming and helpful, and management responds quickly. With an easy stroll to bustling Mamaroneck Avenue, explore diverse dining, local shops, historic Emelin Theatre, and the scenic waterfront beauty of the Long Island Sound. Mamaroneck Union Free School District serves both Mamaroneck and Larchmont communities with strong academic programs and high student achievement. Bring your discerning eye and design your dream sanctuary. A blank canvas awaits your personal touch! Schedule a private tour today and unlock endless potential of this top tier location! Note: MM = $1,130.51 -which is 40% tax deductible- includes Heat, Water, Taxes and Electricity, which is billed as separate line item. Apply for STAR credit on-line for add'l savings. Con Edison bills for Gas. 2 Free outdoor spaces at closing. Garage Parking is waitlisted at $75/mo. Complex has Gymnasium, Playground, Basketball Court, Bicycle Room, Storage Room and a live-in Super. Electric Washing Machine & Dryer allowed in unit. Debt-to-Income Ratios: Mortgage and Maintenance not to exceed 33% gross monthly income. Other expenses (incl Mortgage and Maintenance not to exceed 40% of Gross Income: ie: car, student loans, unsecured/secured loans, credit cards. Minimum Equifax Credit Score of 700. Sold "as is."
For sale
$300,000
329 Palmer Terrace #1.F, Mamaroneck, NY 10543
2beds
980sqft
Stock Cooperative, Residential
Built in 1961
-- sqft lot
$-- Zestimate®
$306/sqft
$1,130/mo HOA
What's special
Basketball court
- 2 days |
- 433 |
- 14 |
Zillow last checked:
Listing updated:
Listed by:
The Foxes Real Estate 914-949-7903,
Gail Simring 914-391-6179
Source: OneKey® MLS as distributed by MLS GRID,MLS#: 1027569
Facts & features
Interior
Bedrooms & bathrooms
- Bedrooms: 2
- Bathrooms: 1
- Full bathrooms: 1
Other
- Description: Entry, Foyer, Kitchen, Livingroom, Hallway, Linen Closet, Two Bedrooms, Full Bath/Shower Combo
- Level: First
Heating
- Forced Air
Cooling
- Wall/Window Unit(s)
Appliances
- Included: Oven, Refrigerator, Stainless Steel Appliance(s)
- Laundry: Laundry Room
Features
- Ceiling Fan(s), Entrance Foyer
- Flooring: Hardwood
- Windows: Double Pane Windows, Screens
- Attic: None
- Has fireplace: No
- Common walls with other units/homes: 1 Common Wall
Interior area
- Total structure area: 980
- Total interior livable area: 980 sqft
Property
Parking
- Total spaces: 2
- Parking features: Off Street, Private, Unassigned
- Has garage: Yes
Features
- Levels: One
- Exterior features: Basketball Court, Courtyard, Gas Grill, Playground
Details
- Additional structures: Garage(s)
- Special conditions: None
Construction
Type & style
- Home type: Cooperative
- Architectural style: Garden
- Property subtype: Stock Cooperative, Residential
- Attached to another structure: Yes
Materials
- Brick
Condition
- Year built: 1961
Utilities & green energy
- Sewer: Public Sewer
- Water: Public
- Utilities for property: Cable Available, Electricity Connected, Natural Gas Connected, Trash Collection Public, Water Connected
Community & HOA
Community
- Features: Curbs, Fitness Center, Other, Sidewalks
- Security: Building Security, Video Cameras
HOA
- Has HOA: Yes
- Services included: Common Area Maintenance, Electricity, Maintenance Structure, Maintenance Grounds, Heat, Hot Water, Snow Removal, Trash, Water
- HOA fee: $1,130 monthly
- HOA name: Palmer Terrace Cooperative
Location
- Region: Mamaroneck
Financial & listing details
- Price per square foot: $306/sqft
- Date on market: 8/1/2026
- Listing agreement: Exclusive Right To Sell
- Listing terms: Cash,Conventional
- Inclusions: MBR Air Conditioner, Ceiling Lights / Fans, Stove, Refrigerator
- Electric utility on property: Yes
Estimated market value
Not available
Estimated sales range
Not available
Not available
Price history
| Date | Event | Price |
|---|---|---|
| 8/1/2026 | Listed for sale | $300,000$306/sqft |
Source:  OneKey® MLS as distributed by MLS GRID #1027569 Report a problem OneKey® MLS as distributed by MLS GRID #1027569 Report a problem | ||
Public tax history
Tax history is unavailable.
Monthly payment
Climate risks
Neighborhood: 10543
Nearby schools
GreatSchools rating
- 8/10Central SchoolGrades: PK-5Distance: 0.6 mi
- 9/10Hommocks SchoolGrades: 6-8Distance: 0.8 mi
- 8/10Mamaroneck High SchoolGrades: 9-12Distance: 0.3 mi
Schools provided by the listing agent
- Elementary: Central School
- Middle: Hommocks School
- High: Mamaroneck High School
Source: OneKey® MLS as distributed by MLS GRID. This data may not be complete. We recommend contacting the local school district to confirm school assignments for this home.
- $385,0002 bd1 ba950 sqft329 Palmer Ter APT 1B, Mamaroneck, NY 10543Pending

- $---- bd-- ba-- sqft329 Palmer Ter APT 2E, Mamaroneck, NY 10543Off Market
- $---- bd-- ba-- sqft329 Palmer Ter APT 2B, Mamaroneck, NY 10543Off Market
- $225,0001 bd1 ba780 sqft329 Palmer Ter APT 1C, Mamaroneck, NY 10543Sold
- $---- bd-- ba-- sqft329 Palmer Ter APT 2C, Mamaroneck, NY 10543Off Market
- $346,9002 bd1 ba950 sqft329 Palmer Ter APT 2D, Mamaroneck, NY 10543Off Market
- $338,8002 bd1 ba950 sqft329 Palmer Ter APT 1E, Mamaroneck, NY 10543Off Market
- $283,6001 bd-- ba780 sqft315 Palmer Ter APT 1C, Mamaroneck, NY 10543Off Market
A local agent can set up tours, give advice and negotiate with sellers.
Similar homes
- $265,0002 bd1 ba1.1k sqft43 Bronx River Road #8P, Yonkers, NY 10704For Sale

 MLS ID #1028617, Seiba Cooper, Listing by: eXp Realty. OneKey® MLS as distributed by MLS GRID
 - $289,9002 bd1 ba950 sqft41 Point Street #3B, Yonkers, NY 10701For Sale
 MLS ID #1014684, Daniel Hernandez, Listing by: CLMA Realty. OneKey® MLS as distributed by MLS GRID
 - $260,0003 bd1 ba1k sqft40 DAVENPORT #2K, New Rochelle, NY 10801For Sale
 MLS ID #985790, Merrick Platzner, Listing by: Platzner International Group. OneKey® MLS as distributed by MLS GRID
 - $300,0001 bd1 ba806 sqft2059 Mcgraw Avenue 10C #10C, Bronx, NY 10462For Sale
 MLS ID #1021906, Syed Ahmed, Listing by: Exit Realty DKC. OneKey® MLS as distributed by MLS GRID
 - $439,0002 bd2 ba1.2k sqft499 N Broadway #5L, White Plains, NY 10603For SaleMLS ID #1027866, Cheryl Mathew, Listing by: Hudson Affiliates, Inc.. OneKey® MLS as distributed by MLS GRID
- $274,9993 bd1 ba1.3k sqft19 Abeel Street #3J, Yonkers, NY 10705For SaleMLS ID #984544, Salima S. Tongo, Listing by: HLRE LLC. OneKey® MLS as distributed by MLS GRID
- $299,0002 bd1 ba875 sqft35-31 205 Street #302, Bayside, NY 11360For SaleMLS ID #843674, Julia Xelas SRES, Listing by: Julia Xelas Realty. OneKey® MLS as distributed by MLS GRID
- $274,9993 bd2 ba1.1k sqft190 E Mosholu Parkway S #1J, Bronx, NY 10458For SaleMLS ID #1027673, Sadiki Thames, Listing by: MRG LLC. OneKey® MLS as distributed by MLS GRID
- $319,0002 bd1 ba1k sqft226-26 Union Turnpike #2-O, Bayside, NY 11364For SaleMLS ID #964364, Amanda Laniado, Listing by: Sell Right Group LLC. OneKey® MLS as distributed by MLS GRID
- $239,9002 bd2 ba1.1k sqft1234 Midland Avenue #3E, Bronxville, NY 10708For SaleMLS ID #974039, Silvia Lopez, Listing by: ARA1 Realty Group, LLC. OneKey® MLS as distributed by MLS GRID
- $349,9992 bd1 ba838 sqft84-70 129th Street #5B, Kew Gardens, NY 11415For SaleMLS ID #1019046, Alberto Castillo, Listing by: Atlantis Realty Group Corp. OneKey® MLS as distributed by MLS GRID
- $334,0002 bd1 ba1.1k sqft209-15 18th Ave #4K, Bayside, NY 11360ActiveMLS ID #S1829399, Oleg Salykine, Listing by: Continent Realty LLC. StreetEasy
- $288,0001 bd1 ba610 sqft199-08 21st #1-327, Whitestone, NY 11357For SaleMLS ID #1029990, Alfred C. Baione, Listing by: New York Residential R E. OneKey® MLS as distributed by MLS GRID
- $219,0001 bd1 ba850 sqft3 Franklin Avenue #4M, White Plains, NY 10601For SaleMLS ID #980595, Justin Regan, Listing by: Romano Real Estate, Inc.. OneKey® MLS as distributed by MLS GRID
- $278,0002 bd1 ba900 sqft224-24 Union Turnpike #4N, Oakland Gardens, NY 11364For SaleMLS ID #962106, Michael Xu, Listing by: E Realty International Corp. OneKey® MLS as distributed by MLS GRID
- $275,0002 bd1 ba622 sqft1201 67th St #3, North Bergen, NJ 07047For SaleMLS ID #260011740, APHRODITE TZOUMAS-GENDUSA. HCMLS
- $298,0001 bd2 ba1k sqftGalaxy Towers Condominium, West New York, NJ 07093For SaleMLS ID #250010492, ELAYNA D CENTER. HCMLS
- $328,0002 bd1 ba900 sqft19640 67th Avenue 2nd FL, Fresh Meadows, NY 11365For SaleMLS ID #971756, Zhihua Guan, Listing by: Prospes Real Estate Corp. OneKey® MLS as distributed by MLS GRID
- $270,0002 bd1 ba700 sqft226-01 Hillside Avenue #52, Queens Village, NY 11427For SaleMLS ID #1019103, Charlene Mayers, Listing by: Signature Premier Properties. OneKey® MLS as distributed by MLS GRID
- $325,0001 bd1 ba950 sqft6708 Jackson St APT 2, West New York, NJ 07093For SaleMLS ID #260013961, WILMER E IZQUIERDO. HCMLS
