Welcome to your new home. This beautiful and totally renovated 2 bedroom co-op in Palmer Terrace,
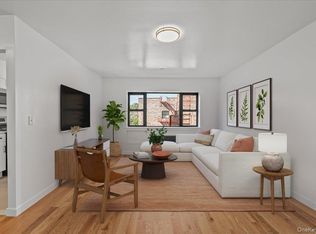
Open the front door to 1B and no additional work awaits you. Renovations includes: new flooring; renovated bathroom with new shower valve, porcelain wall tile and marble floor tile; new vanity and toilet, custom made wall to wall mirror; new kitchen with quartz countertop and custom made floating shelfs with reclaimed wood and integrated under counter LED lights. Upgraded electrical with new panel; upgraded plumbing for washer dryer. 2025 LG appliances throughout - 3 new in-wall AC units; stainless steel kitchen appliances; ventless heat pump washer/dryer tower. New windows and baseboard trim; freshly painted, new brass light fixtures. The spacious living room provides the perfect setting for relaxing and entertaining. Palmer Terrace is located in the Town of Mamaroneck, near Metro-North, and Mamaroneck Harbor offering you easy access to work, parks, and waterfront. • Monthly HOA amount includes heat, hot water and gas. Star credit is $86.09.
Pending
$385,000
329 Palmer Terrace #1B, Mamaroneck, NY 10543
2beds
950sqft
Stock Cooperative, Residential
Built in 1961
-- sqft lot
$-- Zestimate®
$405/sqft
$1,108/mo HOA
What's special
- 174 days |
- 71 |
- 0 |
Zillow last checked:
Listing updated:
Listed by:
The Foxes Real Estate 914-949-7903,
John V. Filiberti 914-484-6520
Source: OneKey® MLS as distributed by MLS GRID,MLS#: 952400
Facts & features
Interior
Bedrooms & bathrooms
- Bedrooms: 2
- Bathrooms: 1
- Full bathrooms: 1
Other
- Description: Entry hall and dining area; well lit living room; eat-in kitchen, two bedrooms and hall bathroom
- Level: First
Heating
- Hot Water, Oil
Cooling
- Wall/Window Unit(s)
Appliances
- Included: Dishwasher, Dryer, Gas Oven, Gas Range, Refrigerator, Stainless Steel Appliance(s), Washer
- Laundry: Inside
Features
- Eat-in Kitchen, Entrance Foyer, Quartz/Quartzite Counters
- Flooring: Vinyl
- Attic: None
- Has fireplace: No
Interior area
- Total structure area: 950
- Total interior livable area: 950 sqft
Property
Parking
- Parking features: Common, Garage, Parking Lot, Private
- Has garage: Yes
Features
- Levels: One
- Exterior features: Basketball Court, Courtyard, Playground
Details
- Special conditions: None
Construction
Type & style
- Home type: Cooperative
- Architectural style: Other
- Property subtype: Stock Cooperative, Residential
Materials
- Brick
Condition
- Year built: 1961
Utilities & green energy
- Sewer: Public Sewer
- Water: Public
- Utilities for property: Electricity Connected, Natural Gas Connected, Sewer Connected
Community & HOA
HOA
- Has HOA: Yes
- Services included: Common Area Maintenance, Gas, Maintenance Grounds, Heat, Hot Water
- HOA fee: $1,108 monthly
- HOA name: Palmer Terrace Cooperative, Inc.
Location
- Region: Mamaroneck
Financial & listing details
- Price per square foot: $405/sqft
- Date on market: 2/5/2026
- Cumulative days on market: 135 days
- Listing agreement: Exclusive Right To Sell
- Inclusions: As per listing
- Exclusions: None
- Electric utility on property: Yes
Estimated market value
Not available
Estimated sales range
Not available
Not available
Price history
| Date | Event | Price |
|---|---|---|
| 6/20/2026 | Pending sale | $385,000$405/sqft |
Source:  OneKey® MLS as distributed by MLS GRID #952400 Report a problem OneKey® MLS as distributed by MLS GRID #952400 Report a problem | ||
| 4/22/2026 | Listed for sale | $385,000$405/sqft |
Source: OneKey® MLS as distributed by MLS GRID #952400 Report a problem | ||
| 3/18/2026 | Pending sale | $385,000$405/sqft |
Source: OneKey® MLS as distributed by MLS GRID #952400 Report a problem | ||
| 2/5/2026 | Listed for sale | $385,000+83.3%$405/sqft |
Source: OneKey® MLS as distributed by MLS GRID #952400 Report a problem | ||
| 4/23/2025 | Sold | $210,000+31.3%$221/sqft |
Source: OneKey® MLS as distributed by MLS GRID #812014 Report a problem | ||
| 1/30/2025 | Pending sale | $159,900$168/sqft |
Source: OneKey® MLS as distributed by MLS GRID #812014 Report a problem | ||
| 1/10/2025 | Listed for sale | $159,900$168/sqft |
Source: OneKey® MLS as distributed by MLS GRID #812014 Report a problem | ||
Public tax history
Tax history is unavailable.
Monthly payment
Climate risks
Neighborhood: 10543
Nearby schools
GreatSchools rating
- 8/10Central SchoolGrades: PK-5Distance: 0.6 mi
- 9/10Hommocks SchoolGrades: 6-8Distance: 0.8 mi
- 8/10Mamaroneck High SchoolGrades: 9-12Distance: 0.3 mi
Schools provided by the listing agent
- Elementary: Central School
- Middle: Hommocks School
- High: Mamaroneck High School
Source: OneKey® MLS as distributed by MLS GRID. This data may not be complete. We recommend contacting the local school district to confirm school assignments for this home.
- $---- bd-- ba-- sqft329 Palmer Ter APT 2E, Mamaroneck, NY 10543Off Market
- $---- bd-- ba-- sqft329 Palmer Ter APT 2B, Mamaroneck, NY 10543Off Market
- $225,0001 bd1 ba780 sqft329 Palmer Ter APT 1C, Mamaroneck, NY 10543Sold
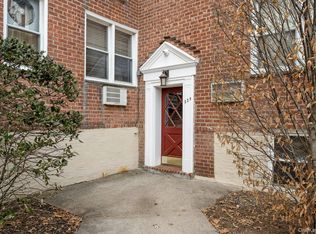
- $---- bd-- ba-- sqft329 Palmer Ter APT 2C, Mamaroneck, NY 10543Off Market
- $348,1002 bd1 ba950 sqft329 Palmer Ter APT 2D, Mamaroneck, NY 10543Off Market
- $340,6002 bd1 ba950 sqft329 Palmer Ter APT 1E, Mamaroneck, NY 10543Off Market
- $283,6001 bd-- ba780 sqft315 Palmer Ter APT 1C, Mamaroneck, NY 10543Off Market
- $---- bd-- ba-- sqft327 Palmer Ter APT 1C, Mamaroneck, NY 10543Off Market
A local agent can set up tours, give advice and negotiate with sellers.
Similar homes
- $345,0002 bd2 ba1k sqft118 Lawn Terrace Terrace #1E, Mamaroneck, NY 10543For Sale
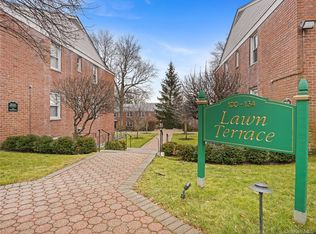
 MLS ID #952699, Mary Childs, Listing by: Berkshire Hathaway HS NE Prop.. OneKey® MLS as distributed by MLS GRID
 - $379,0002 bd2 ba1.2k sqft14 Soundview Avenue #1, White Plains, NY 10606For Sale
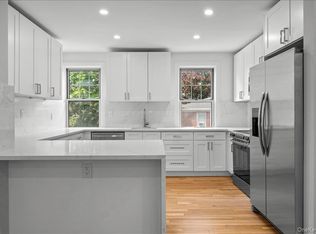 MLS ID #1018225, Michael Turner, Listing by: GioHomes Real Estate. OneKey® MLS as distributed by MLS GRID
 - $399,0002 bd1 ba1.3k sqft43 Calton Road #2J, New Rochelle, NY 10804For Sale
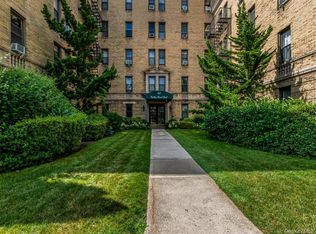 MLS ID #1016448, Angel Colon, Listing by: Houlihan Lawrence Inc.. OneKey® MLS as distributed by MLS GRID
 - $199,0002 bd2 ba993 sqft671 Bronx River Road #6C, Yonkers, NY 10704For Sale
 MLS ID #1001166, Anthony Altimari, Listing by: Houlihan Lawrence Inc.. OneKey® MLS as distributed by MLS GRID
 - $385,0002 bd2 ba1.2k sqft1111 Midland Avenue #6G, Bronxville, NY 10708For SaleMLS ID #1023995, Dimitrios Kolotouros, Listing by: Compass Greater NY, LLC. OneKey® MLS as distributed by MLS GRID
- $389,5001 bd1 ba805 sqft90 Avon Circle #D, Port Chester, NY 10573For SaleMLS ID #1021112, Patrice Footes, Listing by: Coldwell Banker Realty. OneKey® MLS as distributed by MLS GRID
- $385,0002 bd2 ba1.2k sqft100 East Hartsdale Avenue #TCE, Hartsdale, NY 10530For SaleMLS ID #1015473, Bharathi J. Rao, Listing by: Houlihan Lawrence Inc.. OneKey® MLS as distributed by MLS GRID
- $379,0002 bd2 ba1k sqft1332 Midland Avenue #3F, Bronxville, NY 10708For SaleMLS ID #954331, Lesley Amato, Listing by: Corcoran Legends Realty. OneKey® MLS as distributed by MLS GRID
- $310,0002 bd1 ba850 sqft1440 Boston Post Road #2I, Larchmont, NY 10538For SaleMLS ID #1003812, Julie McKinnon, Listing by: Compass Greater NY, LLC. OneKey® MLS as distributed by MLS GRID
- $489,0002 bd2 ba1.1k sqft281 Garth Road #C2H, Scarsdale, NY 10583For SaleMLS ID #997069, Daniel Cezimbra, Listing by: Houlihan Lawrence Inc.. OneKey® MLS as distributed by MLS GRID
- $360,0002 bd1 ba950 sqft13 Bryant Crescent #2K, White Plains, NY 10604For SaleMLS ID #1014559, Kimberly Giarraputo, Listing by: Compass Greater NY, LLC. OneKey® MLS as distributed by MLS GRID
- $399,0001 bd1 ba915 sqft37 Harbor Lane #2A, New Rochelle, NY 10805For SaleMLS ID #976785, Michael Clemente, Listing by: DeSimone Real Estate. OneKey® MLS as distributed by MLS GRID
- $309,9991 bd1 ba840 sqft45 Robins Crescent #45, New Rochelle, NY 10801For SaleMLS ID #994248, Julia Mazza, Listing by: Berkshire Hathaway HS NY Prop. OneKey® MLS as distributed by MLS GRID
- $215,0002 bd1 ba1k sqft51 White Oak Street #4D, New Rochelle, NY 10801For SaleMLS ID #1002435, Laura Damore, Listing by: Iconic Pros. OneKey® MLS as distributed by MLS GRID
- $350,0002 bd1 ba829 sqft1700 Metropolitan Avenue #4F, Bronx, NY 10462For SaleMLS ID #1023746, Emran H. Bhuiyan, Listing by: Emran Estates Realty. OneKey® MLS as distributed by MLS GRID
- $389,0002 bd2 ba1.2k sqft3512 Oxford Avenue #1C, Bronx, NY 10463For SaleMLS ID #1021343, Abel Brea, Listing by: YourHomeSold Guaranteed Realty. OneKey® MLS as distributed by MLS GRID
- $349,0002 bd1 ba1k sqft4784 Boston Post Road #B43, Pelham, NY 10803For SaleMLS ID #1020848, Rose Thomson, Listing by: Keller Williams Realty Group. OneKey® MLS as distributed by MLS GRID
- $340,0001 bd1 ba845 sqft14 Manchester Road #2L, Eastchester, NY 10709For SaleMLS ID #1009148, Agnes A. Seminara Holzberg, Listing by: Julia B Fee Sothebys Int. Rlty. OneKey® MLS as distributed by MLS GRID
- $425,0002 bd2 ba1.3k sqft13 Campus Place #SL, Scarsdale, NY 10583For SaleMLS ID #1021477, Eric Bernstein, Listing by: Compass Greater NY, LLC. OneKey® MLS as distributed by MLS GRID
- $275,0002 bd1 ba1.1k sqft47 N Central Avenue #3K, Hartsdale, NY 10530For SaleMLS ID #966411, Jose Lozano, Listing by: Voro LLC. OneKey® MLS as distributed by MLS GRID
