Fully remodeled home in the Hills of South Redlands, offering 1,748 sq ft of upgraded living space on an expansive 14k sq ft lot. This property features a rare 3-car garage, a stunning atrium design for seamless indoor-outdoor living, and a large backyard with a pool and endless potential for a luxury outdoor retreat or future development. Interior upgrades include new LVP flooring and carpet, recessed lighting, energy-efficient windows, a fully modernized electrical system with new 120-amp panel, and upgraded PEX plumbing for supply lines. The remodeled kitchen boasts soft-close cabinetry, granite countertops, a large island, and new stainless steel appliances, while bathrooms feature modern tiled showers. Additional highlights include a new roof, tankless water heater, finished garage with 220 volt plug for your EV charging needs, updated pool system, and fresh exterior stucco and paint. Conveniently located near parks, hiking trails, and easy freeway access, this turnkey home combines modern upgrades with long-term potential
For sale
Listed by: Top Gun CRE • Joseph Barela • Contact: Josephb@topguncre.com
Price cut: $14.1K (10/10)
$844,900
329 South Ave, Redlands, CA 92373
3beds
1,748sqft
Single Family Residence
Built in 1960
0.33 Acres Lot
$836,500 Zestimate®
$483/sqft
$-- HOA
What's special
- 44 days
- 1,085
- 91
Likely to sell faster than
Zillow last checked:
Listing updated:
Listed by:
Joseph Barela DRE #02132418 Josephb@topguncre.com,
Top Gun CRE
Source: CRMLS,MLS#: PTP2606815 Originating MLS: California Regional MLS (North San Diego County & Pacific Southwest AORs)
Originating MLS: California Regional MLS (North San Diego County & Pacific Southwest AORs)Facts & features
Interior
Bedrooms & bathrooms
- Bedrooms: 3
- Bathrooms: 2
- Full bathrooms: 1
- 3/4 bathrooms: 1
Rooms
- Room types: Atrium, Entry/Foyer
Cooling
- Central Air
Appliances
- Laundry: Washer Hookup, Gas Dryer Hookup
Features
- Atrium
- Has fireplace: Yes
- Fireplace features: Dining Room
- Common walls with other units/homes: No Common Walls
Interior area
- Total interior livable area: 1,748 sqft
Video & virtual tour
Property
Parking
- Total spaces: 3
- Parking features: Garage - Attached
- Attached garage spaces: 3
Features
- Levels: One
- Stories: 1
- Entry location: First
- Has private pool: Yes
- Pool features: In Ground
- Has view: Yes
- View description: Mountain(s)
Lot
- Size: 0.33 Acres
- Features: 0-1 Unit/Acre
Details
- Parcel number: 0174253230000
- Zoning: R-1
- Special conditions: Standard
Construction
Type & style
- Home type: SingleFamily
- Property subtype: Single Family Residence
Condition
- Year built: 1960
Utilities & green energy
- Sewer: Public Sewer
Community & HOA
Community
- Features: Golf
Location
- Region: Redlands
Financial & listing details
- Price per square foot: $483/sqft
- Tax assessed value: $143,064
- Date on market: 9/8/2026
- Cumulative days on market: 44 days
- Listing terms: Cash,Conventional,FHA
Estimated market value
$836,500
$795,000 - $878,000
$3,584/mo
Price history
| Date | Event | Price |
|---|---|---|
| 10/10/2026 | Price change | $844,900-1.6%$483/sqft |
Source:  CRMLS #PTP2606815 Report a problem CRMLS #PTP2606815 Report a problem | ||
| 9/9/2026 | Listed for sale | $859,000+38.5%$491/sqft |
Source: CRMLS #PTP2606815 Report a problem | ||
| 12/19/2025 | Sold | $620,000$355/sqft |
Source: Public Record Report a problem | ||
Public tax history
| Year | Property taxes | Tax assessment |
|---|---|---|
| 2026 | -- | $143,064 +2% |
| 2025 | $1,690 +7.1% | $140,259 +2% |
| 2024 | $1,579 +0.2% | $137,509 +2% |
| 2023 | $1,575 +1.5% | $134,813 +2% |
| 2022 | $1,551 -1.7% | $132,170 +2% |
| 2021 | $1,577 +1.5% | $129,578 +1% |
| 2020 | $1,553 +2.9% | $128,250 +2% |
| 2019 | $1,509 +2.6% | $125,735 +2% |
| 2018 | $1,471 +0.9% | $123,270 +2% |
| 2017 | $1,457 | $120,853 +2% |
| 2016 | $1,457 +1.2% | $118,483 +1.5% |
| 2015 | $1,439 +0.8% | $116,703 +2% |
| 2014 | $1,427 | $114,417 +0.5% |
| 2013 | -- | $113,899 +2% |
| 2012 | -- | $111,666 +2% |
| 2011 | -- | $109,477 +0.8% |
| 2010 | -- | $108,659 -0.2% |
| 2009 | -- | $108,917 +2% |
| 2008 | -- | $106,781 +2% |
| 2007 | -- | $104,687 +2% |
| 2006 | -- | $102,634 +2% |
| 2005 | -- | $100,622 +2% |
| 2004 | -- | $98,649 +1.9% |
| 2003 | -- | $96,841 +2% |
| 2002 | -- | $94,942 +2% |
| 2001 | -- | $93,081 +2% |
| 2000 | -- | $91,256 |
Find assessor info on the county website
Monthly payment
Est. payment
Payment breakdown
Explore the cost of this home by adjusting the details. Changes won't be saved.Climate risks
Neighborhood: 92373

Similar homes
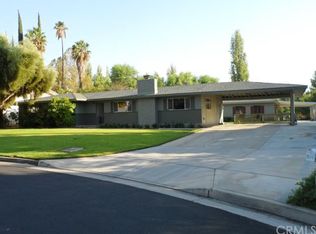
- $799,0003 bd3 ba2.1k sqft1510 Pamela Cres, Redlands, CA 92373For Sale
 MLS ID #HD26136848, Kyle Zimbro, Coldwell Banker Home Source. CRMLS
 - $899,9993 bd2 ba1.8k sqft31750 Florida St, Redlands, CA 92373For Sale
 MLS ID #SW26166938, Donna Blanchard, Donna Blanchard, Broker. CRMLS
 - $799,9993 bd2 ba1.6k sqft1418 Diamond Ct, Redlands, CA 92374For Sale
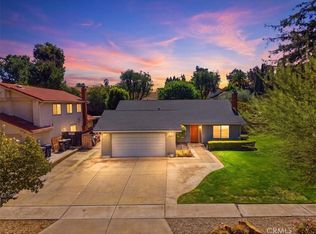 MLS ID #OC26216390, Paul Marzullo, Pacific Sotheby's Int'l Realty. CRMLS
 - $835,0004 bd3 ba2.4k sqft1016 La Feliz Dr, Redlands, CA 92373For Sale
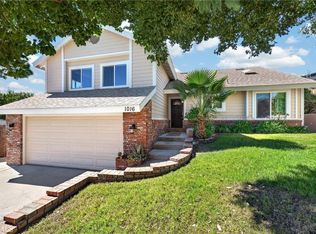 MLS ID #IG26213913, April Mann, CENTURY 21 LOIS LAUER REALTY. CRMLS
