Character, space and opportunity in the heart of Lincolnton! Built in 1850, this spacious 4-bedroom, 2-bath home offers approximately 1,801 square feet and is conveniently located within walking distance of downtown Lincolnton. The main level offers two bedrooms, a full bath, kitchen, laundry room and living spaces, while the upper level provides two additional bedrooms, a full bath and versatile loft area.
Enjoy a large covered front porch and two rear covered porches, plus a corner lot with rear driveway access from W Water Street Ext—providing convenient entry and exit without backing onto Main Street.
Per prior owners, previous improvements include replacement windows, metal roof, water heater and updates to the plumbing, electrical and HVAC systems. Home is in need of TLC and additional repairs/updates, offering the next owner an opportunity to bring their vision and make it their own. City water and sewer. Convenient to downtown Lincolnton shopping, dining and amenities.
Under contract-show
$210,000
329 W Main St, Lincolnton, NC 28092
4beds
1,801sqft
Single Family Residence
Built in 1850
0.21 Acres Lot
$-- Zestimate®
$117/sqft
$-- HOA
What's special
- 17 days
- 721
- 55
Likely to sell faster than
Zillow last checked:
Listing updated:
Listed by:
Bethenny Bullard homewithbb@gmail.com,
LPT Realty, LLC
Source: Canopy MLS as distributed by MLS GRID,MLS#: 4428991
Facts & features
Interior
Bedrooms & bathrooms
- Bedrooms: 4
- Bathrooms: 2
- Full bathrooms: 2
- Main level bedrooms: 2
Primary bedroom
- Level: Main
Heating
- Heat Pump
Cooling
- Heat Pump
Appliances
- Included: Electric Range
- Laundry: Main Level
Features
- Has basement: No
Interior area
- Total structure area: 1,801
- Total interior livable area: 1,801 sqft
- Finished area above ground: 1,801
- Finished area below ground: 0
Property
Parking
- Parking features: Driveway, Other - See Remarks
- Has uncovered spaces: Yes
Features
- Levels: One and One Half
- Stories: 1.5
Lot
- Size: 0.21 Acres
- Features: Corner Lot
Details
- Parcel number: 16765
- Zoning: R-10
- Special conditions: Standard
Construction
Type & style
- Home type: SingleFamily
- Property subtype: Single Family Residence
Materials
- Brick Partial, Vinyl, Wood
- Foundation: Crawl Space
Condition
- New construction: No
- Year built: 1850
Utilities & green energy
- Sewer: Public Sewer
- Water: City
Community & HOA
Community
- Subdivision: none
Location
- Region: Lincolnton
Financial & listing details
- Price per square foot: $117/sqft
- Tax assessed value: $242,516
- Annual tax amount: $2,563
- Date on market: 9/26/2026
- Cumulative days on market: 22 days
- Road surface type: Gravel, Concrete
Estimated market value
Not available
Estimated sales range
Not available
Not available
Price history
| Date | Event | Price |
|---|---|---|
| 9/27/2026 | Listed for sale | $210,000-22.2%$117/sqft |
Source:  Canopy MLS as distributed by MLS GRID #4428991 Report a problem Canopy MLS as distributed by MLS GRID #4428991 Report a problem | ||
| 7/25/2026 | Listing removed | $270,000$150/sqft |
Source: Canopy MLS as distributed by MLS GRID #4334976 Report a problem | ||
| 2/21/2026 | Price change | $270,000-8.5%$150/sqft |
Source: Canopy MLS as distributed by MLS GRID #4334976 Report a problem | ||
| 1/10/2026 | Listed for sale | $295,000+68.6%$164/sqft |
Source: Canopy MLS as distributed by MLS GRID #4334976 Report a problem | ||
| 10/31/2019 | Sold | $175,000-7.4%$97/sqft |
Source: Canopy MLS as distributed by MLS GRID #3535559 Report a problem | ||
| 9/17/2019 | Pending sale | $189,000$105/sqft |
Source: Vickie Spurling Realty Inc #3535559 Report a problem | ||
| 9/13/2019 | Price change | $189,000-5.5%$105/sqft |
Source: Vickie Spurling Realty Inc #3535559 Report a problem | ||
| 8/1/2019 | Listed for sale | $199,900+376%$111/sqft |
Source: Vickie Spurling Realty Inc #3535559 Report a problem | ||
| 9/29/2006 | Sold | $42,000$23/sqft |
Source: Public Record Report a problem | ||
Public tax history
| Year | Property taxes | Tax assessment |
|---|---|---|
| 2025 | $2,563 +0.8% | $242,516 |
| 2024 | $2,543 | $242,516 |
| 2023 | $2,543 +51.5% | $242,516 +82.9% |
| 2022 | $1,678 | $132,560 |
| 2021 | $1,678 +12.1% | $132,560 +9.9% |
| 2020 | $1,497 +17.3% | $120,584 +16.3% |
| 2019 | $1,276 +5.3% | $103,653 +6.9% |
| 2018 | $1,212 +109.7% | $96,957 +132.4% |
| 2017 | $578 | $41,727 |
| 2016 | $578 +2.3% | $41,727 |
| 2015 | $565 -8% | -- |
| 2014 | $614 | $49,469 |
| 2013 | -- | -- |
| 2012 | -- | -- |
| 2011 | -- | -- |
| 2010 | -- | -- |
| 2009 | -- | -- |
| 2008 | -- | $47,001 -6.9% |
| 2007 | -- | $50,460 |
| 2006 | -- | $50,460 |
| 2005 | -- | $50,460 |
| 2004 | -- | $50,460 |
| 2003 | -- | -- |
| 2002 | -- | $45,044 |
Find assessor info on the county website
Monthly payment
Est. payment
Payment breakdown
Explore the cost of this home by adjusting the details. Changes won't be saved.Climate risks
Neighborhood: 28092
Similar homes
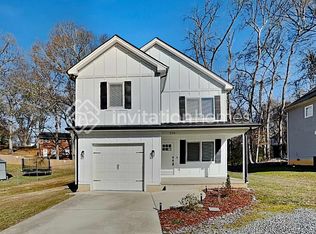
- $259,9003 bd2 ba1.9k sqft1351 S Aspen St, Lincolnton, NC 28092For Sale

 MLS ID #4416224, John (Jr) Gilleland, Gilleland Realty Inc. Canopy MLS as distributed by MLS GRID
 - $254,9004 bd2 ba1.7k sqft806 S Laurel St, Lincolnton, NC 28092For Sale
 MLS ID #4370329, John (Jr) Gilleland, Gilleland Realty Inc. Canopy MLS as distributed by MLS GRID
 - $275,0003 bd2 ba1.6k sqft938 Lyndsey Brooke Ct, Lincolnton, NC 28092For Sale
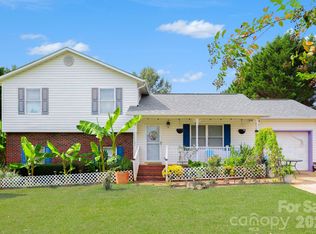 MLS ID #4429655, Randy McCray, Mark Spain Real Estate. Canopy MLS as distributed by MLS GRID
 - $315,0003 bd2 ba2.4k sqft608 N State St, Lincolnton, NC 28092For Sale
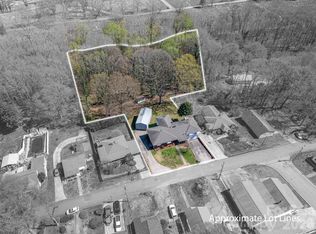 MLS ID #4359790, Will Poteat, RE/MAX Crossroads. Canopy MLS as distributed by MLS GRID
 - $294,9003 bd2 ba1.7k sqft173 Salem Church Rd, Lincolnton, NC 28092For SaleMLS ID #4382887, Grant Mosteller, Marc 1 Realty. Canopy MLS as distributed by MLS GRID
- $301,0003 bd2 ba1.3k sqft2243 Mintew Cir, Lincolnton, NC 28092For SaleMLS ID #4412571, Whitney Hunt-Sailors, Opendoor Brokerage LLC. Canopy MLS as distributed by MLS GRID
- $208,8004 bd1 ba1k sqft302 Houser St, Cherryville, NC 28021For SaleMLS ID #4392744, Alexandra Leal, NorthGroup Real Estate LLC. Canopy MLS as distributed by MLS GRID
- $219,9003 bd3 ba2.3k sqft7090 Jake Seagle Rd, Vale, NC 28168For SaleMLS ID #4423572, Debby Bullock-Benfield, Weichert, Realtors - Team Metro. Canopy MLS as distributed by MLS GRID
- $210,0003 bd2 ba1k sqft1104 Hillcrest Dr #L-34, Cherryville, NC 28021For SaleMLS ID #4412505, Jonathan Freeman, Dean Carpenters Real Estate Inc.. Canopy MLS as distributed by MLS GRID
- $306,0004 bd2 ba1.7k sqft1632 Carolina Cir, Gastonia, NC 28054For SaleMLS ID #4435648, Lisa Belk, Mark Spain Real Estate. Canopy MLS as distributed by MLS GRID
- $218,0003 bd2 ba1k sqft605 W Highway 161, Bessemer City, NC 28016For SaleMLS ID #4413816, Lisa McGill, Opendoor Brokerage LLC. Canopy MLS as distributed by MLS GRID
- $230,0003 bd2 ba1.5k sqft415 E Georgia Ave, Bessemer City, NC 28016For SaleMLS ID #4361130, Manny Tsambouniery II, Titan Properties & Sales LLC. Canopy MLS as distributed by MLS GRID
- $299,9003 bd2 ba1.8k sqft3557 Gladden Dr, Lincolnton, NC 28092For SaleMLS ID #4413116, Renee Cook Drum, Weichert, Realtors - Team Metro. Canopy MLS as distributed by MLS GRID
- $225,0003 bd2 ba1.2k sqft1714 Lazenby St, Newton, NC 28658For SaleMLS ID #4417758, Debby Bullock-Benfield, Weichert, Realtors - Team Metro. Canopy MLS as distributed by MLS GRID
- $200,0004 bd2 ba1.7k sqft901 Grace Dr, Stanley, NC 28164For SaleMLS ID #4424679, Ondria Ortiz, The Brown Keys Real Estate. Canopy MLS as distributed by MLS GRID
- $230,0003 bd2 ba1k sqft102 Central Ave, Bessemer City, NC 28016For SaleMLS ID #4416349, Gustavo Moreno, The Dream Realty Collective LLC. Canopy MLS as distributed by MLS GRID
- $210,0003 bd2 ba1.2k sqft203 Park Dr, Kings Mountain, NC 28086For SaleMLS ID #4405539, Lisa Belk, Mark Spain Real Estate. Canopy MLS as distributed by MLS GRID
- $248,0004 bd2 ba1.6k sqft917 Canterbury Ct, Gastonia, NC 28052For SaleMLS ID #4383928, Danny McKenzie, Mckenzie Property Management LLC. Canopy MLS as distributed by MLS GRID
- $199,9003 bd2 ba1.2k sqft1108 2nd St SE, Conover, NC 28613For SaleMLS ID #4400222, Paul Henry, Paul R Henry Appraisal & Real Estate LLC. Canopy MLS as distributed by MLS GRID
- $250,0003 bd2 ba1.4k sqft3502 Merry Oaks Ln, Dallas, NC 28034For SaleMLS ID #4412355, Austin Hines, Dean Carpenters Real Estate Inc.. Canopy MLS as distributed by MLS GRID
