55+ - Beautifully maintained 2BD/2BA townhome on a desirable corner lot in Cypress Lakes, an active 55+ community in the heart of West Palm Beach! This move-in ready home features vaulted ceilings and extensive updates throughout. Major improvements include a new roof (2019), A/C (2022), water heater (2019), hurricane impact front door (2022), hurricane impact windows (2023), and freshly painted exterior (2025) for added peace of mind and energy efficiency. The kitchen was updated in 2017 and both bathrooms were tastefully renovated in 2020 and 2023. Additional upgrades include new washer and dryer (2026), garbage disposal (2022), garage concrete floor coating (2022), vertical blinds (2018), freshly painted driveway (2025), and professionally cleaned, sealed, and refreshed tile and grout.
Pending
$339,500
3290 Belleville Road #3290, West Palm Beach, FL 33417
2beds
1,512sqft
Townhouse
Built in 1988
5,227 Square Feet Lot
$326,700 Zestimate®
$225/sqft
$410/mo HOA
What's special
Extensive updates throughoutVaulted ceilings
- 112 days
- 16
- 0
Zillow last checked:
Listing updated:
Listed by:
Michelle R Derrin 561-531-4909,
Masters Real Estate Inc.
Source: BeachesMLS,MLS#: B26028097 Originating MLS: BeachesMLS
Originating MLS: BeachesMLSFacts & features
Interior
Bedrooms & bathrooms
- Bedrooms: 2
- Bathrooms: 2
- Full bathrooms: 2
- Main level bathrooms: 2
- Main level bedrooms: 2
Primary bedroom
- Level: Main
- Area: 204
- Dimensions: 15 X 13.6
Dining room
- Level: Main
- Area: 132
- Dimensions: 12 X 11
Florida room
- Level: Main
- Area: 221
- Dimensions: 22.1 X 10
Kitchen
- Level: Main
- Area: 110
- Dimensions: 11 X 10
Living room
- Level: Main
- Area: 285.2
- Dimensions: 23 X 12.4
Heating
- Central, Electric
Cooling
- Central Air, Ceiling Fan(s), Electric
Appliances
- Included: Dryer, Dishwasher, Electric Range, Electric Water Heater, Disposal, Ice Maker, Microwave, Range, Refrigerator, Water Heater, Washer
- Laundry: Washer Hookup, Electric Dryer Hookup, In Garage, Main Level, In Unit
Features
- Bedroom on Main Level, Breakfast Area, Entrance Foyer, Eat-in Kitchen, Family/Dining Room, High Ceilings, Kitchen/Dining Combo, Living/Dining Room, Main Level Primary, Sitting Area in Primary, Separate Shower, Vaulted Ceiling(s)
- Flooring: Tile, Wood
- Windows: Blinds, Storm Window(s)
- Has fireplace: No
Interior area
- Total structure area: 2,224
- Total interior livable area: 1,512 sqft
Video & virtual tour
Property
Parking
- Total spaces: 2
- Parking features: Attached, Deeded, Driveway, Garage, Garage Door Opener, Open, Permit Required
- Attached garage spaces: 1
- Has uncovered spaces: Yes
Accessibility
- Accessibility features: None
Features
- Levels: One
- Stories: 1
- Patio & porch: Patio, Porch, Screened
- Exterior features: Outdoor Living Area, Porch
- Pool features: Association
- Has view: Yes
- View description: Garden
- Waterfront features: None
Lot
- Size: 5,227 Square Feet
- Features: Corner Lot, < 1/4 Acre
Details
- Parcel number: 00424314100001040
- Zoning: RS
- Special conditions: Standard,Listed As-Is
- Other equipment: Satellite Dish
Construction
Type & style
- Home type: Townhouse
- Architectural style: Ranch
- Property subtype: Townhouse
Materials
- Concrete, Stucco
- Roof: Shingle
Condition
- Resale,Updated/Remodeled
- New construction: No
- Year built: 1988
Utilities & green energy
- Sewer: Public Sewer
- Water: Public
- Utilities for property: Cable Available, Electricity Available, Sewer Available, Water Available
Community & HOA
Community
- Features: Home Owners Association, Gated, Street Lights, Sidewalks
- Security: Security Gate, Gated with Guard, Gated Community, Smoke Detector(s), Security Guard
- Senior community: Yes
- Subdivision: CYPRESS LAKES 9
HOA
- Has HOA: Yes
- Amenities included: Bocce Court, Billiard Room, Clubhouse, Fitness Center, Golf Course, Gated, Library, Maintenance, Picnic Area, Pickleball, Pool, Parking, Putting Green(s), Shuffleboard Court, Sauna, Security, Sidewalks, Tennis Court(s)
- Services included: Common Areas, Cable TV, Legal/Accounting, Maintenance Grounds, Pool(s), Recreation Facilities, Security, Internet
- HOA fee: $82 monthly
- HOA name: Cypress Lakes Homeowner's Association 9, Inc.
- HOA phone: 561-642-5080
- Second HOA fee: $328 monthly
- Second HOA name: Cypress Lakes Homeowners Association
- Second HOA phone: 561-471-8765
Location
- Region: West Palm Beach
Financial & listing details
- Price per square foot: $225/sqft
- Tax assessed value: $159,732
- Annual tax amount: $2,428
- Date on market: 5/29/2026
- Cumulative days on market: 69 days
- Listing terms: Cash,Conventional
- Electric utility on property: Yes
- Road surface type: Paved
Estimated market value
$326,700
$310,000 - $343,000
$2,428/mo
Price history
| Date | Event | Price |
|---|---|---|
| 9/3/2026 | Pending sale | $339,500$225/sqft |
Source:  BeachesMLS #B26028097 Report a problem BeachesMLS #B26028097 Report a problem | ||
| 5/29/2026 | Listed for sale | $339,500$225/sqft |
Source: BeachesMLS #B26028097 Report a problem | ||
Public tax history
Tax history is unavailable.
Monthly payment
Est. payment
Payment breakdown
Explore the cost of this home by adjusting the details. Changes won't be saved.Climate risks
Neighborhood: 33417
Nearby schools
Schools provided by the listing agent
- Elementary: Egret Lake
- Middle: Bear Lakes
- High: Palm Beach Lakes
Source: BeachesMLS. This data may not be complete. We recommend contacting the local school district to confirm school assignments for this home.
- $307,2002 bd2 ba1.5k sqft3290 Belleville Rd, West Palm Beach, FL 33417Off Market
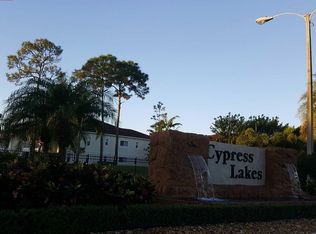
- $306,7002 bd2 ba1.5k sqft3282 Belleville Rd, West Palm Beach, FL 33417Off Market
- $299,6002 bd2 ba1.6k sqft3279 Anthony Cir N, West Palm Beach, FL 33417Off Market
- $275,3002 bd2 ba1.5k sqft3274 Belleville Rd, West Palm Beach, FL 33417Off Market
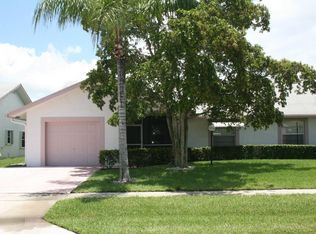
Similar homes
- $349,9002 bd3 ba1.3k sqft6215 EATON Street, West Palm Beach, FL 33411For Sale

 MLS ID #B26077952, Ben Z Stern, Realty Wholesalers Inc. BeachesMLS
 - $380,0003 bd2 ba1.5k sqft5487 Crystal Anne Drive, West Palm Beach, FL 33417For Sale
 MLS ID #B26042067, Timothy E Lambert, LAER Realty Partners Bowen/Wellington. BeachesMLS
 - $340,0003 bd2 ba1.3k sqft2327 WINDJAMMER Way, West Palm Beach, FL 33411For Sale
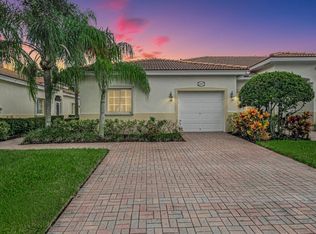 MLS ID #B26075333, Debra L Keife, United Realty Group, Inc. BeachesMLS
 - $339,9003 bd2 ba1.3k sqft6309 Summer Sky Lane, Greenacres, FL 33463For Sale
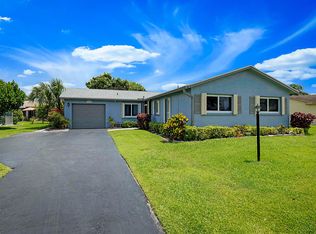 MLS ID #B26024733, Lisa A Normile, RE/MAX Prestige Realty/LW. BeachesMLS
 - $289,9002 bd3 ba1.2k sqft1010 10TH Way, West Palm Beach, FL 33407For SaleMLS ID #B26054725, Timothy P Leyendecker, RE/MAX Prestige Realty/RPB. BeachesMLS
- $385,0002 bd2 ba1.5k sqft7079 Gila Lane, West Palm Beach, FL 33411For SaleMLS ID #B26056328, Jared Michael Haugland, Coldwell Banker/ WPB. BeachesMLS
- $309,0003 bd3 ba1.7k sqftD'Este, Lake Worth, FL 33467For SaleMLS ID #B26073949, Kimberly A Tuscani, Berkshire Hathaway Florida Realty. BeachesMLS
- $349,9003 bd2 ba1.3k sqft1158 Summit Trail Circle #C, West Palm Beach, FL 33415For SaleMLS ID #B26055001, William Stuart Shearouse, United Realty Group, Inc. BeachesMLS
- $310,0003 bd2 ba1.5k sqft7671 Dahlia Court, West Palm Beach, FL 33412For SaleMLS ID #R11166270, Kathleen Chiarello, Keller Williams Realty/P B. BeachesMLS
- $399,0002 bd2 ba1.3k sqft8429 LONG BAY, West Palm Beach, FL 33411For SaleMLS ID #B26070086, Timothy L Watts, Century 21 WC Realty. BeachesMLS
- $339,9002 bd2 ba1.3k sqft12524 SHORELINE Drive #302, Wellington, FL 33414For SaleMLS ID #B26057367, Maria Angelica Dominguez PA, Keller Williams Realty - Wellington. BeachesMLS
- $280,0002 bd3 ba1.1k sqft3022 Laurel Ridge Circle, Riviera Beach, FL 33404For SaleMLS ID #B26030674, Marlene Boney, Align Right Realty K1 Group. BeachesMLS
- $309,5003 bd2 ba1.2k sqft805 Harbour Pointe Way, Greenacres, FL 33413For SaleMLS ID #B26049633, Karina Supovitz, Illustrated Properties. BeachesMLS
- $234,9002 bd2 ba981 sqft136 Lake Rebecca Drive, West Palm Beach, FL 33411For SaleMLS ID #B26077048, Jennifer Karina Booker, Berkshire Hathaway HomeSvs FL. BeachesMLS
- $266,4952 bd2 ba1.4k sqft494 Iron Forge Court, Royal Palm Beach, FL 33411For SaleMLS ID #B26062399, Janice Street, Century 21 WC Realty. BeachesMLS
- $345,0003 bd2 ba1.9k sqft6862 Swansea Lane, Boynton Beach, FL 33472For SaleMLS ID #B26068529, Dale Tyroler, EXP Realty LLC. BeachesMLS
- $470,0004 bd3 ba1.8k sqft3331 Commodore Court, West Palm Beach, FL 33411For SaleMLS ID #B26073882, Michele Pino, RE/MAX Direct. BeachesMLS
- $390,0003 bd3 ba1.6k sqft4206 Emerald Vista, Lake Worth, FL 33461For SaleMLS ID #B26046810, Diana Hali, Prag Realtors. BeachesMLS
- $324,9002 bd2 ba1.4k sqft5279 S FOUNTAINS Drive S #703, Lake Worth, FL 33467For SaleMLS ID #B26058597, Mona Hamburger, United Realty Group Inc. BeachesMLS
- $295,0002 bd2 ba1.3k sqft816, Greenacres, FL 33415For SaleMLS ID #R11119066, Marilyn R Sowers PA, RE/MAX Direct. BeachesMLS
