Welcome to an exceptional luxury residence in Woodbridge Estates, an exclusive guard-gated community showcasing breathtaking mountain views. Positioned on a premium cul-de-sac lot, this four-bedroom estate offers more than 4,000 square feet of thoughtfully designed living space on a lot exceeding 13,000 square feet, along with a dedicated office and detached artist studio. Designed primarily for single-story living, the home features elegant Maplewood floors, shutters throughout, an upstairs loft/bonus room, and versatile studio space ideal for an office, guests. The living room has floor-to-ceiling windows with views of the mountain and overlooks the spectacular entertainer’s backyard, creating a seamless connection between the refined interiors and the outdoors. The custom kitchen is appointed with granite countertops, premium Viking appliances, and a built-in Sub-Zero refrigerator. Beyond the interiors, the resort-style backyard is designed for both relaxation and entertaining, featuring a solar-heated Pebble Tec pool with sheer descents and spa, a built-in barbecue, outdoor fireplace, two fountains, generous gathering areas, and a covered pergola patio with French doors for memorable al fresco dining. Offering privacy, sophistication, and exceptional indoor-outdoor living, this remarkable property delivers an elevated lifestyle in one of the area’s most coveted communities.
For sale
Listed by: Innovate Realty Inc. • Denise Zago • Contact: 818-903-8587
$2,125,000
3290 Morning Ridge Ave, Thousand Oaks, CA 91362
4beds
4,024sqft
Single Family Residence
Built in 2003
0.3 Acres Lot
$2,076,400 Zestimate®
$528/sqft
$335/mo HOA
What's special
- 4 days
- 431
- 33
Likely to sell faster than
Zillow last checked:
Listing updated:
Listed by:
Denise Zago DRE #01274397 818-903-8587,
Innovate Realty Inc.
Source: CRMLS,MLS#: SR26208101 Originating MLS: California Regional MLS
Originating MLS: California Regional MLSFacts & features
Interior
Bedrooms & bathrooms
- Bedrooms: 4
- Bathrooms: 4
- Full bathrooms: 3
- 1/2 bathrooms: 1
- Main level bathrooms: 4
- Main level bedrooms: 4
Rooms
- Room types: Bathroom, Bonus Room, Bedroom, Entry/Foyer, Kitchen, Laundry, Loft, Living Room, Primary Bathroom, Primary Bedroom, Office, Other, Pantry
Primary bedroom
- Features: Main Level Primary
Bedroom
- Features: All Bedrooms Down
Bathroom
- Features: Bathroom Exhaust Fan, Bathtub, Closet, Dual Sinks, Enclosed Toilet, Full Bath on Main Level, Granite Counters, Hollywood Bath, Linen Closet, Soaking Tub
Bathroom
- Features: Jack and Jill Bath
Kitchen
- Features: Butler's Pantry, Granite Counters, Kitchen Island, Kitchen/Family Room Combo, Pots & Pan Drawers, Walk-In Pantry
Other
- Features: Walk-In Closet(s)
Pantry
- Features: Walk-In Pantry
Heating
- Central
Cooling
- Central Air
Appliances
- Included: Convection Oven, Double Oven, Dishwasher, Electric Oven, Gas Cooktop, Disposal, Microwave, Refrigerator, Range Hood, Water To Refrigerator
- Laundry: Electric Dryer Hookup, Gas Dryer Hookup, Inside, Laundry Room
Features
- Built-in Features, Granite Counters, High Ceilings, Open Floorplan, Pantry, Recessed Lighting, All Bedrooms Down, Bedroom on Main Level, Galley Kitchen, Jack and Jill Bath, Loft, Main Level Primary, Primary Suite, Walk-In Pantry, Walk-In Closet(s)
- Flooring: Wood
- Windows: Shutters
- Has fireplace: Yes
- Fireplace features: Family Room, Living Room
- Common walls with other units/homes: No Common Walls
Interior area
- Total interior livable area: 4,024 sqft
Property
Parking
- Total spaces: 2
- Parking features: Concrete, Door-Multi, Direct Access, Driveway, Garage Faces Front, Garage, Storage
- Attached garage spaces: 2
Features
- Levels: Two
- Stories: 2
- Entry location: Front
- Exterior features: Barbecue, Rain Gutters
- Has private pool: Yes
- Pool features: Gas Heat, Heated, In Ground, Pebble, Private, Solar Heat
- Has spa: Yes
- Spa features: In Ground, Private, Solar Heat
- Fencing: Block
- Has view: Yes
- View description: City Lights, Canyon, Hills, Mountain(s), Panoramic
Lot
- Size: 0.3 Acres
- Features: Cul-De-Sac, Front Yard, Sprinklers In Rear, Sprinklers In Front, Lawn, Landscaped, Sprinkler System
Details
- Additional structures: Second Garage
- Parcel number: 5970070025
- Special conditions: Standard
Construction
Type & style
- Home type: SingleFamily
- Property subtype: Single Family Residence
Materials
- Stucco
- Roof: Spanish Tile
Condition
- New construction: No
- Year built: 2003
Utilities & green energy
- Sewer: Public Sewer
- Water: Public
Community & HOA
Community
- Features: Curbs, Street Lights, Sidewalks
- Subdivision: Manors At Woodridge (634)
HOA
- Has HOA: Yes
- Amenities included: Maintenance Grounds, Management, Guard, Security
- HOA fee: $335 monthly
- HOA name: Woodbridge Community Association
- HOA phone: 661-257-2452
Location
- Region: Thousand Oaks
Financial & listing details
- Price per square foot: $528/sqft
- Tax assessed value: $1,808,174
- Date on market: 9/30/2026
- Cumulative days on market: 4 days
- Listing terms: Cash to New Loan
- Road surface type: Paved
Estimated market value
$2,076,400
$1.97M - $2.18M
$7,502/mo
Price history
| Date | Event | Price |
|---|---|---|
| 9/30/2026 | Listed for sale | $2,125,000+44.1%$528/sqft |
Source:  CRMLS #SR26208101 Report a problem CRMLS #SR26208101 Report a problem | ||
| 4/24/2015 | Sold | $1,475,000-1.3%$367/sqft |
Source:  CSMAOR #215003320 Report a problem CSMAOR #215003320 Report a problem | ||
| 3/6/2015 | Listed for sale | $1,495,000+15%$372/sqft |
Source: Postlets Report a problem | ||
| 4/28/2011 | Sold | $1,300,000-3.7%$323/sqft |
Source: Public Record Report a problem | ||
| 2/5/2011 | Listed for sale | $1,350,000-18.2%$335/sqft |
Source: <b>Aviara Ral Estate</b> #11001572 Report a problem | ||
| 9/7/2005 | Sold | $1,650,000+59%$410/sqft |
Source: Public Record Report a problem | ||
| 6/24/2003 | Sold | $1,038,000$258/sqft |
Source: Public Record Report a problem | ||
Public tax history
| Year | Property taxes | Tax assessment |
|---|---|---|
| 2026 | -- | $1,808,174 +2% |
| 2025 | $19,576 +4.9% | $1,772,720 +2% |
| 2024 | $18,657 | $1,737,961 +2% |
| 2023 | $18,657 +1.8% | $1,703,884 +2% |
| 2022 | $18,324 +1.8% | $1,670,475 +2% |
| 2021 | $18,004 +3.4% | $1,637,721 +1% |
| 2020 | $17,413 +2.7% | $1,620,930 +2% |
| 2019 | $16,953 +2.1% | $1,589,148 +2% |
| 2018 | $16,609 +2% | $1,557,989 +2% |
| 2017 | $16,284 +1% | $1,527,442 +2% |
| 2016 | $16,129 +11.4% | $1,497,493 +10.8% |
| 2015 | $14,482 +13% | $1,352,000 +13.9% |
| 2014 | $12,811 | $1,187,000 +19.1% |
| 2013 | -- | $997,000 -23.3% |
| 2012 | -- | $1,300,000 +11.7% |
| 2011 | -- | $1,164,000 -19.2% |
| 2009 | -- | $1,440,000 +2% |
| 2007 | -- | $1,412,000 -14.4% |
| 2006 | -- | $1,650,000 +47% |
| 2005 | -- | $1,122,758 +306.8% |
| 2003 | -- | $276,000 +35.2% |
| 2002 | -- | $204,145 +1.8% |
| 2001 | $2,336 +10.3% | $200,443 +10.4% |
| 2000 | $2,118 | $181,535 |
Find assessor info on the county website
Monthly payment
Est. payment
Payment breakdown
Explore the cost of this home by adjusting the details. Changes won't be saved.Climate risks
Neighborhood: 91362
- $1,899,7004 bd3 ba4.2k sqft3298 Morning Ridge Ave, Thousand Oaks, CA 91362Off Market
- $2,277,1004 bd3 ba4k sqft3282 Morning Ridge Ave, Thousand Oaks, CA 91362Off Market
- $1,533,6003 bd2 ba3.1k sqft3293 Morning Ridge Ave, Thousand Oaks, CA 91362Off Market
- $1,782,7005 bd5 ba3.6k sqft3285 Morning Ridge Ave, Thousand Oaks, CA 91362Off Market
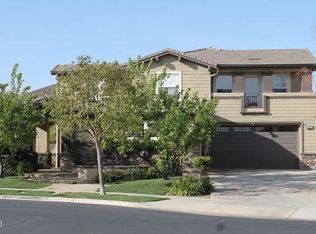
Similar homes
- $2,100,0005 bd5 ba3.6k sqft3168 Willow Haven Ct, Thousand Oaks, CA 91362For Sale
 MLS ID #SR26202118, Nancy Cassidy, Coldwell Banker Realty. CRMLS
 - $2,199,0004 bd3 ba2.7k sqft5623 Hidden Glen Ct, Westlake Village, CA 91362For Sale
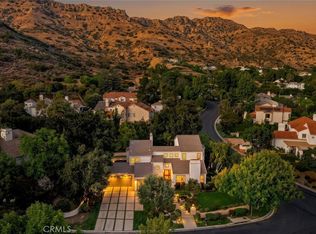 MLS ID #SR26213765, Lisa Gutman, Equity Union. CRMLS
 - $1,988,0005 bd5 ba3.6k sqft2912 Woodflower St, Thousand Oaks, CA 91362For Sale
 MLS ID #SR26209944, Araceli Leva, NextHome Milestone. CRMLS
 - $2,349,9005 bd5 ba4.4k sqft1685 Hauser Cir, Thousand Oaks, CA 91362For Sale
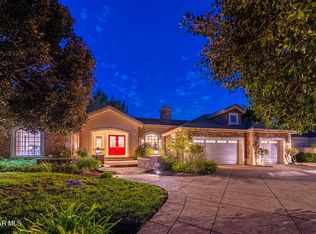 MLS ID #226004642, Lara and Natalie, Prime Realty Inc.. CSMAOR
