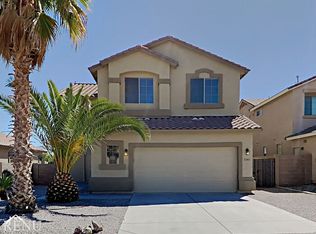
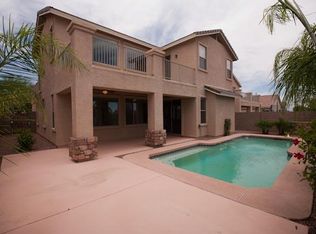
Great location, greenbelt views, RV parking, and a private pool! This beautifully maintained 3-bedroom, 2.5-bath, two-story home offers a versatile floor plan featuring a spacious loft and a main-floor bonus room--perfect for a home office, playroom, or additional living space. The kitchen provides ample cabinet storage, a pantry, and a dining area overlooking the backyard. Upstairs, unwind in the primary suite with a walk-in closet, en-suite bath, and private balcony showcasing beautiful mountain views. Step outside to your own backyard retreat with lush tropical landscaping, a covered patio, and a private in-ground pool. Backing to a greenbelt and conveniently located just minutes from shopping, dining, parks, and easy freeway access!
For sale
Price cut: $5K (9/3)
$420,000
32933 N DOUBLE BAR Road, San Tan Valley, AZ 85144
3beds
2,365sqft
Single Family Residence
Built in 2005
6,098 Square Feet Lot
$-- Zestimate®
$178/sqft
$94/mo HOA
What's special
Private poolPrivate in-ground poolRv parkingCovered patioVersatile floor planGreenbelt viewsEn-suite bath
- 61 days
- 205
- 22
Zillow last checked:
Listing updated:
Listed by:
George Laughton 623-256-6510,
EveryPlace,
Julia O'Buckley,
EveryPlace
Source: ARMLS,MLS#: 7054161
Facts & features
Interior
Bedrooms & bathrooms
- Bedrooms: 3
- Bathrooms: 3
- Full bathrooms: 2
- 1/2 bathrooms: 1
Heating
- Natural Gas
Cooling
- Central Air, Ceiling Fan(s)
Appliances
- Included: Refrigerator, Built-in Microwave, Dishwasher, Disposal, Electric Range, Electric Oven
- Laundry: Inside
Features
- High Speed Internet, Double Vanity, Upstairs, Breakfast Bar, Vaulted Ceiling(s), Pantry, Full Bth Master Bdrm, Separate Shwr & Tub
- Flooring: Carpet, Tile
- Windows: Double Pane Windows
- Has basement: No
- Has fireplace: No
Interior area
- Total structure area: 2,365
- Total interior livable area: 2,365 sqft
Video & virtual tour
Property
Parking
- Total spaces: 4
- Parking features: RV Gate, Garage Door Opener, Direct Access
- Garage spaces: 2
- Uncovered spaces: 2
Features
- Stories: 2
- Patio & porch: Covered, Patio
- Exterior features: Balcony
- Has private pool: Yes
- Pool features: Outdoor Pool, Play Pool, Fenced
- Spa features: None
- Fencing: Block,Wrought Iron
- Has view: Yes
- View description: Mountain(s)
Lot
- Size: 6,098 Square Feet
- Features: East/West Exposure, Borders Preserve/Public Land, Sprinklers In Front, Desert Back, Desert Front, Auto Timer H2O Front
Details
- Parcel number: 50902790
Construction
Type & style
- Home type: SingleFamily
- Property subtype: Single Family Residence
Materials
- Stucco, Wood Frame, Painted
- Foundation: Slab
- Roof: Tile
Condition
- Year built: 2005
Details
- Builder name: Hacienda Builders
Utilities & green energy
- Electric: 220 Volts in Kitchen
- Sewer: Public Sewer
- Water: Pvt Water Company
Community & HOA
Community
- Features: Playground, Biking/Walking Path
- Subdivision: SAN TAN HEIGHTS PARCEL L
HOA
- Has HOA: Yes
- Services included: Maintenance Grounds
- HOA fee: $282 quarterly
- HOA name: Brown MGMT
- HOA phone: 480-539-1396
Location
- Region: San Tan Valley
Financial & listing details
- Price per square foot: $178/sqft
- Annual tax amount: $1,814
- Date on market: 7/14/2026
- Cumulative days on market: 62 days
- Listing terms: Cash,Conventional,FHA,VA Loan
- Ownership: Fee Simple
- Electric utility on property: Yes
Estimated market value
Not available
Estimated sales range
Not available
Not available
Price history
| Date | Event | Price |
|---|---|---|
| 9/3/2026 | Price change | $420,000-1.2%$178/sqft |
Source:  ARMLS #7054161 Report a problem ARMLS #7054161 Report a problem | ||
| 7/30/2026 | Price change | $425,000-2.3%$180/sqft |
Source: ARMLS #7054161 Report a problem | ||
| 7/15/2026 | Listed for sale | $435,000-13.2%$184/sqft |
Source: ARMLS #7054161 Report a problem | ||
| 3/31/2025 | Listing removed | $500,900$212/sqft |
Source: ARMLS #6323888 Report a problem | ||
| 12/13/2023 | Listing removed | -- |
Source: ARMLS #6323888 Report a problem | ||
| 12/14/2021 | Listing removed | $500,900$212/sqft |
Source: ARMLS #6323888 Report a problem | ||
| 11/20/2021 | Listed for sale | $500,900+139.7%$212/sqft |
Source: ARMLS #6323888 Report a problem | ||
| 5/13/2016 | Sold | $209,000$88/sqft |
Source: ARMLS #5420892 Report a problem | ||
Public tax history
Tax history is unavailable.
Monthly payment
Est. payment
Payment breakdown
Explore the cost of this home by adjusting the details. Changes won't be saved.Climate risks
Neighborhood: 85144
Nearby schools
Schools provided by the listing agent
- Elementary: San Tan Heights Elementary
- Middle: San Tan Mountain Middle School
- High: San Tan Foothills High School
- District: Florence Unified School District
Source: ARMLS. This data may not be complete. We recommend contacting the local school district to confirm school assignments for this home.
- $448,0003 bd3 ba2.3k sqft32933 N Double Bar Rd, San Tan Valley, AZ 85142Off Market
- $---- bd-- ba-- sqft32933 N Double Bar Rd, Queen Creek, AZ 85142Off Market
- $422,6004 bd4 ba2.8k sqft32917 N Double Bar Rd, Queen Creek, AZ 85142Off Market
- $407,300-- bd-- ba1.8k sqft32949 N Double Bar Rd, San Tan Valley, AZ 85142Off Market
Similar homes
- $440,0003 bd2 ba2k sqft1774 W GREEN TREE Drive, San Tan Valley, AZ 85144For Sale
 MLS ID #7079790, Benny Gutierrez, Tierra Antigua Realty. ARMLS
 - $417,5004 bd3 ba2.2k sqft2469 W HAYDEN PEAK Drive, San Tan Valley, AZ 85144For Sale
 MLS ID #7052553, Cindy Flowers, Keller Williams Integrity First. ARMLS
 - $410,0004 bd3 ba2.3k sqft3663 W GOLDMINE MOUNTAIN Drive, San Tan Valley, AZ 85144For Sale
 MLS ID #7075383, Erin Greene, Good Oak Real Estate. ARMLS
 - $--4 bd2 ba1.7k sqft2054 W Vineyard Plains Dr, San Tan Valley, AZ 85144Auction
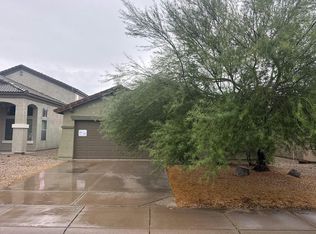 Auction.com 2
