Welcome to your brand new home in the highly desirable Cranberry Lake community! Thoughtfully designed with today's buyer in mind, this stunning home offers a bright, open floor plan filled with stylish finishes & quality craftsmanship throughout. The beautiful kitchen features quartz countertops, floating shelves & stainless steel appliances, flowing seamlessly into the main living and dining areas - perfect for everyday living and entertaining. The spacious primary suite offers a private retreat with a luxurious en suite bath featuring a glass enclosed tiled shower & large walk-in closet. Two additional bedrooms & a beautifully appointed hall bath with double vanity, tiled tub/shower provide plenty of room for family or guests. The finished walkout basement has impressive 10 foot ceilings, custom shiplap, board-and-batten walls & direct access to the backyard garden & additional parking, creating flexible space for a family room, home office, gym or recreation area. Pergo laminate flooring runs throughout the home, adding warmth, durability & easy maintenance. Optional Cranberry Lake membership provides beach, clubhouse & community activities. Visit CranberryLakeCC.org for information. Welcome to your NEW CONSTRUCTION!
Active
Price cut: $24K (9/11)
$475,000
33 Allamuchy Trl, Byram Twp., NJ 07821
3beds
--sqft
Single Family Residence
Built in 2026
7,840 Square Feet Lot
$-- Zestimate®
$--/sqft
$-- HOA
What's special
Beautiful kitchenBackyard gardenAdditional parkingLarge walk-in closetTwo additional bedroomsFloating shelvesStainless steel appliances
- 44 days
- 1,201
- 61
Zillow last checked:
Listing updated:
Listed by:
Mary Smith 973-903-2805,
Weichert Realtors
Source: GSMLS,MLS#: 4044195
Facts & features
Interior
Bedrooms & bathrooms
- Bedrooms: 3
- Bathrooms: 3
- Full bathrooms: 2
- 1/2 bathrooms: 1
Primary bedroom
- Description: Full Bath, Walk-In Closet
Bedroom 1
- Level: Second
Bedroom 2
- Level: Second
Bedroom 3
- Level: Second
Primary bathroom
- Features: Stall Shower
Dining room
- Features: Living/Dining Combo
- Level: First
Family room
- Level: Basement
Kitchen
- Features: See Remarks
- Level: First
Living room
- Level: First
Basement
- Features: Family Room, Walkout
Heating
- 4+ Units, Electric
Cooling
- 4+ Units
Appliances
- Included: Carbon Monoxide Detector, Dishwasher, Kitchen Exhaust Fan, Range/Oven-Electric, Self Cleaning Oven, Electric Water Heater
Features
- Flooring: Carpet, Laminate
- Basement: Yes,Finished,Walk-Out Access
- Has fireplace: No
Property
Parking
- Total spaces: 1
- Parking features: Gravel, Attached Garage
- Attached garage spaces: 1
Features
- Patio & porch: Open Porch(es)
Lot
- Size: 7,840 Square Feet
- Dimensions: .180 AC
- Features: Corner Lot
Details
- Parcel number: 2804001440000001350000
Construction
Type & style
- Home type: SingleFamily
- Architectural style: Custom Home
- Property subtype: Single Family Residence
Materials
- Vinyl Siding
- Roof: Asphalt Shingle
Condition
- Year built: 2026
Utilities & green energy
- Sewer: Septic Tank
- Water: Well
- Utilities for property: Electricity Connected
Community & HOA
Community
- Security: Carbon Monoxide Detector
- Subdivision: Cranberry Lake
Location
- Region: Andover
Financial & listing details
- Tax assessed value: $58,400
- Annual tax amount: $409
- Date on market: 7/31/2026
- Ownership type: Fee Simple
- Electric utility on property: Yes
Estimated market value
Not available
Estimated sales range
Not available
$3,459/mo
Price history
| Date | Event | Price |
|---|---|---|
| 9/11/2026 | Price change | $475,000-4.8% |
Source:  GSMLS #4044195 Report a problem GSMLS #4044195 Report a problem | ||
| 9/2/2026 | Price change | $499,000-5.7% |
Source: GSMLS #4044195 Report a problem | ||
| 7/31/2026 | Listed for sale | $529,000+323.2% |
Source: GSMLS #4044195 Report a problem | ||
| 6/25/2024 | Listing removed | $125,000 |
Source: GSMLS #3906554 Report a problem | ||
| 6/8/2024 | Listed for sale | $125,000+81.2% |
Source: GSMLS #3906554 Report a problem | ||
| 2/14/2024 | Listing removed | -- |
Source: GSMLS #3843537 Report a problem | ||
| 5/13/2023 | Listed for sale | $69,000+475% |
Source: GSMLS #3843537 Report a problem | ||
| 4/6/2023 | Listing removed | -- |
Source: GSMLS #3687356 Report a problem | ||
| 4/5/2021 | Sold | $12,000 |
Source: GSMLS #3687356 Report a problem | ||
| 1/15/2021 | Price change | $12,000-20% |
Source: GSMLS #3687356 Report a problem | ||
| 12/7/2020 | Listed for sale | $15,000+25% |
Source: Owner Report a problem | ||
| 10/12/2019 | Listing removed | $12,000 |
Source: Weichert Realtors #3509298 Report a problem | ||
| 4/15/2019 | Price change | $12,000-7.7% |
Source: Weichert Realtors #3509298 Report a problem | ||
| 10/16/2018 | Listed for sale | $13,000+420% |
Source: Weichert Realtors #3509298 Report a problem | ||
| 4/30/2018 | Sold | $2,500-80.8% |
Source: GSMLS #3391475 Report a problem | ||
| 3/26/2018 | Pending sale | $13,000 |
Source: RE/MAX SELECT #3391475 Report a problem | ||
| 3/21/2018 | Price change | $13,000-23.5% |
Source: RE/MAX SELECT #3391475 Report a problem | ||
| 2/28/2018 | Price change | $17,000+11.1% |
Source: RE/MAX SELECT #3391475 Report a problem | ||
| 1/18/2018 | Pending sale | $15,300 |
Source: Hudson & Marshall Report a problem | ||
| 12/27/2017 | Price change | $15,300-10% |
Source: Hudson & Marshall Report a problem | ||
| 11/23/2017 | Price change | $17,000+11.1% |
Source: RE/MAX SELECT #3391475 Report a problem | ||
| 11/16/2017 | Pending sale | $15,300 |
Source: Hudson & Marshall Report a problem | ||
| 10/8/2017 | Price change | $15,300-10% |
Source: Hudson & Marshall Report a problem | ||
| 9/22/2017 | Price change | $17,000-14.8% |
Source: RE/MAX SELECT Rockaway #3391475 Report a problem | ||
| 9/20/2017 | Listed for sale | $19,950 |
Source: RE/MAX SELECT #3391475 Report a problem | ||
| 9/12/2017 | Pending sale | $19,950-92.9% |
Source: RE/MAX SELECT #3391475 Report a problem | ||
| 10/6/2006 | Sold | $282,000 |
Source: Public Record Report a problem | ||
Public tax history
| Year | Property taxes | Tax assessment |
|---|---|---|
| 2025 | $410 +4.9% | $10,200 |
| 2024 | $391 +1.8% | $10,200 |
| 2023 | $384 +2.8% | $10,200 |
| 2022 | $373 +1.6% | $10,200 |
| 2021 | $368 -82.1% | $10,200 |
| 2020 | $2,056 +0.7% | $10,200 -82.3% |
| 2019 | $2,042 -65.1% | $57,600 |
| 2018 | $5,848 +1.7% | $57,600 -65.7% |
| 2017 | $5,751 +2.6% | $167,900 |
| 2016 | $5,606 +0.5% | $167,900 |
| 2015 | $5,576 +1.5% | $167,900 |
| 2014 | $5,494 -4.4% | $167,900 |
| 2012 | $5,746 +3.5% | $167,900 -23% |
| 2011 | $5,552 +5.3% | $218,000 |
| 2010 | $5,271 +1.8% | $218,000 |
| 2009 | $5,178 | $218,000 +106.2% |
| 2008 | -- | $105,700 |
| 2007 | -- | $105,700 |
| 2006 | -- | $105,700 |
| 2005 | -- | $105,700 |
| 2004 | -- | $105,700 |
| 2003 | -- | $105,700 |
| 2002 | -- | $105,700 |
| 2001 | -- | $105,700 |
Find assessor info on the county website
Monthly payment
Est. payment
Payment breakdown
Explore the cost of this home by adjusting the details. Changes won't be saved.Climate risks
Neighborhood: 07821
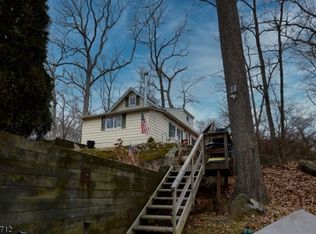
Similar homes
- $399,7773 bd2 ba-- sqft14 Cabin Spring Trl, Byram Twp., NJ 07821For Sale
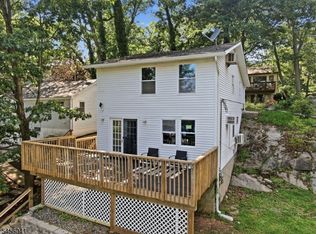 MLS ID #4048726, Michael A. Fingerman, Homesmart First Advantage Realty. GSMLS
 - $450,0003 bd2 ba-- sqft193 Monroe Trl, Hopatcong Boro, NJ 07843For Sale
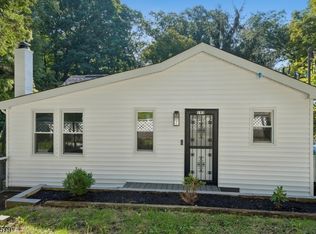 MLS ID #4052016, Mariano Coccoz, Signature Realty Nj. GSMLS
 - $485,0004 bd3 ba-- sqft102 Andover Sparta Rd, Andover Twp., NJ 07860For Sale
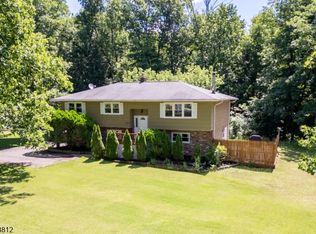 MLS ID #4051017, Darla Quaranta, Century 21 Geba Realty. GSMLS
 - $449,9003 bd2 ba1.6k sqft181 Orben Dr, Mount Arlington Boro, NJ 07850For Sale
 MLS ID #4052559, Catherine Pansini, Signature Realty Nj. GSMLS
