Discover the charm and possibilities of this spacious four bedroom, two bath home, lovingly owned by the same family for more than 50 years. Located in a historic part of town, this property offers an abundance of space, character, and potential to truly make it your own. Inside, you will find original hardwood floors under much of the existing carpet and plenty of storage throughout. So many possibilities for the basement area and extra room upstairs; use them for a home office, playroom, hobby space, or even a mother-in-law suite. The property features both an attached and detached garage, providing exceptional parking or storage for all of your toys. Outside, enjoy entertaining year-round on the large covered patio and screened-in porch. Conveniently located within just a few minutes to the lakes, parks, and bicycle trails. Enjoy the small town atmosphere with easy access throughout Calvert City with just a golf cart ride away. With its generous size, unique features, historic setting, and incredible potential, this is a rare opportunity to bring new life to a home that has been cherished for generations.
For sale
Price cut: $20.1K (10/6)
$199,900
33 Aspen St, Calvert City, KY 42029
4beds
2,967sqft
Single Family Residence
Built in 1935
0.57 Acres Lot
$195,400 Zestimate®
$67/sqft
$-- HOA
What's special
Large covered patioAttached and detached garageScreened-in porchOriginal hardwood floorsPlenty of storage throughout
- 51 days
- 573
- 42
Zillow last checked:
Listing updated:
Listed by:
Crystal Oliver 270-331-1740,
Benchmark Realty, LLC- Paducah
Source: Imagine MLS,MLS#: 26023368
Facts & features
Interior
Bedrooms & bathrooms
- Bedrooms: 4
- Bathrooms: 2
- Full bathrooms: 2
Primary bedroom
- Level: First
Kitchen
- Level: First
Heating
- Natural Gas
Cooling
- Central Air
Appliances
- Included: Dryer, Dishwasher, Microwave, Washer
- Laundry: Electric Dryer Hookup, Washer Hookup
Features
- Walk-In Closet(s), Ceiling Fan(s)
- Flooring: Carpet, Tile
- Basement: Exterior Entry,Interior Entry,Partially Finished
- Has fireplace: No
Interior area
- Total structure area: 2,967
- Total interior livable area: 2,967 sqft
- Finished area above ground: 2,300
- Finished area below ground: 667
Property
Parking
- Total spaces: 3
- Parking features: Attached Carport, Basement, Detached Garage, Driveway
- Garage spaces: 2
- Carport spaces: 1
- Covered spaces: 3
- Has uncovered spaces: Yes
Features
- Levels: One and One Half
Lot
- Size: 0.57 Acres
Details
- Parcel number: 0C0402060.
Construction
Type & style
- Home type: SingleFamily
- Property subtype: Single Family Residence
Materials
- Aluminum Siding, Vinyl Siding
- Foundation: Block
- Roof: Dimensional Style
Condition
- Year built: 1935
Utilities & green energy
- Sewer: Public Sewer
- Water: Public
- Utilities for property: Cable Available, Electricity Connected, Natural Gas Connected, Sewer Connected, Water Connected
Community & HOA
HOA
- Has HOA: No
Location
- Region: Calvert City
Financial & listing details
- Price per square foot: $67/sqft
- Tax assessed value: $78,000
- Annual tax amount: $238
- Date on market: 8/26/2026
Estimated market value
$195,400
$186,000 - $205,000
$1,808/mo
Price history
| Date | Event | Price |
|---|---|---|
| 10/6/2026 | Price change | $199,900-9.1%$67/sqft |
Source:  Imagine MLS #26023368 Report a problem Imagine MLS #26023368 Report a problem | ||
| 9/23/2026 | Price change | $220,000-12%$74/sqft |
Source: Imagine MLS #26023368 Report a problem | ||
| 9/4/2026 | Price change | $250,000-9.1%$84/sqft |
Source: Imagine MLS #26023368 Report a problem | ||
| 8/26/2026 | Listed for sale | $275,000$93/sqft |
Source: Imagine MLS #26023368 Report a problem | ||
Public tax history
| Year | Property taxes | Tax assessment |
|---|---|---|
| 2025 | $238 -9.9% | $78,000 |
| 2024 | $264 -3.7% | $78,000 |
| 2023 | $274 -19% | $78,000 |
| 2022 | $338 +51.3% | $78,000 +20% |
| 2021 | $223 -5.3% | $65,000 |
| 2020 | $236 +0.1% | $65,000 |
| 2019 | $236 -6.4% | $65,000 |
| 2018 | $252 0% | $65,000 |
| 2017 | $252 +7% | $65,000 +4% |
| 2016 | $236 -0.5% | $62,500 |
| 2015 | $237 -3.2% | $62,500 |
| 2014 | $245 -53.9% | $62,500 |
| 2010 | $531 | $62,500 |
Find assessor info on the county website
Monthly payment
Est. payment
Payment breakdown
Explore the cost of this home by adjusting the details. Changes won't be saved.Climate risks
Neighborhood: 42029
Nearby schools
Schools provided by the listing agent
- Elementary: Calvert City
- Middle: North Marshall
- High: Marshall
Source: Imagine MLS. This data may not be complete. We recommend contacting the local school district to confirm school assignments for this home.
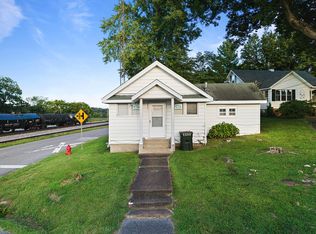

Similar homes
- $215,0003 bd2 ba1.8k sqft156 W 3rd Ave, Calvert City, KY 42029For Sale
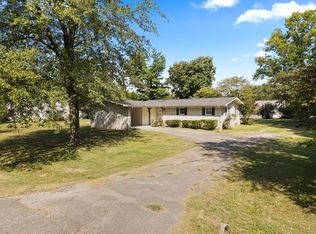
 MLS ID #26025245, Molly Conger, Keller Williams Experience - Eddyville. Imagine MLS
 - $249,9003 bd3 ba4.4k sqft78 Ash St, Calvert City, KY 42029For Sale
 MLS ID #26017482, Kim Musgrave, Musgrave Realty, LLC. Imagine MLS
 - $249,5003 bd2 ba1.5k sqft221 Maple Ave, Calvert City, KY 42029For Sale
 MLS ID #26019391, Misty Freeman, RE/MAX Realty Group. Imagine MLS
 - $279,9003 bd2 ba2.1k sqft6025 Shar Cal Rd, Calvert City, KY 42029For Sale
 MLS ID #26021719, Joshua Tracy, The Jeter Group. Imagine MLS
 - $209,9003 bd2 ba1.7k sqft225 Nickell Heights Rd, Paducah, KY 42003For SaleMLS ID #26015438, Samantha McKay, The Jeter Group. Imagine MLS
- $250,0003 bd2 ba1.7k sqft3952 Us Highway 68 W, Benton, KY 42025For SaleMLS ID #26023241, Jessica Housman, Housman Partners Real Estate. Imagine MLS
- $242,9005 bd4 ba3k sqft1353 Reed Ave, Paducah, KY 42001For SaleMLS ID #26017019, Shea McGuire, Century 21 Service Realty. Imagine MLS
- $199,9004 bd2 ba1.5k sqft3169 Jackson St, Paducah, KY 42003For SaleMLS ID #26019616, Lisa Humphrey, Elite Realty. Imagine MLS
- $214,9003 bd2 ba1.6k sqft165 Reid Cir, Paducah, KY 42003For SaleMLS ID #26021691, Carol Farthing, Carol Farthing Real Estate. Imagine MLS
- $259,9003 bd2 ba2.4k sqft205 Sharon Dr, Ledbetter, KY 42058For SaleMLS ID #26015956, Samantha McKay, The Jeter Group. Imagine MLS
- $289,9004 bd2 ba2.6k sqft91 Thorn Rd, Gilbertsville, KY 42044For SaleMLS ID #26025681, Jennifer Fisk, Housman Partners - Lake Area. Imagine MLS
- $165,0002 bd3 ba2k sqft168 Elliott St, Gilbertsville, KY 42044For SaleMLS ID #26021677, Cynthia Akins, Re/Max Real Estate Associates. Imagine MLS
- $260,0004 bd2 ba1.5k sqft5100 Benton Rd, Paducah, KY 42003For SaleMLS ID #26027813, Cynthia Akins, Re/Max Real Estate Associates. Imagine MLS
- $160,0004 bd3 ba2.1k sqft823 Sunset Dr, Benton, KY 42025For SaleMLS ID #26020034, Ashley Pugh, eXp Realty, LLC. Imagine MLS
- $209,0002 bd1 ba2.4k sqft434 George Thomas Rd, Kuttawa, KY 42055For SaleMLS ID #26016375, Angie Cornish, Keller Williams Experience - Eddyville. Imagine MLS
- $229,9004 bd2 ba1.6k sqft1401 Mimosa Ln, Benton, KY 42025For SaleMLS ID #26015207, Jay Wommack, Re/Max Real Estate Associates. Imagine MLS
- $274,9005 bd3 ba3.4k sqft1998 Murray Hwy, Benton, KY 42025For SaleMLS ID #26025106, Annette Evans-Harper, The Jeter Group. Imagine MLS
