ONE-OF-A-KIND OPPORTUNITY! Imagine creating an extraordinary custom home with approximately 4,400 square feet of living space in the heart of Calvert City. Currently configured as a professional office, this versatile property offers an incredible opportunity to convert into a truly unique residence while preserving the flexibility for future commercial use. A new roof installed approximately one year ago provides added peace of mind. Inside, you'll find expansive open living areas, multiple rooms easily suited for bedrooms, home offices, hobby spaces, or a home gym, along with 3 full baths, a cozy gas log fireplace, abundant natural light, and exceptional storage throughout. The spacious lower level offers endless possibilities for entertaining, recreation, or multi-generational living. Smart thermostats, updated LED lighting, modern technology infrastructure, and quality construction make this property move-in ready for your vision. Situated on a corner lot with 12+ paved parking spaces, a drive-around parking area, covered front porch, and outdoor storage building, this is an opportunity unlike anything else on the market. Whether you're dreaming of a distinctive custom home, a live/work lifestyle, or a property that offers future flexibility, 78 Ash Street delivers possibilities few properties can match.
For sale
$249,900
78 Ash St, Calvert City, KY 42029
3beds
4,400sqft
Single Family Residence
Built in 1970
0.36 Acres Lot
$240,100 Zestimate®
$57/sqft
$-- HOA
What's special
Cozy gas log fireplaceModern technology infrastructureOutdoor storage buildingDrive-around parking areaCovered front porchAbundant natural lightUpdated led lighting
- 98 days
- 140
- 1
Zillow last checked:
Listing updated:
Listed by:
Kim Musgrave,
Musgrave Realty, LLC
Source: Imagine MLS,MLS#: 26017482
Facts & features
Interior
Bedrooms & bathrooms
- Bedrooms: 3
- Bathrooms: 3
- Full bathrooms: 2
- 1/2 bathrooms: 1
Primary bedroom
- Level: First
Kitchen
- Level: Lower
Heating
- Forced Air
Cooling
- Central Air
Appliances
- Included: Dishwasher
- Laundry: Common Area
Features
- Eat-in Kitchen
- Flooring: Laminate
- Basement: Finished,Full,Walk-Out Access
- Number of fireplaces: 1
- Fireplace features: Gas Log
Interior area
- Total structure area: 4,400
- Total interior livable area: 4,400 sqft
- Finished area above ground: 2,200
- Finished area below ground: 2,200
Property
Parking
- Parking features: Driveway, Off Street
- Has uncovered spaces: Yes
Features
- Levels: Two
Lot
- Size: 0.36 Acres
- Features: Other
Details
- Additional structures: Shed(s)
- Parcel number: 0C0402050.00C00
Construction
Type & style
- Home type: SingleFamily
- Property subtype: Single Family Residence
Materials
- Vinyl Siding, Solid Masonry
- Foundation: Block
- Roof: Composition
Condition
- Year built: 1970
Utilities & green energy
- Sewer: Public Sewer
- Water: Public
- Utilities for property: Electricity Connected, Natural Gas Connected, Sewer Connected, Water Connected
Community & HOA
Community
- Subdivision: Marshall
HOA
- Has HOA: No
Location
- Region: Calvert City
Financial & listing details
- Price per square foot: $57/sqft
- Date on market: 7/10/2026
Estimated market value
$240,100
$228,000 - $252,000
$1,994/mo
Price history
| Date | Event | Price |
|---|---|---|
| 7/10/2026 | Listed for sale | $249,900+1.2%$57/sqft |
Source:  Imagine MLS #26017482 Report a problem Imagine MLS #26017482 Report a problem | ||
| 6/15/2026 | Listing removed | $247,000$56/sqft |
Source: EXIT Realty broker feed #134795 Report a problem | ||
| 5/15/2026 | Price change | $247,000-7.6%$56/sqft |
Source: WKRMLS #134795 Report a problem | ||
| 4/15/2026 | Listed for sale | $267,350-3.1%$61/sqft |
Source: WKRMLS #134795 Report a problem | ||
| 4/4/2026 | Listing removed | $275,900$63/sqft |
Source: EXIT Realty broker feed #134795 Report a problem | ||
| 3/19/2026 | Price change | $275,900-0.7%$63/sqft |
Source: WKRMLS #134795 Report a problem | ||
| 2/15/2026 | Price change | $277,900-0.7%$63/sqft |
Source: WKRMLS #134795 Report a problem | ||
| 11/21/2025 | Listed for sale | $279,900$64/sqft |
Source: WKRMLS #134795 Report a problem | ||
Public tax history
Tax history is unavailable.
Monthly payment
Est. payment
Payment breakdown
Explore the cost of this home by adjusting the details. Changes won't be saved.Climate risks
Neighborhood: 42029
Nearby schools
Schools provided by the listing agent
- Elementary: Calvert City
- Middle: North Marshall
- High: Marshall
Source: Imagine MLS. This data may not be complete. We recommend contacting the local school district to confirm school assignments for this home.
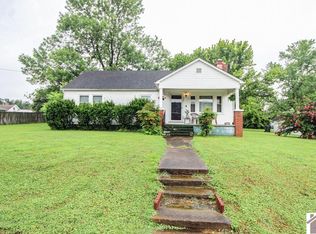

Similar homes
- $199,9004 bd2 ba2.9k sqft33 Aspen St, Calvert City, KY 42029For Sale
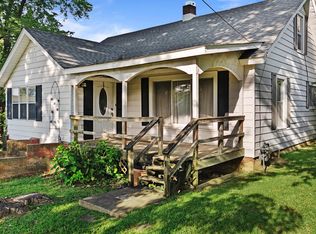
 MLS ID #26023368, Crystal Oliver, Benchmark Realty, LLC- Paducah. Imagine MLS
 - $265,0003 bd2 ba2.5k sqft218 Mountain Rd, Grand Rivers, KY 42045For Sale By Owner

- $239,9003 bd3 ba2.2k sqft4900 Ic Ave, Paducah, KY 42003For Sale
 MLS ID #26016462, Kim Musgrave, Musgrave Realty, LLC. Imagine MLS
 - $250,0004 bd3 ba2.7k sqft165 Colonial Dr, Paducah, KY 42001For Sale
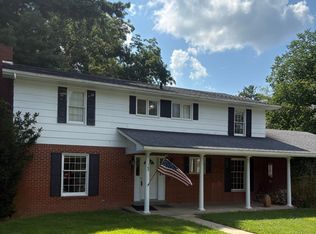 MLS ID #26021544, Brian Croft, Elite Realty. Imagine MLS
 - $259,9003 bd2 ba2.4k sqft205 Sharon Dr, Ledbetter, KY 42058For SaleMLS ID #26015956, Samantha McKay, The Jeter Group. Imagine MLS
- $274,9005 bd3 ba3.4k sqft1998 Murray Hwy, Benton, KY 42025For SaleMLS ID #26025106, Annette Evans-Harper, The Jeter Group. Imagine MLS
- $242,9005 bd4 ba3k sqft1353 Reed Ave, Paducah, KY 42001For SaleMLS ID #26017019, Shea McGuire, Century 21 Service Realty. Imagine MLS
- $243,9003 bd2 ba2.2k sqft183 Fowler Rd, Kuttawa, KY 42055For SaleMLS ID #26019820, Molly Conger, Keller Williams Experience - Eddyville. Imagine MLS
- $259,9003 bd2 ba2.2k sqft3200 Bement St, Paducah, KY 42003For SaleMLS ID #26017270, Dannie Cain Hill, eXp Realty, LLC. Imagine MLS
- $299,9003 bd2 ba2.6k sqft966 Jake Dukes Rd, Grand Rivers, KY 42045For SaleMLS ID #26015449, Samantha McKay, The Jeter Group. Imagine MLS
- $325,0003 bd3 ba2.6k sqft705 Darnell Rd, Benton, KY 42025For SaleMLS ID #26020221, Molly Conger, Keller Williams Experience - Eddyville. Imagine MLS
- $299,9005 bd3 ba2.6k sqft1575 Dyke Rd, Benton, KY 42025For SaleMLS ID #26018056, Dannie Cain Hill, eXp Realty, LLC. Imagine MLS
- $289,9004 bd2 ba2.6k sqft91 Thorn Rd, Gilbertsville, KY 42044For SaleMLS ID #26025681, Jennifer Fisk, Housman Partners - Lake Area. Imagine MLS
- $309,0004 bd2 ba2.4k sqft98 Gordon Rd, Benton, KY 42025For SaleMLS ID #26017412, Monti Collins, Housman Partners - Lake Area. Imagine MLS
- $315,0004 bd2 ba2.2k sqft119 Nickell Heights Rd, Paducah, KY 42003For SaleMLS ID #26015987, Teaven Meredith, RE/MAX Realty Group. Imagine MLS
- $350,0003 bd3 ba2.2k sqft245 Babbland Dr, Paducah, KY 42003For SaleMLS ID #26017446, Jessica Housman, Housman Partners Real Estate. Imagine MLS
- $314,9004 bd2 ba2.2k sqft6672 Moors Camp Hwy, Gilbertsville, KY 42044For SaleMLS ID #26015240, Sheila H. Robinson, The Jeter Group. Imagine MLS
- $209,0002 bd1 ba2.4k sqft434 George Thomas Rd, Kuttawa, KY 42055For SaleMLS ID #26016375, Angie Cornish, Keller Williams Experience - Eddyville. Imagine MLS
- $152,0002 bd1 ba2.2k sqft124 Dustin Rd, Kuttawa, KY 42055For SaleMLS ID #26017557, Daniel Wade, eXp Realty, LLC. Imagine MLS
- $305,0003 bd2 ba2.5k sqft100 W Fairview Ave, Eddyville, KY 42038For SaleMLS ID #26025560, Melissa Wynn, Elite Realty. Imagine MLS
